Share this with your friends


828-674-0900
Real Estate Company
15415 Davidson East Drive, Davidson, NC 28036
- $670,000
- 4
- BD
- 4
- BA
- 2,991
- SqFt




- List Price
- $670,000
- MLS#
- 4435063
- Status
- ACTIVE
- Property Type
- Residential
- Year Built
- 2019
- Days on Market
- 5
- Bedrooms
- 4
- Bathrooms
- 4
- Full Baths
- 3
- Half Baths
- 1
- Lot Size
- 6,969
- Lot Size Area
- 0.16
- Living Area
- 2,991
- Sq Ft Total
- 2991
- County
- Mecklenburg
- Subdivision
- Davidson East
Property Description
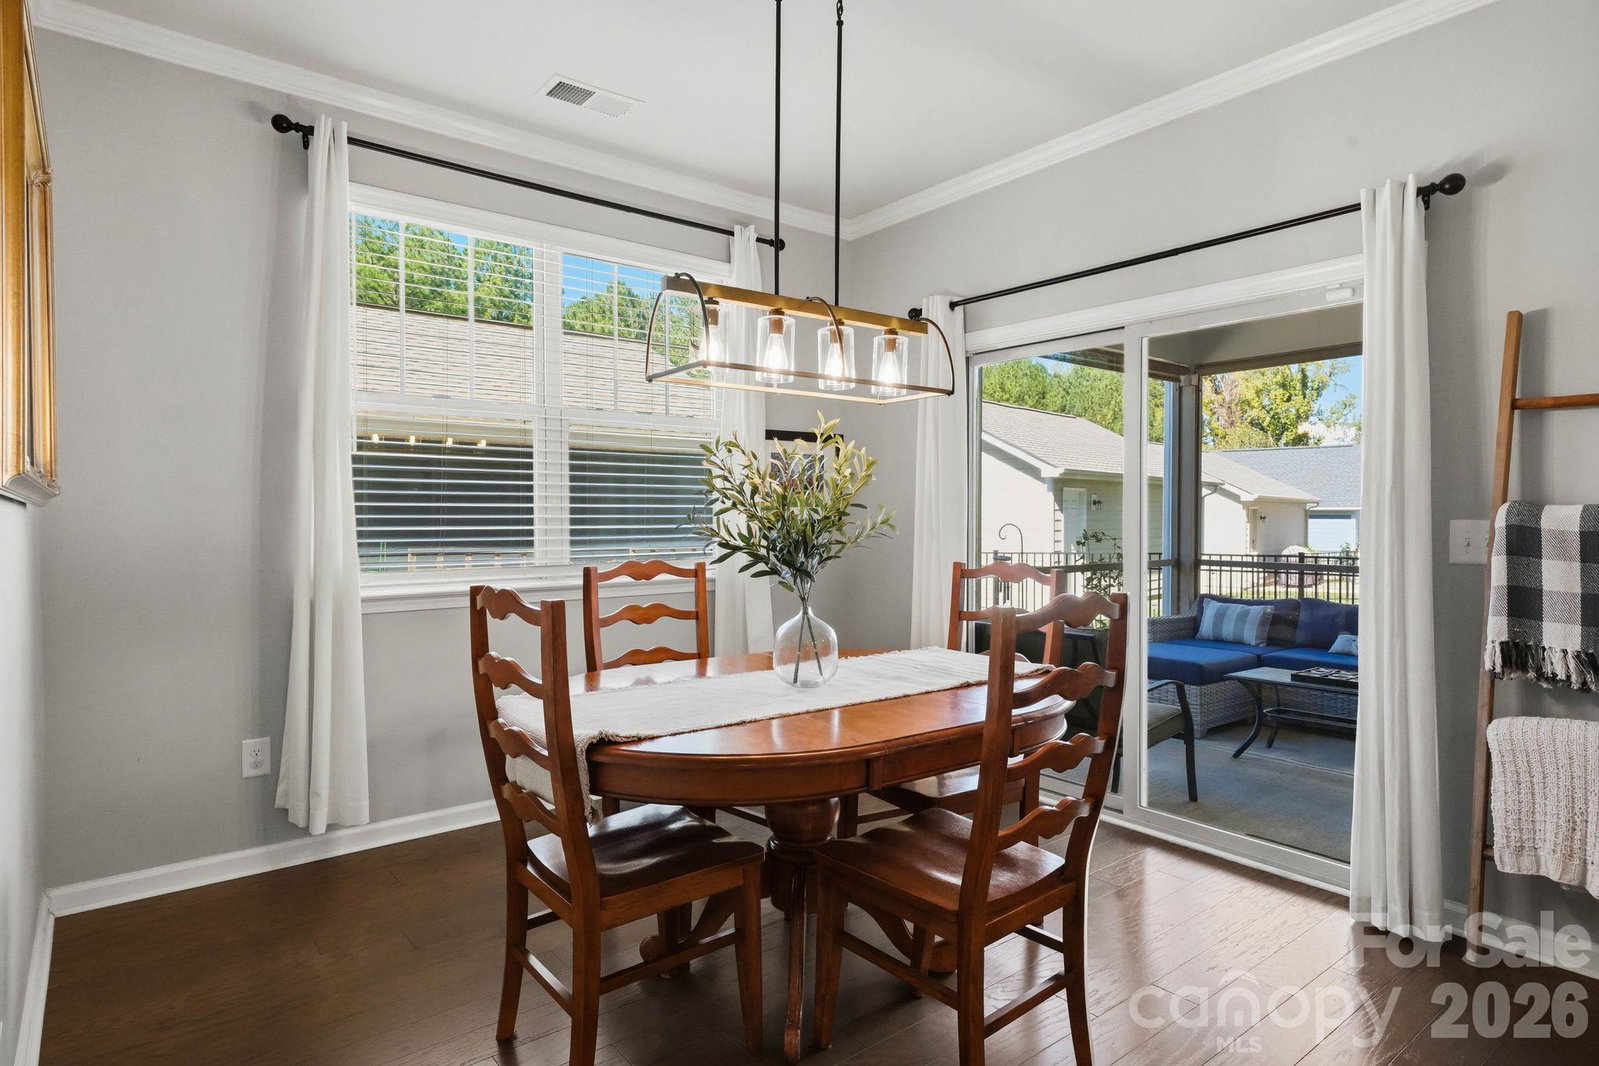
Discover exceptional space and flexibility in this nearly 3,000-square-foot Davidson home, thoughtfully designed for comfortable living, working, and entertaining. With 4 bedrooms, 3.5 baths, and a versatile layout in one of the area’s most desirable locations, this beautifully maintained home offers room for every chapter of life. The spacious kitchen features an oversized quartz island, double ovens, gas cooktop, and walk-in pantry, opening seamlessly to the inviting family room with fireplace. A dedicated main-level office, formal dining room, and breakfast area add to the home’s functionality. Upstairs, the expansive primary suite offers a private retreat with its own fireplace, sitting area, generous walk-in closet, and spacious bath featuring dual vanities, soaking tub, and separate shower. Three additional bedrooms and two full bathrooms complete the upper level. Outdoor living is just as inviting, with a screened porch, custom paver patio, and an unusually spacious side yard surrounded by mature trees, offering added privacy and room to enjoy the outdoors. The detached two-car garage, additional rear parking, and convenient front parking provide everyday flexibility. Enjoy neighborhood amenities including a community pool, clubhouse, and playground, all just minutes from Birkdale Village’s shopping, dining, and entertainment!
Additional Information
- Hoa Fee
- $500
- Hoa Fee Paid
- Semi-Annually
- Community Features
- Clubhouse, Outdoor Pool, Playground, Sidewalks, Street Lights
- Fireplace
- Yes
- Interior Features
- Garden Tub, Kitchen Island, Open Floorplan, Walk-In Closet(s), Walk-In Pantry
- Floor Coverings
- Carpet, Tile, Wood
- Equipment
- Dishwasher, Double Oven, Gas Cooktop, Microwave, Refrigerator with Ice Maker
- Foundation
- Slab
- Main Level Rooms
- Bathroom-Half, Kitchen, Breakfast, Living Room, Office, Dining Room
- Laundry Location
- Laundry Room, Main Level
- Heating
- Forced Air, Natural Gas
- Water
- City
- Sewer
- Public Sewer
- Exterior Construction
- Brick Partial, Hardboard Siding
- Parking
- Detached Garage, Garage Faces Rear
- Driveway
- Concrete
- Lot Description
- Corner Lot, Level, Wooded
- Elementary School
- Davidson
- Middle School
- Bailey
- High School
- William Amos Hough
- Special Conditions
- None
Mortgage Calculator
Listing courtesy of Premier Sotheby's International Realty. ben.bowen@premiersir.com
 “The data relating to real estate on this website derive in part from the Internet Data Exchange program. Brokers make an effort to deliver accurate information, but buyers should independently verify any information on which they will rely in a transaction. All properties are subject to prior sale, change or withdrawal. Neither Real Estate Company nor any listing broker shall be responsible for any typographical errors, misinformation, or misprints, and they shall be held totally harmless from any damages arising from reliance upon this data. This data is provided exclusively for consumers’ personal, non-commercial use and may not be used for any purpose other than to identify prospective properties they may be interested in purchasing. © 2026 Carolina Multiple Listing Services, Inc.”