Share this with your friends


828-674-0900
Real Estate Company
378 Collinsville Road, Columbus, NC 28722
- $1,190,000
- 5
- BD
- 5
- BA
- 3,351
- SqFt




- List Price
- $1,190,000
- MLS#
- 4436030
- Status
- ACTIVE
- Property Type
- Residential
- Architectural Style
- Ranch
- Year Built
- 2005
- Days on Market
- 10
- Bedrooms
- 5
- Bathrooms
- 5
- Full Baths
- 5
- Lot Size
- 261,360
- Lot Size Area
- 6
- Living Area
- 3,351
- Sq Ft Total
- 3351
- County
- Polk
- Subdivision
- No Neighborhood
Property Description
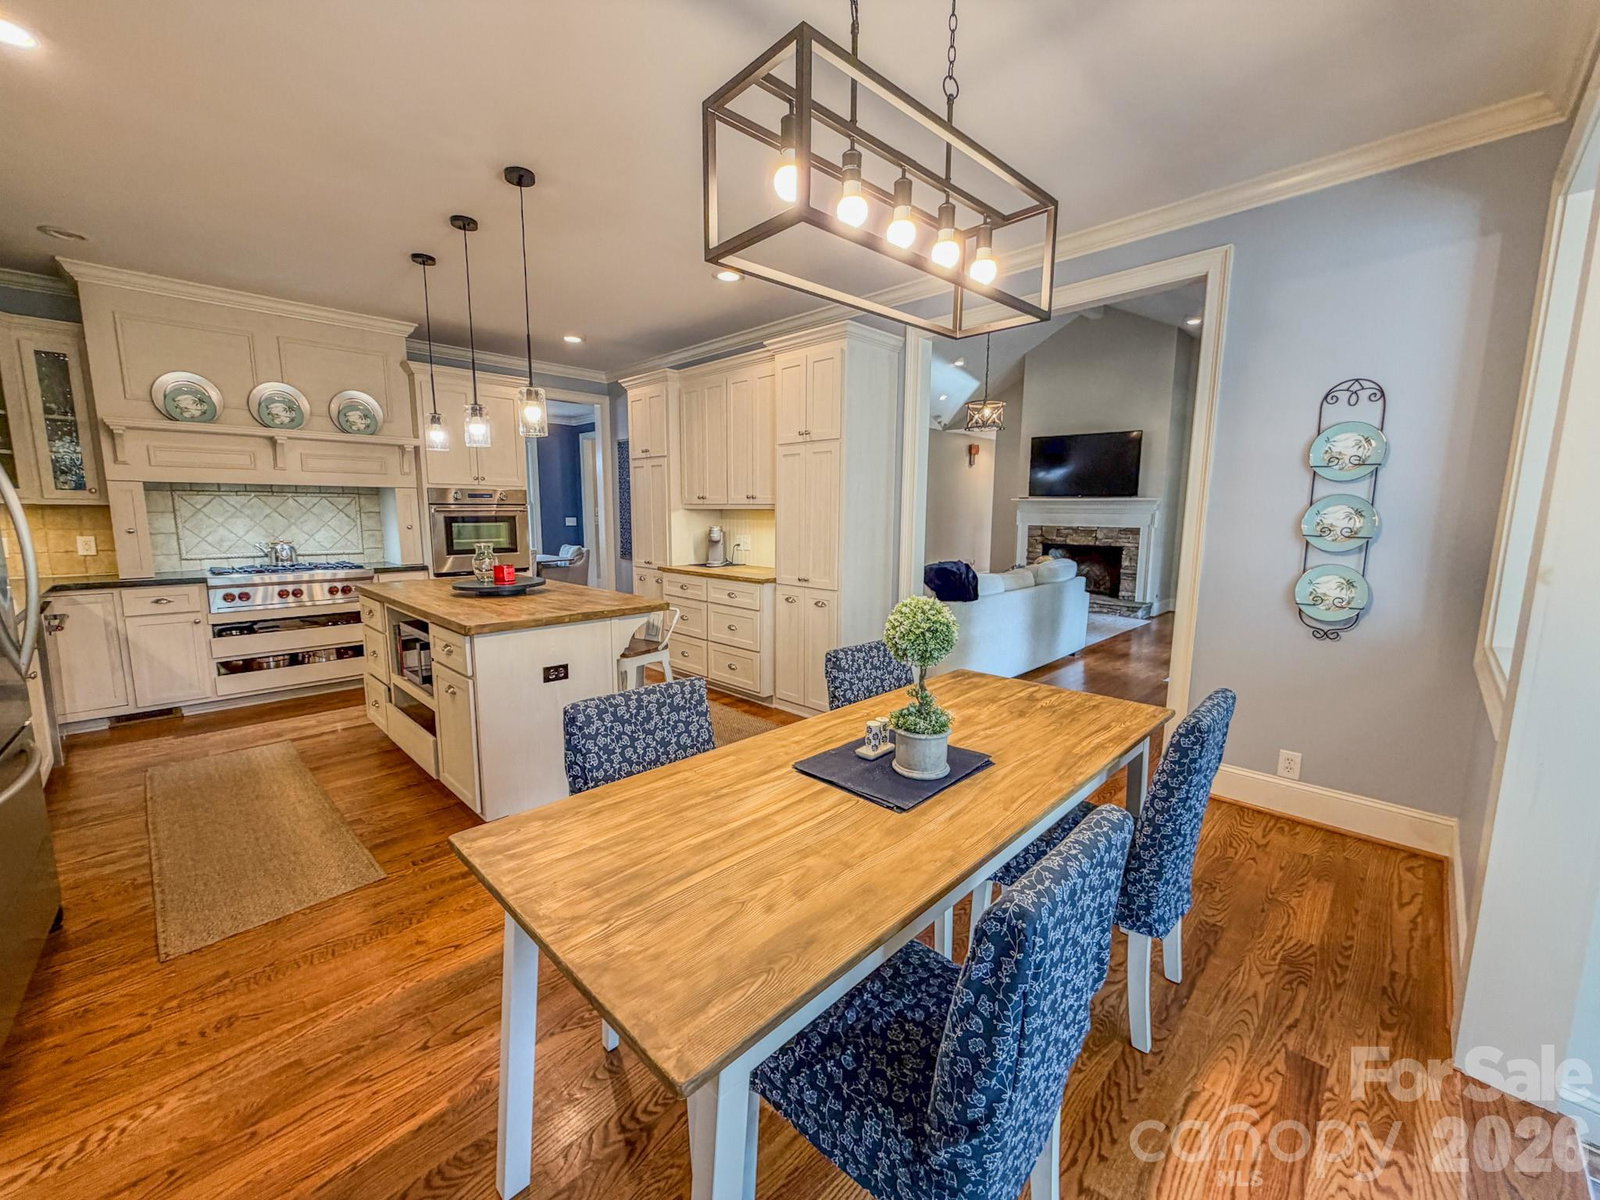
Turn off Collinsville Road and pass through the maple-lined entrance as this 6-acre estate unfolds around you. To your left, open green space stretches into two connected, fully fenced pastures with run-in sheds and V-entrances. To your right, halfway up the drive, is the two-story equestrian barn at 374 Collinsville. The barn features 2 matted stalls (with expansion space to four stalls and offers a level area ideal for a round pen or riding arena), a climate-controlled tack room with washer/dryer hookups, a wash rack, and a half bath. Directly above sits a fully permitted studio guest apartment with full kitchen, full bath, dedicated well, septic, and electric service. At the top, the private driveway leads to the main residence of 378 Collinsville. Tucked into a wooded backdrop, this 3,300+ sq ft farmhouse offers a 2-car garage with built-in storage and gym features. Step inside the main entry to a light-filled living room ahead, a formal dining room to your right, secondary bedrooms to the left, and the primary suite on the far right. The central kitchen serves as a natural gathering space. Don't miss the extra living space and full bathroom over the garage. Out back, step off the porch across the lawn—with the shed and greenhouse to your right and the detached two-tiered deck to your left for quiet evening entertaining. Features many updates including a new roof (2025), new zoned HVAC (2024) , encapsulated crawlspace. Located 6 miles (~10 min) from Tryon International Equestrian Center with nearby CETA trail access. Furnishings available separately.
Additional Information
- Fireplace
- Yes
- Interior Features
- Attic Walk In, Built-in Features, Entrance Foyer, Kitchen Island, Open Floorplan, Split Bedroom, Walk-In Closet(s)
- Floor Coverings
- Vinyl, Wood
- Equipment
- Dishwasher
- Foundation
- Crawl Space, Slab
- Main Level Rooms
- Primary Bedroom, Bedroom(s), Bedroom(s), Bedroom(s), Kitchen, Dining Room, Living Room, Sunroom, Laundry, Bathroom-Full, Bathroom-Full
- Laundry Location
- Electric Dryer Hookup, Inside, Laundry Room, Main Level, Multiple Locations, Washer Hookup
- Heating
- Heat Pump
- Water
- Well
- Sewer
- Septic Installed
- Exterior Features
- Fence, Fire Pit, Outdoor Kitchen
- Exterior Construction
- Vinyl
- Roof
- Architectural Shingle
- Parking
- Circular Driveway, Driveway, Attached Garage, Garage Faces Side
- Driveway
- Gravel, Paved
- Lot Description
- Cleared, Pasture, Private, Rolling Slope, Sloped, Wooded
- Elementary School
- Unspecified
- Middle School
- Unspecified
- High School
- Unspecified
- Special Conditions
- None
Mortgage Calculator
Listing courtesy of WEICHERT, Realtors - Unlimited. cpohlman@weichertunlimited.com
 “The data relating to real estate on this website derive in part from the Internet Data Exchange program. Brokers make an effort to deliver accurate information, but buyers should independently verify any information on which they will rely in a transaction. All properties are subject to prior sale, change or withdrawal. Neither Real Estate Company nor any listing broker shall be responsible for any typographical errors, misinformation, or misprints, and they shall be held totally harmless from any damages arising from reliance upon this data. This data is provided exclusively for consumers’ personal, non-commercial use and may not be used for any purpose other than to identify prospective properties they may be interested in purchasing. © 2026 Carolina Multiple Listing Services, Inc.”