114 Little Sugar Lane Unit #277, Sugar Mountain, NC 28604
- $764,000
- 3
- BD
- 3
- BA
- 2,333
- SqFt




- Sold Price
- $764,000
- List Price
- $769,000
- MLS#
- 4364109
- Status
- CLOSED
- Property Type
- Residential
- Year Built
- 2000
- Days on Market
- 64
- Closing Date
- Jun 04, 2026
- Bedrooms
- 3
- Bathrooms
- 3
- Full Baths
- 2
- Half Baths
- 1
- Lot Size
- 19,166
- Lot Size Area
- 0.44
- Living Area
- 2,333
- Sq Ft Total
- 2333
- County
- Avery
- Subdivision
- Grouse Forest
Property Description
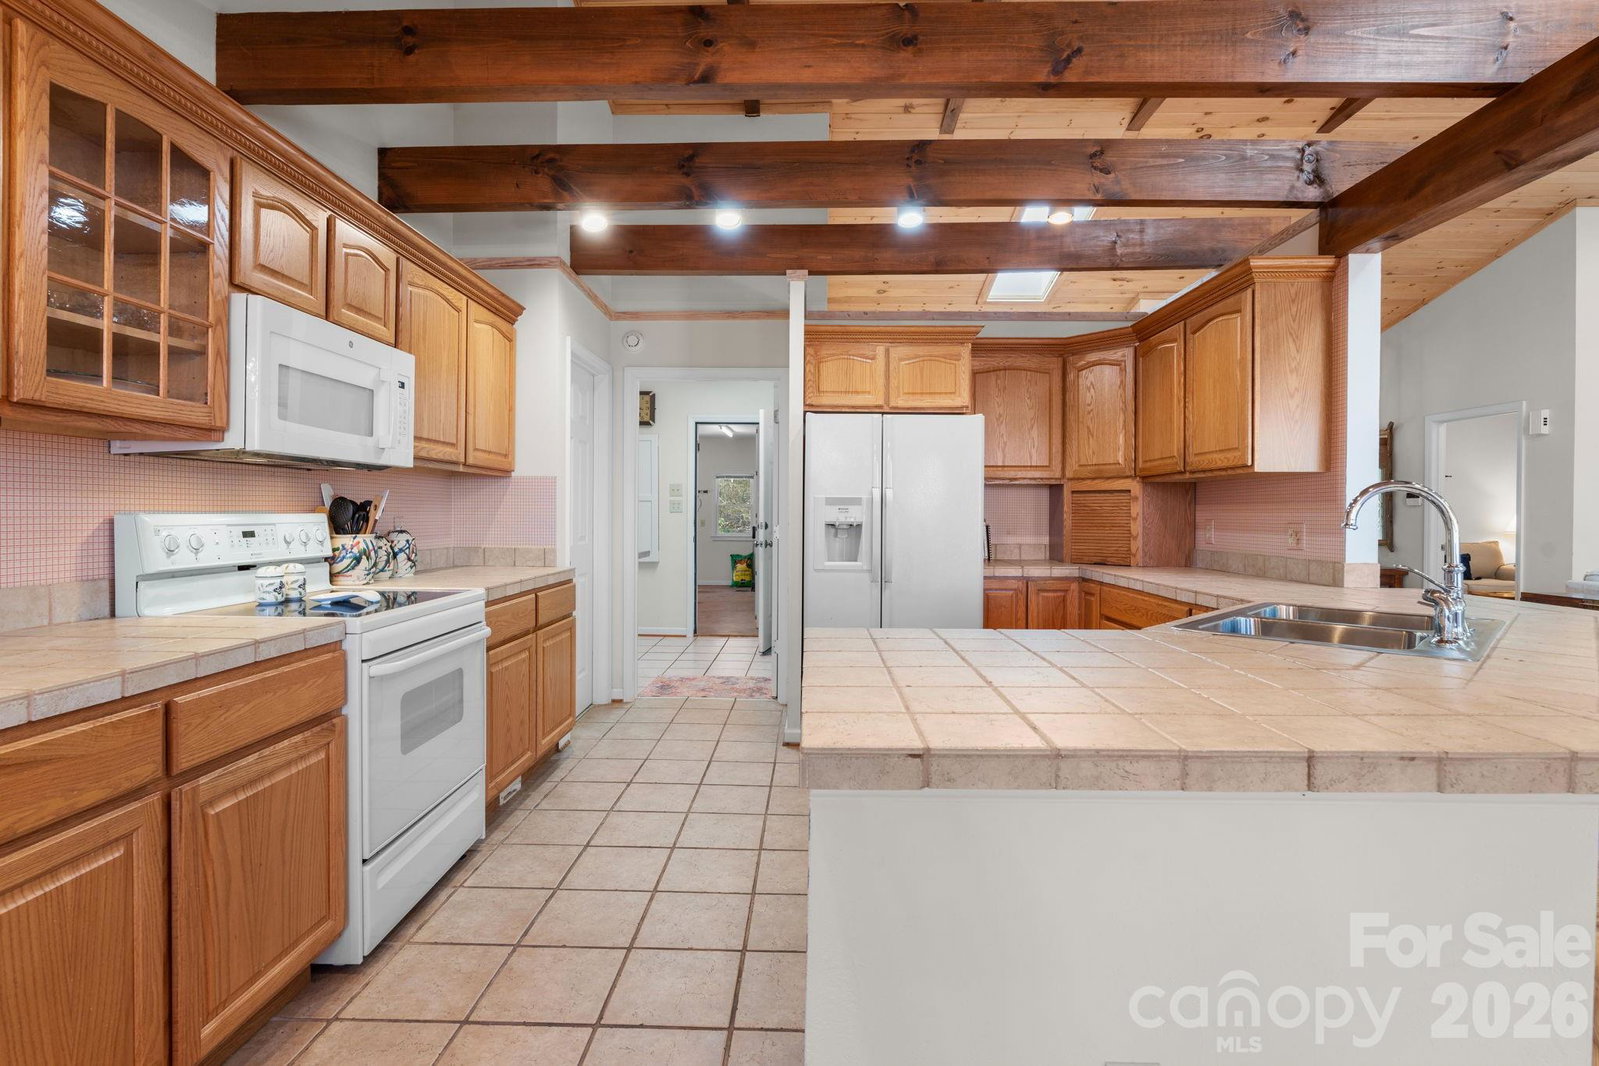
True One-Level Living on Sugar Mountain. This well-maintained mountain home offers an attached two car garage, a gracious front porch and a large back deck for hanging out, grilling and eating. The open floor plan brings in natural light through large windows, glass doors, and skylights. The living area features a stone floor-to-ceiling gas vented fireplace, and the main living space has tongue and groove wood ceilings and timber accents. The kitchen is spacious enough for multiple cooks and connects directly to the dining area. Off the foyer you'll find a large office with built-ins and a bar/game area. All bedrooms are on the main level with a split bedroom plan. The primary suite has double closet spaces, and the two additional bedrooms are spacious and have high ceilings. The floor plan flows well for your daily use. Most days you'll come in through the two-car garage off the newly surfaced driveway, straight into the laundry room with plenty of room for storage, which connects to the kitchen. Updates include a new roof (2024) and HVAC system (2021). Hardboard siding. Located near the top of Sugar mountain, where you can catch the ski shuttle on weekends and holidays. Offered fully furnished and never been in a rental program.
Additional Information
- Fireplace
- Yes
- Interior Features
- Breakfast Bar, Open Floorplan, Walk-In Closet(s)
- Floor Coverings
- Carpet, Tile, Wood
- Equipment
- Dishwasher, Dryer, Electric Range, Microwave, Refrigerator, Washer
- Foundation
- Crawl Space
- Main Level Rooms
- Primary Bedroom, Bedroom(s), Bedroom(s), Bathroom-Full, Bathroom-Full, Bathroom-Half, Kitchen, Living Room, Dining Area, Laundry, Office
- Laundry Location
- Laundry Room, Main Level
- Heating
- Electric, Forced Air, Heat Pump, Propane
- Water
- City
- Sewer
- Septic Installed
- Exterior Construction
- Hardboard Siding, Stone
- Roof
- Architectural Shingle
- Parking
- Driveway, Attached Garage
- Driveway
- Asphalt, Paved
- Elementary School
- Banner Elk
- Middle School
- Avery County
- High School
- Avery County
- Special Conditions
- None
Mortgage Calculator
Listing courtesy of Keller Williams High Country. vandi.montero@gmail.com
Selling Office: Canopy Administration. “The data relating to real estate on this website derive in part from the Internet Data Exchange program. Brokers make an effort to deliver accurate information, but buyers should independently verify any information on which they will rely in a transaction. All properties are subject to prior sale, change or withdrawal. Neither Real Estate Company nor any listing broker shall be responsible for any typographical errors, misinformation, or misprints, and they shall be held totally harmless from any damages arising from reliance upon this data. This data is provided exclusively for consumers’ personal, non-commercial use and may not be used for any purpose other than to identify prospective properties they may be interested in purchasing. © 2026 Carolina Multiple Listing Services, Inc.”