Share this with your friends


828-674-0900
Real Estate Company
116 Deer Creek Drive, Hudson, NC 28638
- $370,000
- 3
- BD
- 2
- BA
- 2,102
- SqFt




- Sold Price
- $370,000
- List Price
- $385,000
- MLS#
- 4344854
- Status
- CLOSED
- Property Type
- Residential
- Year Built
- 2004
- Days on Market
- 42
- Closing Date
- Mar 26, 2026
- Bedrooms
- 3
- Bathrooms
- 2
- Full Baths
- 2
- Lot Size
- 15,245
- Lot Size Area
- 0.35
- Living Area
- 2,102
- Sq Ft Total
- 2102
- County
- Caldwell
- Subdivision
- Deer Creek
Property Description
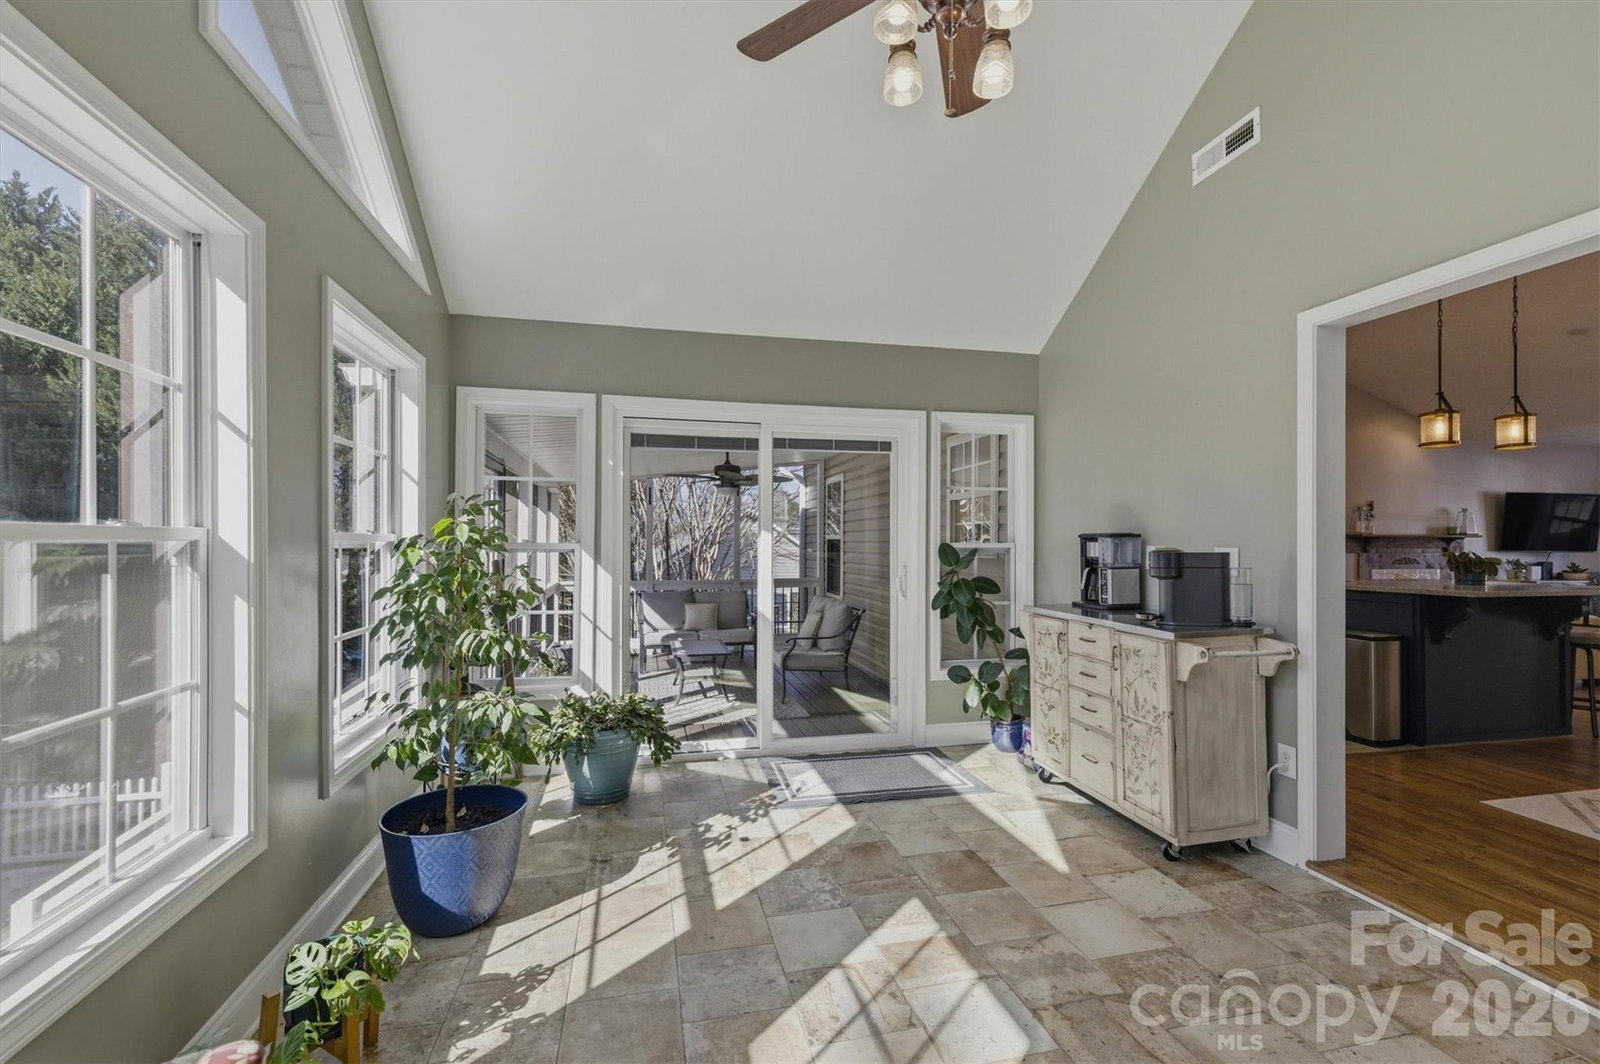
Tucked away in the Deer Creek subdivision, this inviting home has a lot to say. With its thoughtfully designed interior, you’re greeted by beautiful hardwood floors and an open-concept layout connecting the living room, dining area, and kitchen, all enhanced by vaulted ceilings that create a bright, airy atmosphere. The kitchen features a nicely sized island, abundant cabinet space and quartz countertops—perfect for comfortable living and entertaining. The split-bedroom layout creates a true primary suite retreat, complete with a spacious bedroom, a full bath featuring a tile shower, soaking tub, and double vanity, plus a large walk-in closet and the added convenience of a laundry chute. Additional two bedrooms offer flexibility for guests, a home office, or day-to-day living. This floor also includes an additional full bath. Just off the dining area, a sunroom filled with abundant natural light creates the perfect spot for relaxing with a good book, a cup of coffee and your favorite plants. Out the sliding glass door, you’re welcomed to a screened-in porch that creates a peaceful, private setting. The finished basement provides versatile flex space, including an additional living area and an extra room ideal for a playroom or exercise room, along with a laundry room. Back yard is complete with nice landscaping, trees and a fence. Upgrades in the last two years include new HVAC, water heater and countertops in kitchen and bathrooms. New roof was completed in January 2026. Don't miss out!
Additional Information
- Community Features
- None
- Interior Features
- Kitchen Island, Open Floorplan, Split Bedroom, Walk-In Closet(s)
- Floor Coverings
- Carpet, Tile, Vinyl, Wood
- Equipment
- Dishwasher, Electric Range, Electric Water Heater, Microwave, Refrigerator
- Foundation
- Basement
- Main Level Rooms
- Primary Bedroom, Bedroom(s), Bedroom(s), Bathroom-Full, Bathroom-Full, Kitchen, Living Room, Dining Area
- Laundry Location
- In Basement, Laundry Chute, Laundry Room
- Heating
- Heat Pump
- Water
- City
- Sewer
- Public Sewer
- Exterior Construction
- Vinyl
- Parking
- Driveway, Attached Garage
- Driveway
- Concrete, Paved
- Lot Description
- Private, Wooded
- Elementary School
- Hudson
- Middle School
- Hudson
- High School
- South Caldwell
- Zoning
- R-12
- Special Conditions
- None
Mortgage Calculator
Listing courtesy of Nest Realty Morganton. blythe.walker@nestrealty.com
Selling Office: Home & Heart Realty, LLC. “The data relating to real estate on this website derive in part from the Internet Data Exchange program. Brokers make an effort to deliver accurate information, but buyers should independently verify any information on which they will rely in a transaction. All properties are subject to prior sale, change or withdrawal. Neither Real Estate Company nor any listing broker shall be responsible for any typographical errors, misinformation, or misprints, and they shall be held totally harmless from any damages arising from reliance upon this data. This data is provided exclusively for consumers’ personal, non-commercial use and may not be used for any purpose other than to identify prospective properties they may be interested in purchasing. © 2026 Carolina Multiple Listing Services, Inc.”