Share this with your friends


828-674-0900
Real Estate Company
90 Ashley Woods Drive, Arden, NC 28704
- $1,300,000
- 5
- BD
- 7
- BA
- 5,799
- SqFt




- List Price
- $1,300,000
- MLS#
- 4392883
- Status
- ACTIVE
- Property Type
- Residential
- Architectural Style
- Transitional
- Year Built
- 2006
- Days on Market
- 70
- Bedrooms
- 5
- Bathrooms
- 7
- Full Baths
- 6
- Half Baths
- 1
- Lot Size
- 47,480
- Lot Size Area
- 1.09
- Living Area
- 5,799
- Sq Ft Total
- 5799
- County
- Buncombe
- Subdivision
- Ashley Woods
Property Description
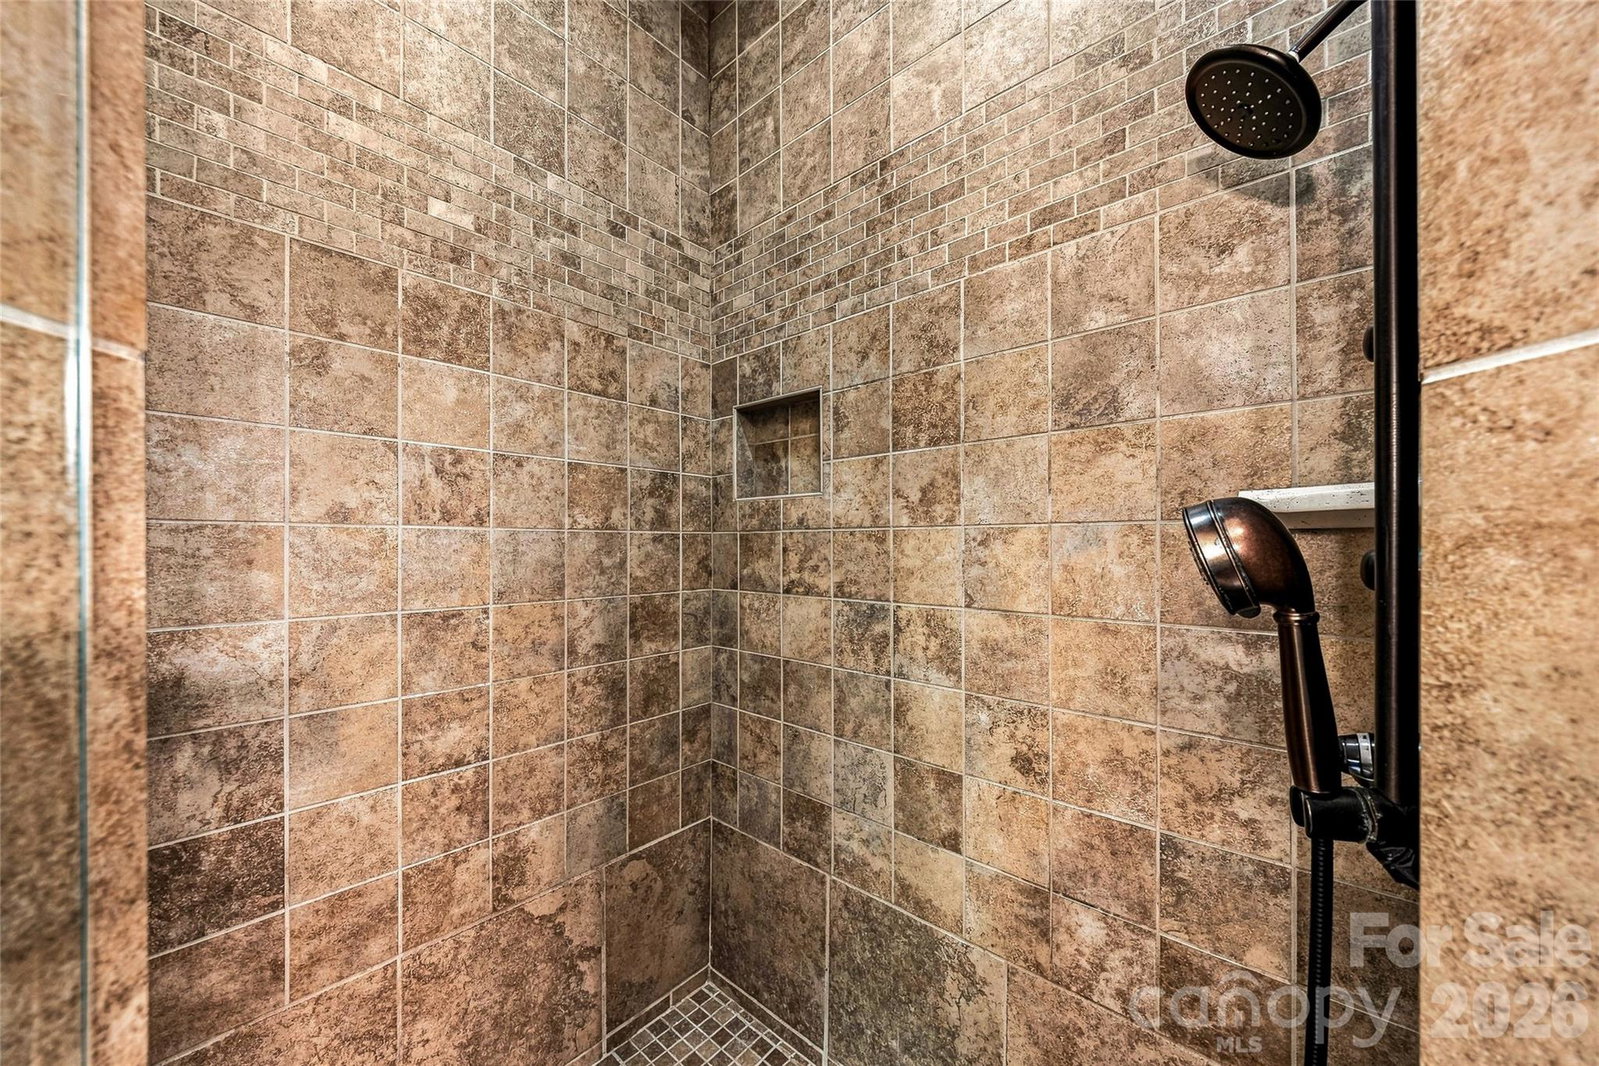
The LUXURY of SPACE. The EASE of MAIN-LEVEL Living. Discover a distinctive lifestyle at 90 Ashley Woods, where gracious entertaining, everyday comfort, and personal wellness come together in a private, beautifully landscaped setting. Located in the established Ashley Woods community, this exceptional residence offers the ease of main-level living with thoughtfully designed spaces for family, guests, and personal pursuits. A dramatic two-story great room anchors the light-filled interior, complemented by an open kitchen, inviting gathering spaces, and a spacious main-level primary suite. Private GUEST quarters with a separate entrance provide exceptional flexibility for extended family, visitors, or a secluded home office. Walkout lower level introduces an opportunity for a wellness retreat featuring an eight-person infrared sauna, fitness and recreation areas, and additional space for yoga, relaxation, or creative pursuits. Plumbing provisions for a future kitchen or additional bath offer further possibilities. Enjoy peaceful outdoor living from the screened porch or deck overlooking landscaped grounds, a tranquil wooded setting, and of course, a private fire pit. Notable improvements include newer HVAC systems, two Navien tankless water heaters, whole-house Halo water filtration, ultraviolet air purification, new windows, updated appliances, interior and exterior painting, and Gutter Helmet protection. A three-car garage completes the residence. Conveniently located near Biltmore Park and South Asheville, Ashley Woods residents enjoy a private neighborhood park with green space, a paved walking path, pavilion, playground, grills, and community events. *Live Beautifully. *Entertain Effortlessly. *Recharge Privately.
Additional Information
- Hoa Fee
- $450
- Hoa Fee Paid
- Annually
- Community Features
- Cabana, Game Court, Picnic Area, Playground, Recreation Area, Street Lights
- Fireplace
- Yes
- Interior Features
- Breakfast Bar, Built-in Features, Entrance Foyer, Kitchen Island, Open Floorplan, Pantry, Split Bedroom, Walk-In Closet(s), Whirlpool
- Floor Coverings
- Carpet, Tile, Wood
- Equipment
- Dishwasher, Electric Water Heater, Exhaust Hood, Filtration System, Gas Cooktop, Microwave, Plumbed For Ice Maker, Refrigerator, Tankless Water Heater, Washer/Dryer
- Foundation
- Basement
- Main Level Rooms
- Office, Dining Room, Kitchen, Bathroom-Half, Primary Bedroom, Bathroom-Full, Laundry, Breakfast, Mud, Great Room-Two Story
- Laundry Location
- Laundry Room, Main Level
- Heating
- Fresh Air Ventilation, Heat Pump
- Water
- City
- Sewer
- Public Sewer
- Exterior Features
- Fire Pit
- Exterior Construction
- Hardboard Siding, Stone Veneer
- Roof
- Architectural Shingle
- Parking
- Driveway, Attached Garage
- Driveway
- Concrete, Paved
- Lot Description
- Cul-De-Sac, Private, Rolling Slope, Wooded
- Elementary School
- Avery's Creek/Koontz
- Middle School
- Valley Springs
- High School
- T.C. Roberson
- Zoning
- R-1
- Special Conditions
- None
- Builder Name
- Wes Wiseman/Looking Glass Builders
Mortgage Calculator
Listing courtesy of Premier Sotheby’s International Realty. 828-768-4686
 “The data relating to real estate on this website derive in part from the Internet Data Exchange program. Brokers make an effort to deliver accurate information, but buyers should independently verify any information on which they will rely in a transaction. All properties are subject to prior sale, change or withdrawal. Neither Real Estate Company nor any listing broker shall be responsible for any typographical errors, misinformation, or misprints, and they shall be held totally harmless from any damages arising from reliance upon this data. This data is provided exclusively for consumers’ personal, non-commercial use and may not be used for any purpose other than to identify prospective properties they may be interested in purchasing. © 2026 Carolina Multiple Listing Services, Inc.”