Share this with your friends


828-674-0900
Real Estate Company
41 Vista Drive, Clyde, NC 28721
- $395,000
- 4
- BD
- 3
- BA
- 2,973
- SqFt




- List Price
- $395,000
- MLS#
- 4378143
- Status
- ACTIVE UNDER CONTRACT
- Property Type
- Residential
- Year Built
- 1979
- Price Change
- ▼ $3,000 1789620297
- Days on Market
- 160
- Bedrooms
- 4
- Bathrooms
- 3
- Full Baths
- 3
- Lot Size
- 18,295
- Lot Size Area
- 0.42
- Living Area
- 2,973
- Sq Ft Total
- 2973
- County
- Haywood
- Subdivision
- No Neighborhood
Property Description
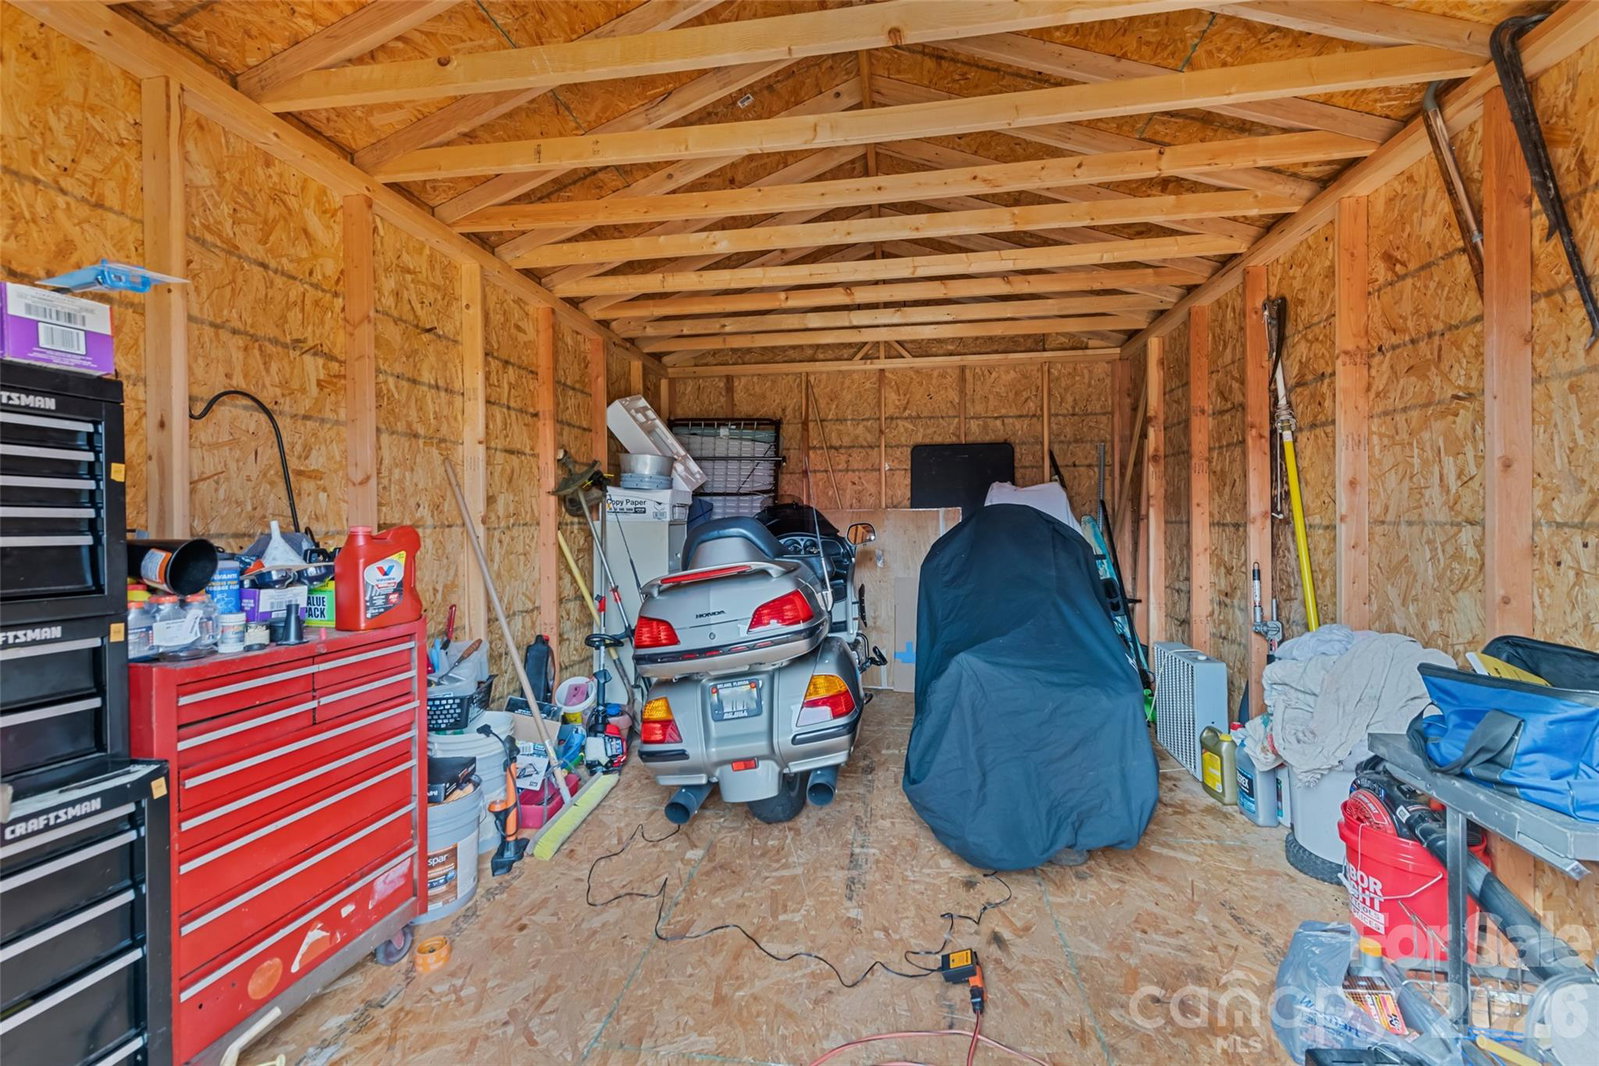
Nearly 3,000 square feet with a rare built-in second living space! This 4-bedroom, 3-bath Clyde home offers a comfortable 3-bedroom, 2-bath, laundry main level PLUS a fully finished lower-level living area with its own kitchen, living room, bedroom, bath, 2nd laundry and private entrances. Ideal for multigenerational living, extended family, guests or anyone needing a private second living space, all just minutes from Waynesville and everyday conveniences. --- At approximately 2,973 square feet, this home offers an exceptional amount of living space for the price. The main level features an open kitchen, dining and living area, three bedrooms, two baths and laundry for convenient single-level living. An expansive wrap-around porch provides covered and open areas for relaxing or entertaining. --- The lower level adds tremendous flexibility with a second kitchen, living room with gas-log fireplace, bedroom, full bath, laundry and separate interior and exterior entrances. Dual driveways provide convenient access to both levels, with a lower-level carport for covered parking. --- Outside, the gently sloping, sunny yard includes two workshop/storage buildings for hobbies, tools or equipment. Additional highlights include a life-time-warranty metal roof installed in 2019, city water and sewer, Spectrum high-speed internet availability, no HOA and no city taxes. --- If you're looking for space, flexibility and practical features without paying for unnecessary amenities, this versatile home deserves a closer look.
Additional Information
- Fireplace
- Yes
- Interior Features
- Breakfast Bar, Open Floorplan, Walk-In Closet(s)
- Equipment
- Dishwasher, Electric Range, Electric Water Heater, Microwave, Refrigerator, Washer/Dryer
- Foundation
- Basement, Slab
- Main Level Rooms
- Primary Bedroom, Bedroom(s), Bedroom(s), Bathroom-Full, Bathroom-Full, Kitchen, Living Room, Dining Area, Laundry
- Laundry Location
- Laundry Room, Lower Level, Main Level
- Heating
- Baseboard, Propane, Space Heater
- Water
- City
- Sewer
- Public Sewer
- Exterior Construction
- Stone, Vinyl
- Roof
- Metal
- Parking
- Driveway, RV Access/Parking
- Driveway
- Asphalt, Paved
- Lot Description
- Hilly, Level
- Elementary School
- Clyde
- Middle School
- Waynesville
- High School
- Tuscola
- Special Conditions
- None
Mortgage Calculator
Listing courtesy of RE/MAX Executive. jacireynoldsnc@gmail.com
 “The data relating to real estate on this website derive in part from the Internet Data Exchange program. Brokers make an effort to deliver accurate information, but buyers should independently verify any information on which they will rely in a transaction. All properties are subject to prior sale, change or withdrawal. Neither Real Estate Company nor any listing broker shall be responsible for any typographical errors, misinformation, or misprints, and they shall be held totally harmless from any damages arising from reliance upon this data. This data is provided exclusively for consumers’ personal, non-commercial use and may not be used for any purpose other than to identify prospective properties they may be interested in purchasing. © 2026 Carolina Multiple Listing Services, Inc.”