Share this with your friends


828-674-0900
Real Estate Company
10928 Knight Castle Drive, Charlotte, NC 28277
- $750,000
- 4
- BD
- 3
- BA
- 3,014
- SqFt




- Sold Price
- $750,000
- List Price
- $750,000
- MLS#
- 4312292
- Status
- CLOSED
- Property Type
- Residential
- Year Built
- 2000
- Days on Market
- 42
- Closing Date
- Nov 26, 2025
- Bedrooms
- 4
- Bathrooms
- 3
- Full Baths
- 2
- Half Baths
- 1
- Lot Size
- 12,632
- Lot Size Area
- 0.29
- Living Area
- 3,014
- Sq Ft Total
- 3014
- County
- Mecklenburg
- Subdivision
- Cady Lake
Property Description
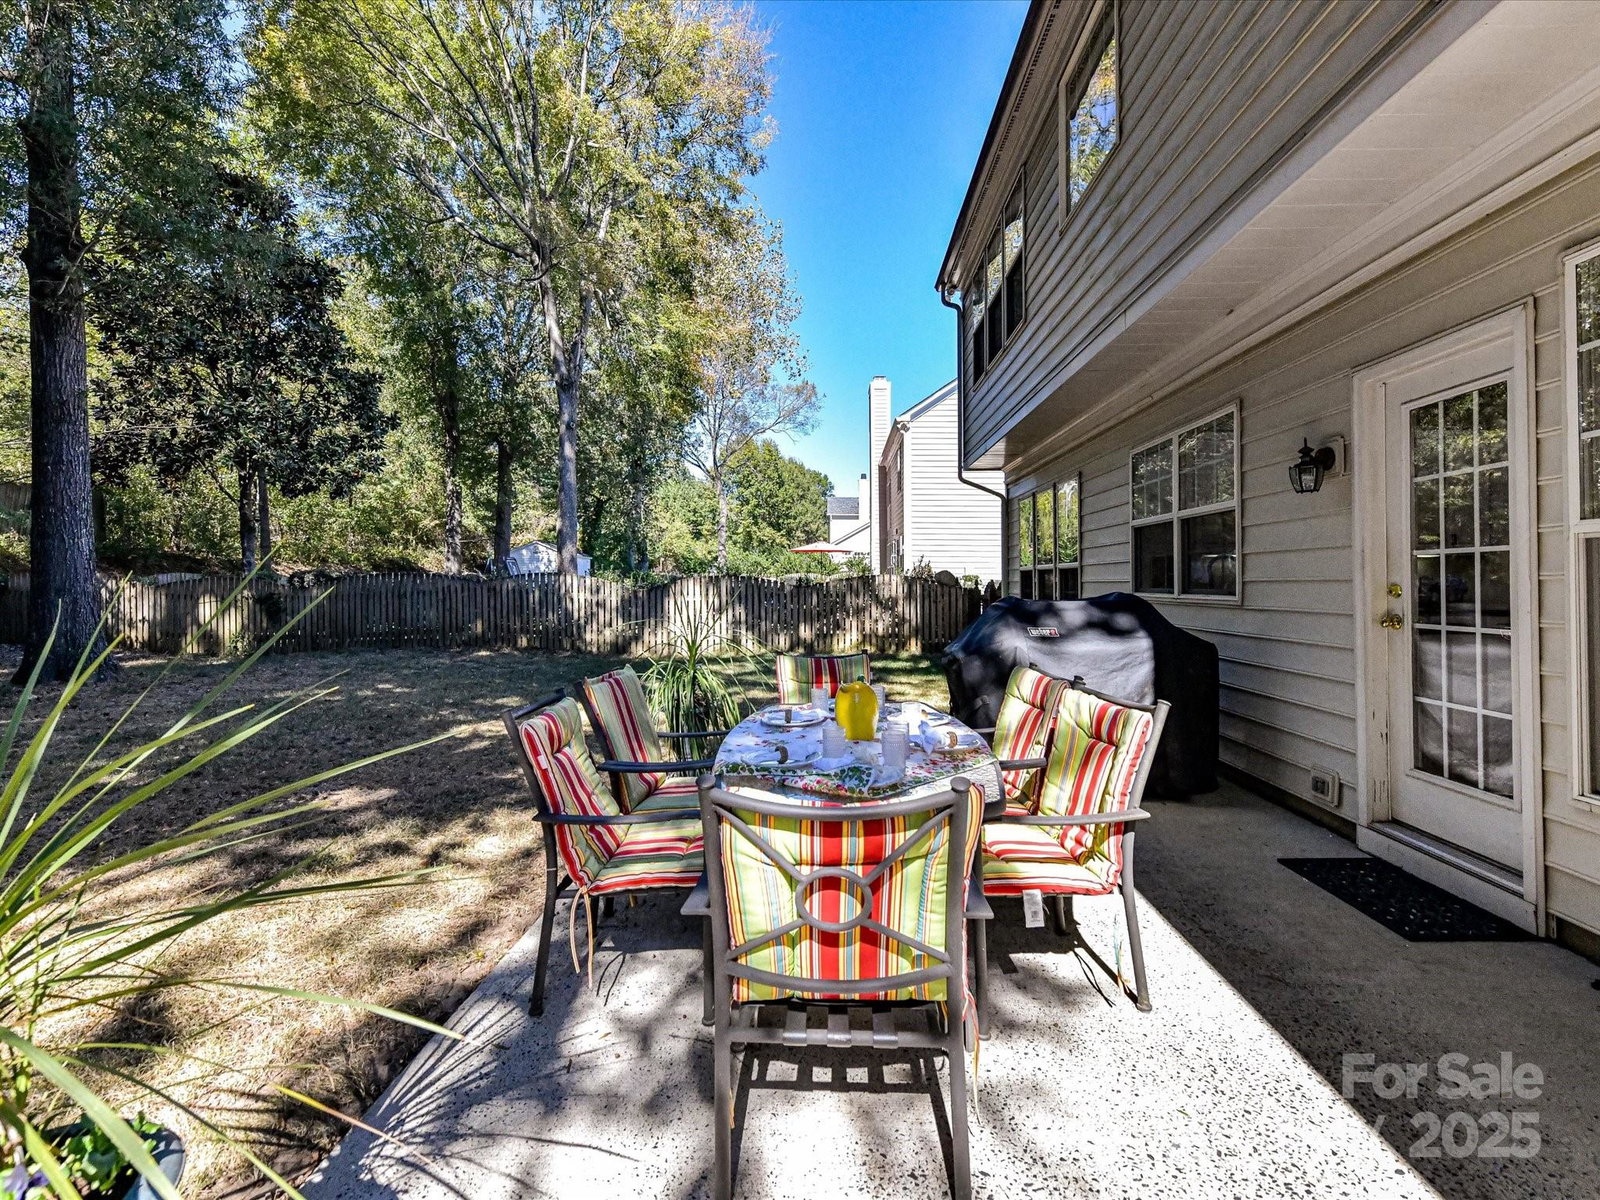
Amazing curb appeal with a rocking chair front porch and the best schools in Charlotte! As you enter this light and airy home you'e greeted by wood floors and gracious mouldings, high ceilings, and updated designer touches that really set this home apart. The kitchen flows seamlessly into the two story great room, where family and guests can gather comfortably around the fireplace. Amazing office space on the main level, and upstairs the bedrooms are freshly carpeted and dreamy. Lovely fenced back yard backing up to trees - the home sits on .29 acres and it's all usable space. Neighborhood amenities include a pool, tennis courts, lake, playground, walking trails and great sidewalks. Minutes from Stonecrest Shopping Center, Waverly and all that Ballantyne and South Charlotte have to offer, this is the ideal location for shopping, dining, entertainment and access to I-485. Schedule your showing today!
Additional Information
- Hoa Fee
- $342
- Hoa Fee Paid
- Quarterly
- Fireplace
- Yes
- Equipment
- Dishwasher, Disposal, Dryer, Electric Cooktop, Exhaust Hood, Oven, Refrigerator, Washer
- Foundation
- Slab
- Main Level Rooms
- Kitchen, Dining Room, Living Room, Great Room, Office, Bathroom-Half
- Laundry Location
- Laundry Room, Upper Level
- Heating
- Forced Air, Natural Gas
- Water
- City
- Sewer
- Public Sewer
- Exterior Construction
- Brick Partial, Vinyl
- Parking
- Driveway, Attached Garage
- Driveway
- Concrete, Paved
- Elementary School
- Unspecified
- Middle School
- Jay M. Robinson
- High School
- Ballantyne Ridge
- Special Conditions
- None
- Builder Name
- Pulte
Mortgage Calculator
Listing courtesy of COMPASS. kkoivisto@cottinghamchalk.com
Selling Office: Nestlewood Realty, LLC. “The data relating to real estate on this website derive in part from the Internet Data Exchange program. Brokers make an effort to deliver accurate information, but buyers should independently verify any information on which they will rely in a transaction. All properties are subject to prior sale, change or withdrawal. Neither Real Estate Company nor any listing broker shall be responsible for any typographical errors, misinformation, or misprints, and they shall be held totally harmless from any damages arising from reliance upon this data. This data is provided exclusively for consumers’ personal, non-commercial use and may not be used for any purpose other than to identify prospective properties they may be interested in purchasing. © 2026 Carolina Multiple Listing Services, Inc.”