3656 Woodgreen Drive, Lincolnton, NC 28092
- $444,900
- 3
- BD
- 3
- BA
- 2,223
- SqFt






- List Price
- $444,900
- MLS#
- 4403156
- Status
- ACTIVE
- Property Type
- Residential
- Architectural Style
- Ranch
- Year Built
- 2003
- Price Change
- ▼ $5,000 1787031713
- Days on Market
- 73
- Bedrooms
- 3
- Bathrooms
- 3
- Full Baths
- 2
- Half Baths
- 1
- Lot Size
- 20,473
- Lot Size Area
- 0.47000000000000003
- Living Area
- 2,223
- Sq Ft Total
- 2223
- County
- Catawba
- Subdivision
- Blackburn Ridge
Property Description
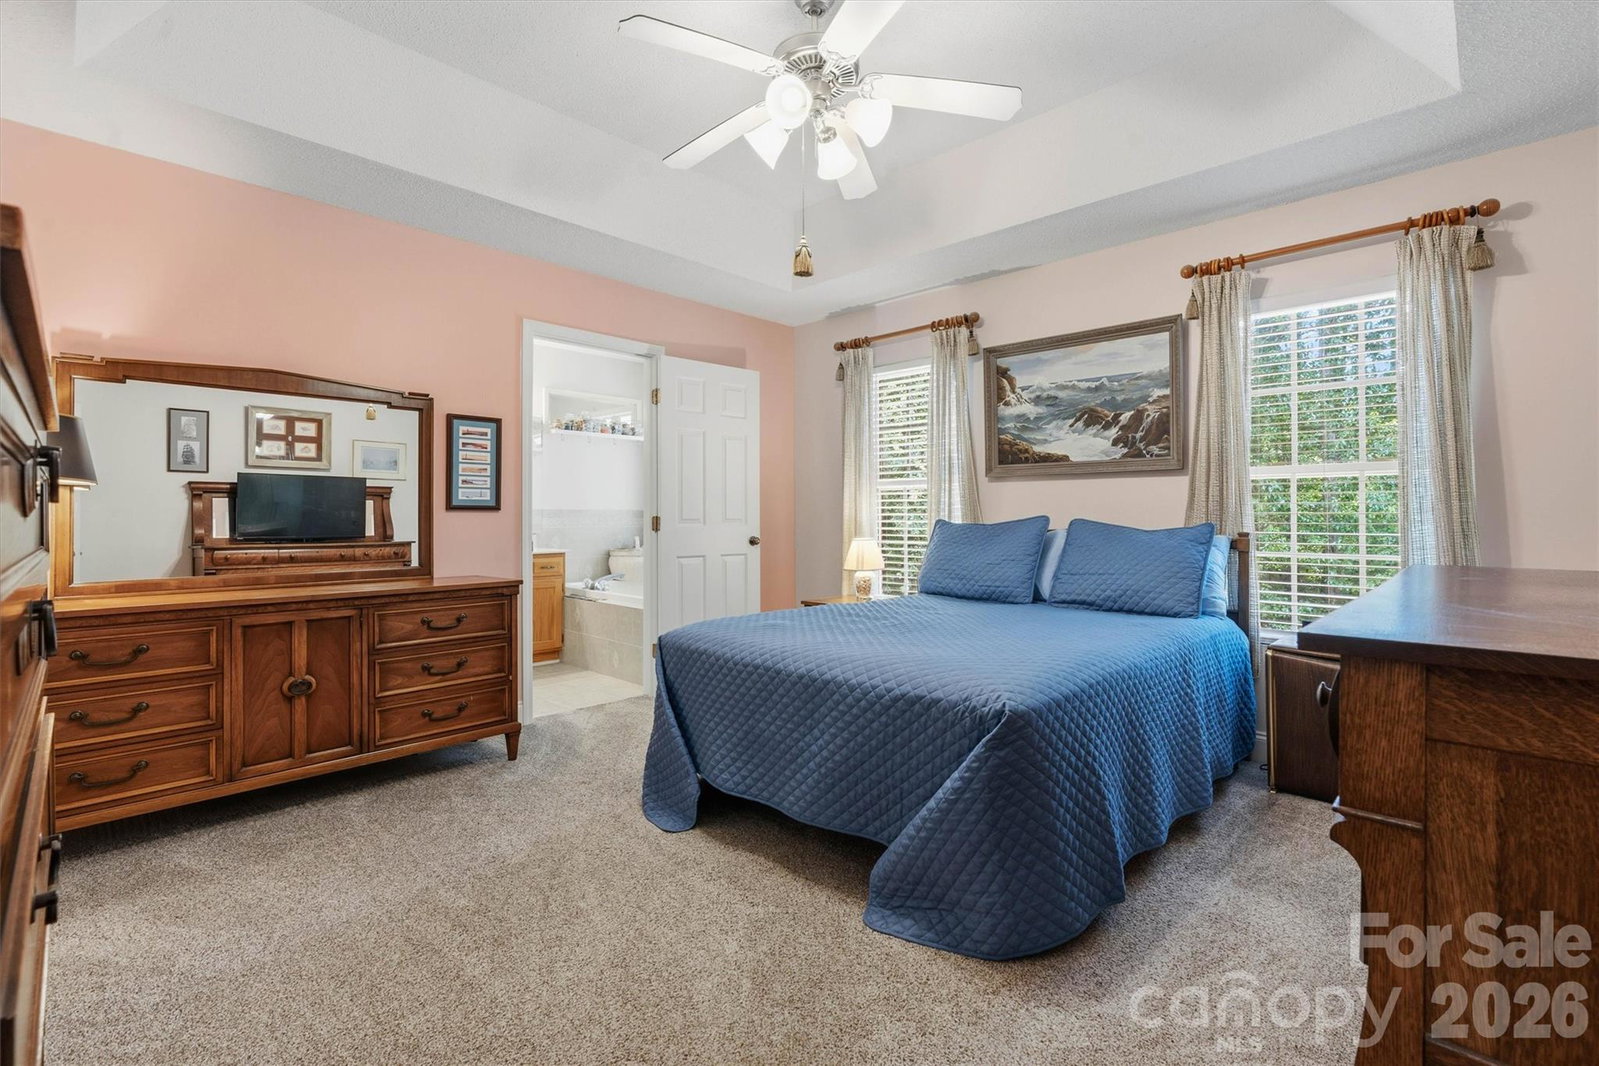
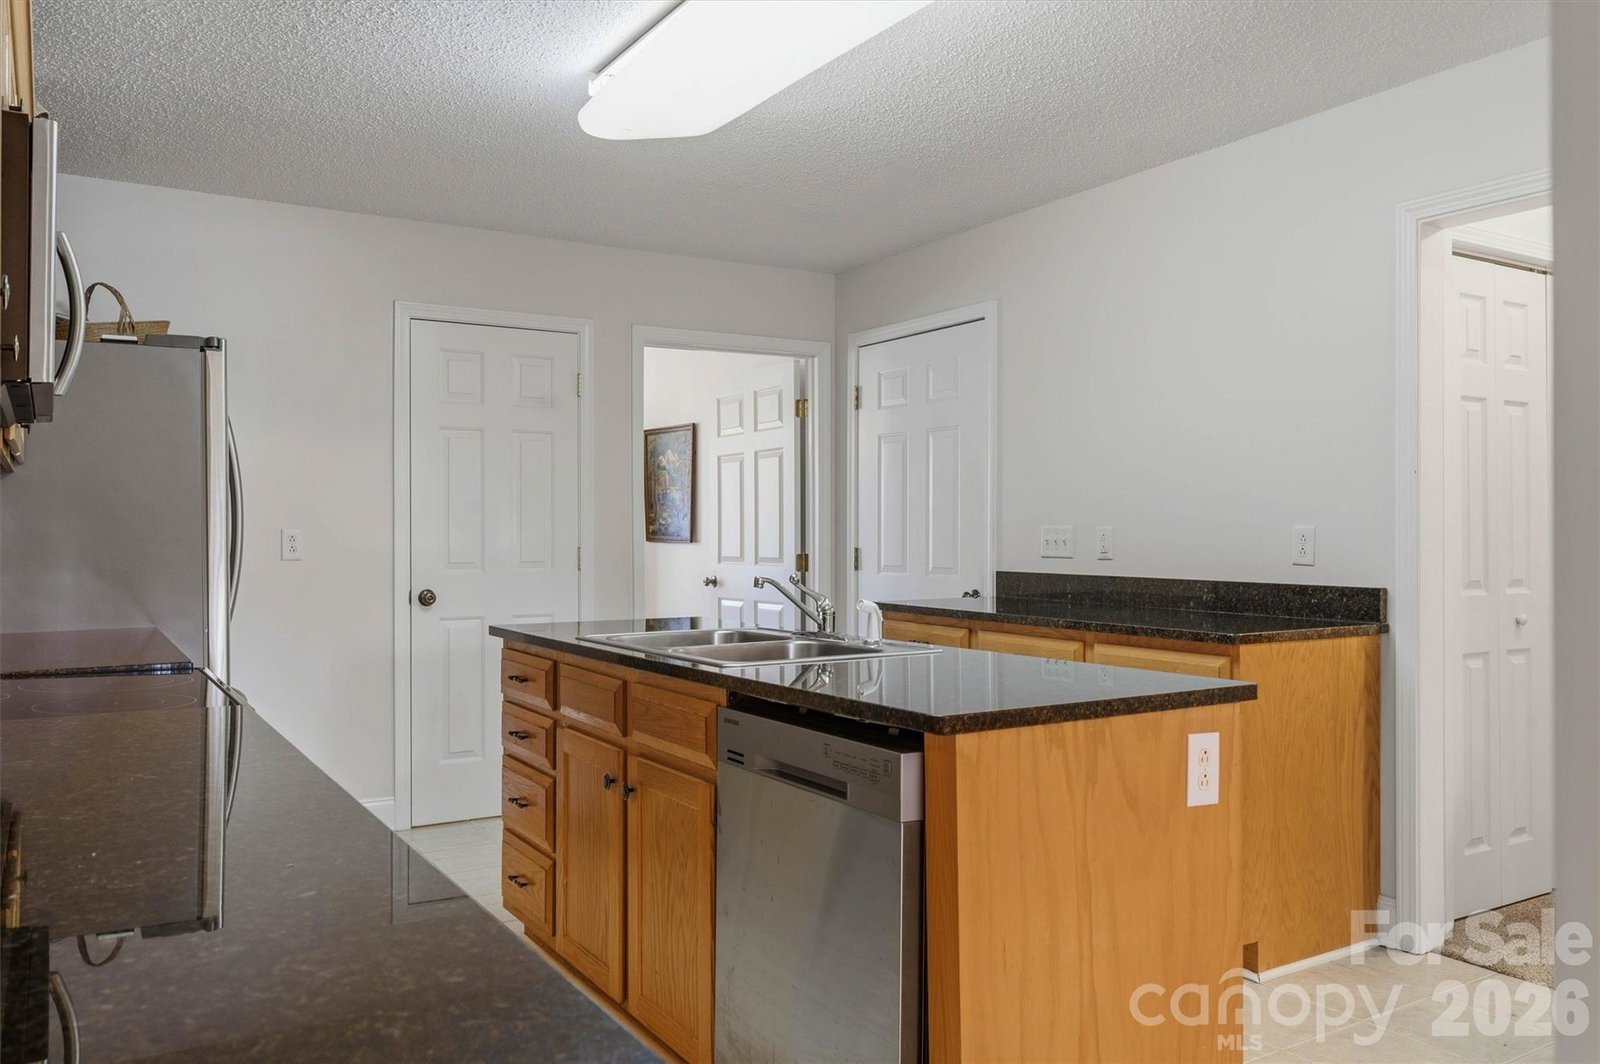
$5,000 BUYER CREDIT! Seller is offering a $5,000 credit toward the buyer’s closing costs with an acceptable offer. CLOSER TO HICKORY THAN YOU THINK! With a Lincolnton address yet positioned approximately 15 miles from Hickory’s Union Square and less than five miles from Highway 321, this spacious brick ranch offers convenient access to Hickory while remaining in the desirable Fred T. Foard school district. Offering more than 2,200 square feet of one-level living, the home features three bedrooms, two-and-a-half baths, a versatile flex room, a formal dining room and a casual dining area that could also serve as an additional sitting space. The vaulted living room creates an open, welcoming atmosphere, while the kitchen offers granite countertops, abundant cabinetry and a walk-in pantry. The spacious primary suite includes two walk-in closets and a private bath with a jetted tub and separate shower. Set on a generous 0.47-acre corner lot in Blackburn Ridge Estates, the property also features an attached two-car garage, gutter guards, crawlspace waterproofing with a dehumidifier and a Terminix bond. If you need space, flexibility and convenient access to Hickory, this home deserves a closer look. Schedule your private tour today!
Additional Information
- Interior Features
- Attic Stairs Pulldown, Entrance Foyer, Garden Tub, Kitchen Island, Split Bedroom, Storage, Walk-In Closet(s), Walk-In Pantry
- Floor Coverings
- Carpet, Tile, Other - See Remarks
- Equipment
- Dishwasher, Electric Range, Electric Water Heater, Microwave, Refrigerator
- Foundation
- Crawl Space
- Main Level Rooms
- Living Room, Dining Room, Kitchen, Breakfast, Primary Bedroom, Bathroom-Full, Bathroom-Half, Bedroom(s), Bedroom(s), Bathroom-Full, Office
- Laundry Location
- Electric Dryer Hookup, Laundry Closet, Main Level, Washer Hookup
- Heating
- Heat Pump
- Water
- Well
- Sewer
- Septic Installed
- Exterior Construction
- Brick Full
- Roof
- Architectural Shingle
- Parking
- Driveway, Attached Garage, Garage Door Opener, Garage Faces Side
- Driveway
- Concrete, Paved
- Lot Description
- Corner Lot, Level
- Elementary School
- Blackburn
- Middle School
- Jacobs Fork
- High School
- Fred T. Foard
- Special Conditions
- None
Mortgage Calculator
Listing courtesy of Realty Executives of Hickory. dana@danagibsonhomes.net
 “The data relating to real estate on this website derive in part from the Internet Data Exchange program. Brokers make an effort to deliver accurate information, but buyers should independently verify any information on which they will rely in a transaction. All properties are subject to prior sale, change or withdrawal. Neither Real Estate Company nor any listing broker shall be responsible for any typographical errors, misinformation, or misprints, and they shall be held totally harmless from any damages arising from reliance upon this data. This data is provided exclusively for consumers’ personal, non-commercial use and may not be used for any purpose other than to identify prospective properties they may be interested in purchasing. © 2026 Carolina Multiple Listing Services, Inc.”