142 Wildflower Road, Spruce Pine, NC 28777
- $292,000
- 2
- BD
- 3
- BA
- 1,888
- SqFt




- Sold Price
- $292,000
- List Price
- $299,000
- MLS#
- 4384771
- Status
- CLOSED
- Property Type
- Residential
- Architectural Style
- Ranch
- Year Built
- 2006
- Days on Market
- 46
- Closing Date
- Jul 07, 2026
- Bedrooms
- 2
- Bathrooms
- 3
- Full Baths
- 3
- Lot Size
- 41,817
- Lot Size Area
- 0.96
- Living Area
- 1,888
- Sq Ft Total
- 1888
- County
- Mitchell
- Subdivision
- Swiss Pine Lake
Property Description
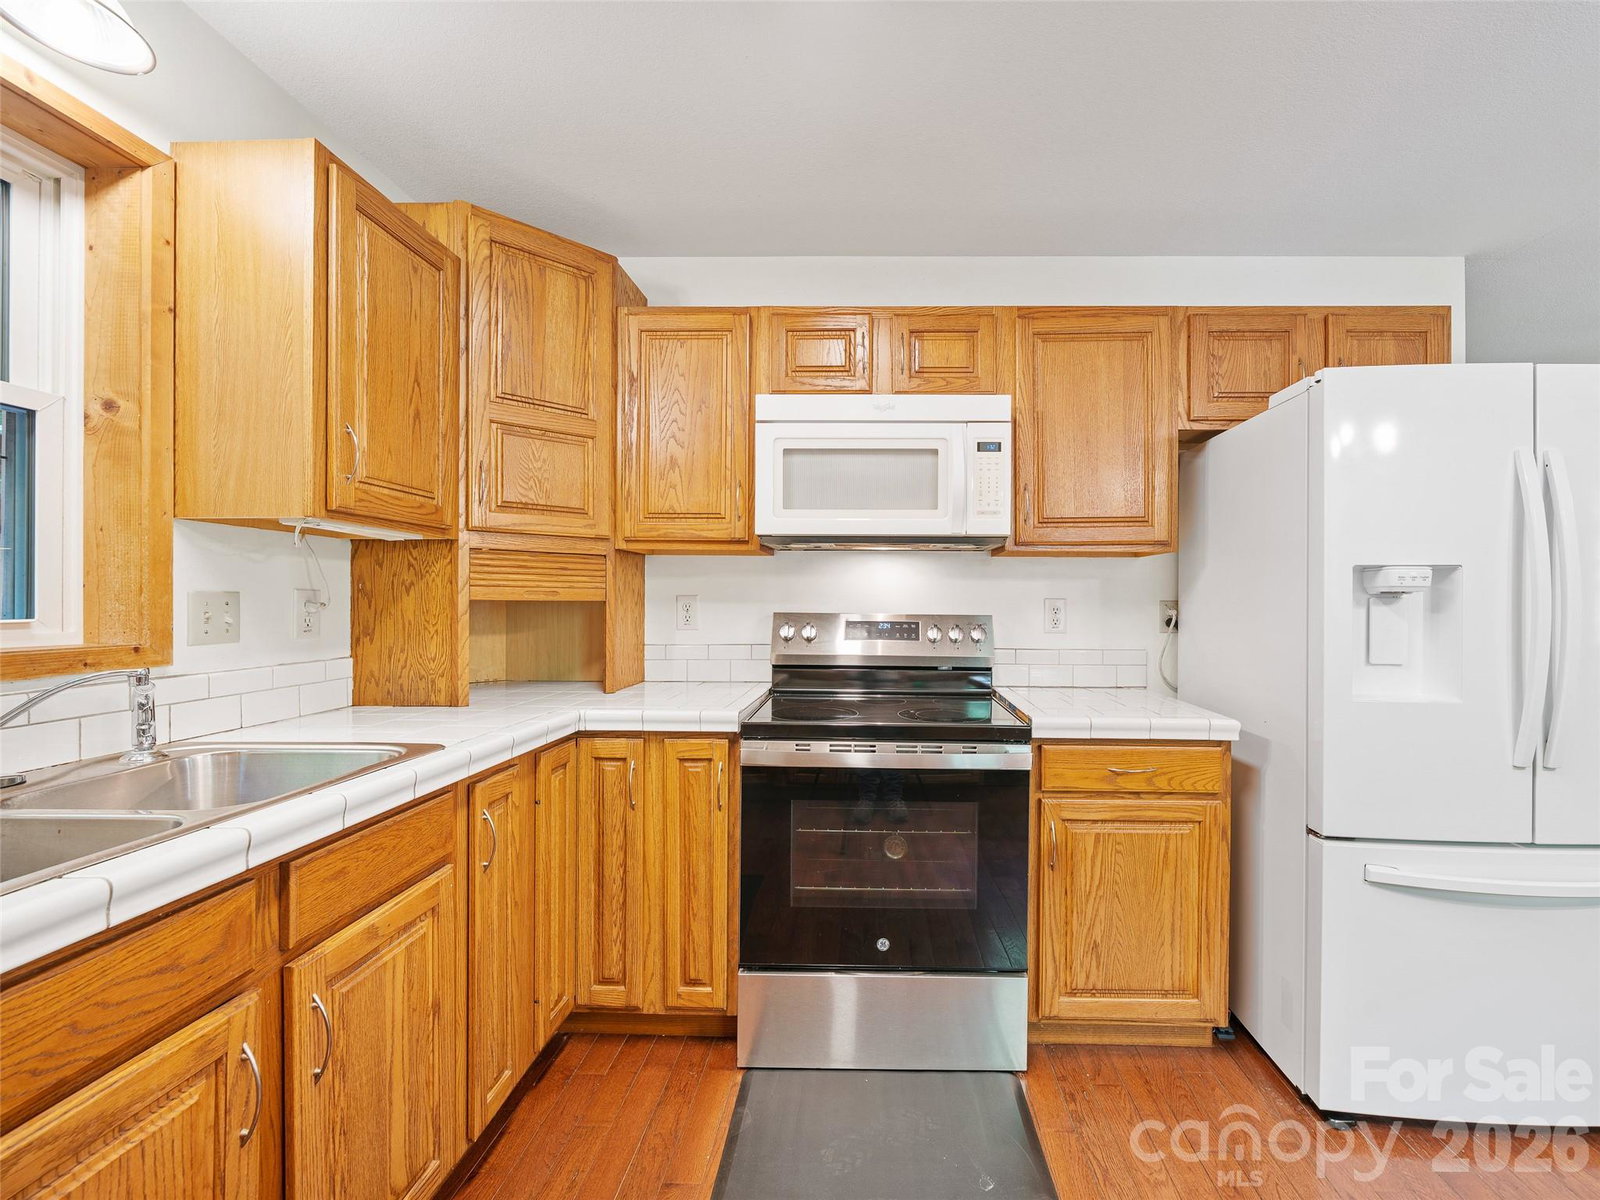
Beautiful mountain retreat nestled in the highly sought-after Swiss Pine Lake community in Spruce Pine, NC! This charming 2BR/3BA home offers a private wooded setting with a clean, nicely maintained front and side yard, plus a wooden fenced area perfect for pets and outdoor enjoyment. Step inside to a warm and inviting atmosphere featuring spacious living areas, gorgeous hardwood floors, and a stunning rock wood-burning fireplace on the main level. Two covered back porches provide the perfect space to relax and enjoy the peaceful mountain surroundings year-round and seamlessly blend indoor and outdoor living. The lower-level basement creates exceptional flexibility with its own exterior entrance, bedroom, full bath, living area, kitchenette/bar, and entertainment space - ideal for guests, multi-generational living, or potential long-term rental opportunities. A single-car garage, built in 2014, also offers valuable additional storage, workspace, and parking. Conveniently located within walking distance to Swiss Pine Lake and less than 5 minutes from Grassy Creek Golf Course, shopping, dining, and local amenities. Whether you are searching for a full-time residence, mountain getaway, or investment opportunity, this move-in ready home is full of potential and waiting for your personal touches! One of the best values on the market right now. The home actually features 3 bedrooms, but the septic system is only permitted for 2 bedrooms.
Additional Information
- Hoa Fee
- $800
- Hoa Fee Paid
- Annually
- Community Features
- Lake Access, Picnic Area, Playground, Recreation Area, Walking Trails
- Fireplace
- Yes
- Interior Features
- Built-in Features, Entrance Foyer, Storage, Walk-In Closet(s)
- Floor Coverings
- Carpet, Tile, Wood
- Equipment
- Disposal, Electric Cooktop, Electric Oven, Electric Water Heater, Microwave, Refrigerator, Washer/Dryer
- Foundation
- Basement
- Main Level Rooms
- Living Room, Kitchen, Primary Bedroom, Bathroom-Full, Bedroom(s), Bathroom-Full
- Laundry Location
- In Basement, Laundry Closet, Other - See Remarks
- Heating
- Electric, Heat Pump, Propane
- Water
- City
- Sewer
- Septic Installed
- Exterior Construction
- Wood
- Roof
- Architectural Shingle
- Parking
- Driveway, Detached Garage, Garage Door Opener, Garage Faces Side, Parking Space(s)
- Driveway
- Asphalt, Paved
- Lot Description
- Level, Private, Rolling Slope, Wooded
- Elementary School
- Mitchell
- Middle School
- Mitchell
- High School
- Mitchell
- Special Conditions
- None
Mortgage Calculator
Listing courtesy of Teresa B Brown. nick@teresabbrown.com
Selling Office: Dream Mountain Realty. “The data relating to real estate on this website derive in part from the Internet Data Exchange program. Brokers make an effort to deliver accurate information, but buyers should independently verify any information on which they will rely in a transaction. All properties are subject to prior sale, change or withdrawal. Neither Real Estate Company nor any listing broker shall be responsible for any typographical errors, misinformation, or misprints, and they shall be held totally harmless from any damages arising from reliance upon this data. This data is provided exclusively for consumers’ personal, non-commercial use and may not be used for any purpose other than to identify prospective properties they may be interested in purchasing. © 2026 Carolina Multiple Listing Services, Inc.”