Share this with your friends


828-674-0900
Real Estate Company
14241 Morningate Street, Huntersville, NC 28078
- $933,208
- 4
- BD
- 5
- BA
- 3,135
- SqFt


- Sold Price
- $933,208
- List Price
- $933,208
- MLS#
- 4297311
- Status
- CLOSED
- Property Type
- Residential
- Architectural Style
- Farmhouse
- Year Built
- 2026
- Days on Market
- 301
- Closing Date
- Jun 29, 2026
- Bedrooms
- 4
- Bathrooms
- 5
- Full Baths
- 4
- Half Baths
- 1
- Lot Size
- 11,151
- Lot Size Area
- 0.256
- Living Area
- 3,135
- Sq Ft Total
- 3135
- County
- Mecklenburg
- Subdivision
- Walden
Property Description
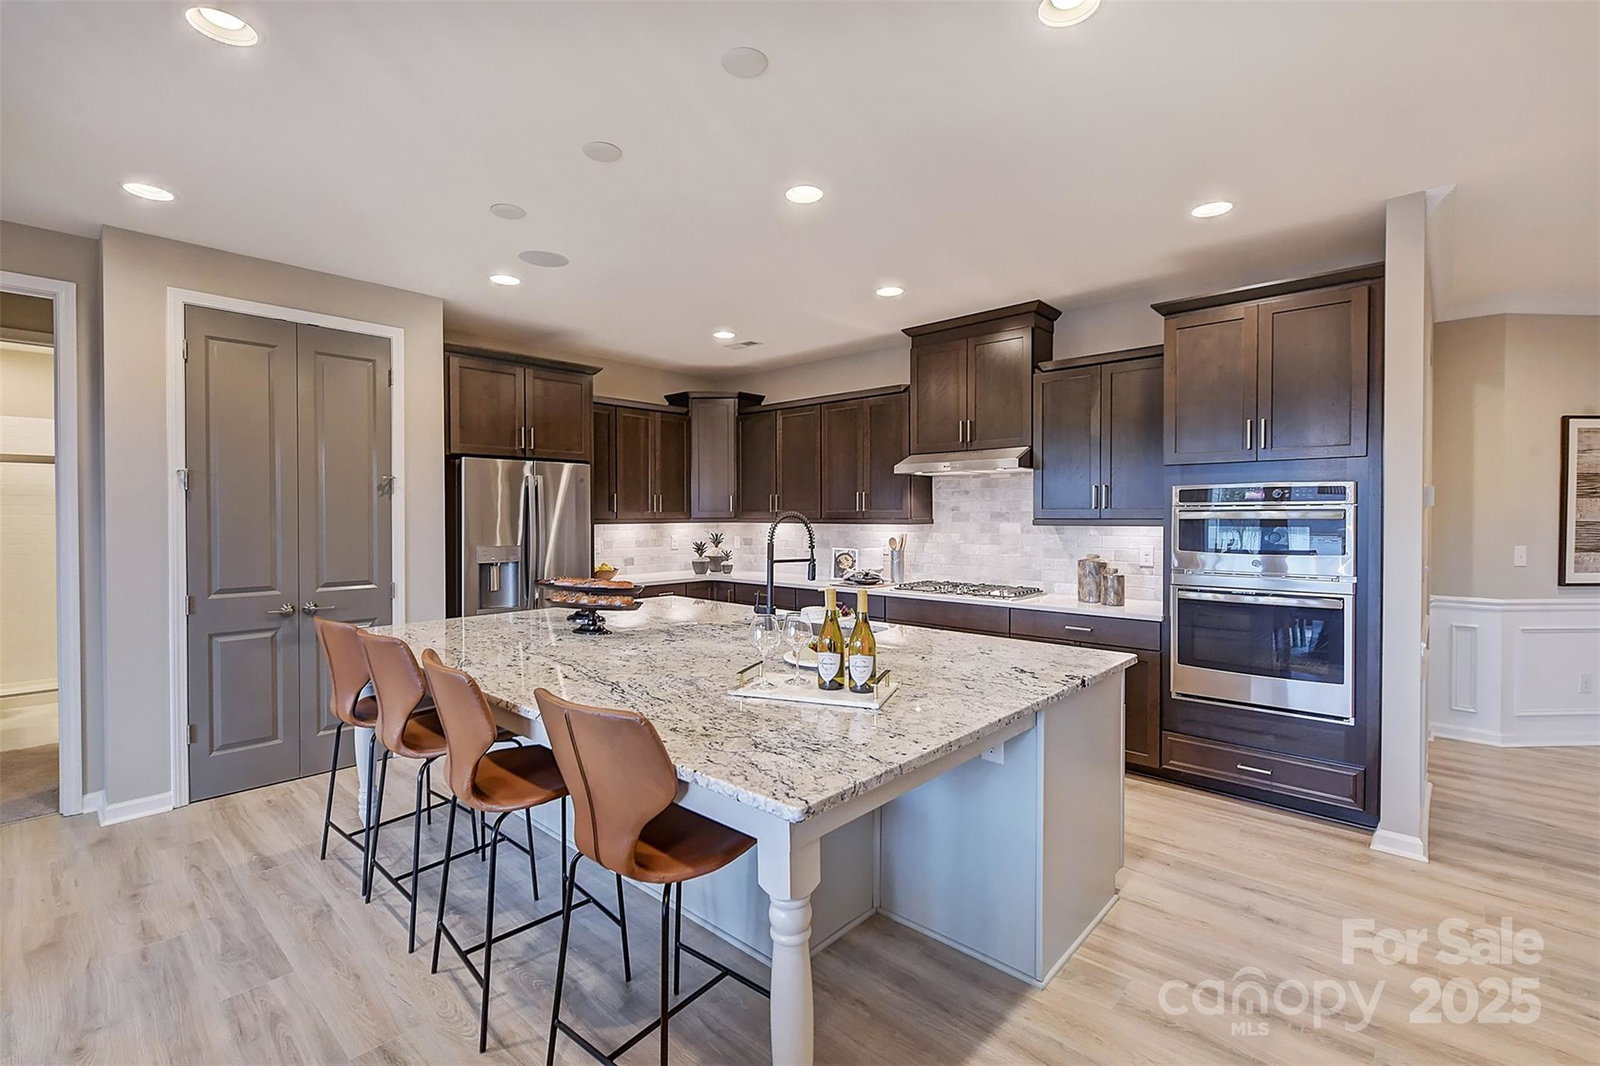
New Construction - July Completion! Built by America's Most Trusted Homebuilder. Welcome to the Pikewood at 14241 Morningate Street in Walden. This 1.5-story home is designed for comfort and connection with an open kitchen and great room featuring a cozy fireplace. A bright breakfast nook opens to a covered porch for easy indoor-outdoor dining, complemented by a spacious pantry, expansive countertops, and a large prep island. Two guest suites with private baths and a quiet study add flexibility, while the primary retreat offers dual vanities, a soaking tub, and a walk-in closet. Upstairs includes a game room and an attic suite with full bath, plus a balcony for extra space to relax. Located in Huntersville, Walden offers a pool, cabana, and quick access to I-77, I-485, and Uptown Charlotte. Additional highlights include: multi-slide door, 4' garage extension, game room with attic suite, tray ceilings, first floor guest suite in place of tandem garage, study in place of flex, balcony at game room, tankless water heater, insulated garage, laundry sink. Photos are for representative purposes only. MLS#4297311
Additional Information
- Hoa Fee
- $1,152
- Hoa Fee Paid
- Annually
- Community Features
- Clubhouse, Outdoor Pool, Playground, Sidewalks, Street Lights, Walking Trails
- Fireplace
- Yes
- Interior Features
- Kitchen Island, Open Floorplan, Pantry, Walk-In Closet(s)
- Floor Coverings
- Carpet, Laminate, Tile
- Equipment
- Dishwasher, Disposal, Double Oven, Exhaust Hood, Microwave, Oven, Plumbed For Ice Maker, Tankless Water Heater, Wall Oven
- Foundation
- Slab
- Main Level Rooms
- Bathroom-Full, Bathroom-Full, Bonus Room, Great Room, Bathroom-Full, Primary Bedroom, Bathroom-Full, Bedroom(s), Dining Area, Kitchen, Laundry, Bathroom-Full, Bedroom(s), Study
- Laundry Location
- Electric Dryer Hookup, Laundry Room, Main Level, Washer Hookup
- Heating
- Forced Air, Natural Gas
- Water
- City
- Sewer
- Public Sewer
- Exterior Features
- Other - See Remarks
- Exterior Construction
- Fiber Cement, Stone Veneer
- Roof
- Architectural Shingle
- Parking
- Driveway, Attached Garage, Garage Door Opener, Garage Faces Front
- Driveway
- Concrete, Paved
- Elementary School
- Huntersville
- Middle School
- Bailey
- High School
- William Amos Hough
- Special Conditions
- None
- New Construction
- Yes
- Builder Name
- Taylor Morrison
Mortgage Calculator
Listing courtesy of Taylor Morrison of Carolinas Inc. lpayne@taylormorrison.com
Selling Office: Howard Hanna Allen Tate Charlotte South. “The data relating to real estate on this website derive in part from the Internet Data Exchange program. Brokers make an effort to deliver accurate information, but buyers should independently verify any information on which they will rely in a transaction. All properties are subject to prior sale, change or withdrawal. Neither Real Estate Company nor any listing broker shall be responsible for any typographical errors, misinformation, or misprints, and they shall be held totally harmless from any damages arising from reliance upon this data. This data is provided exclusively for consumers’ personal, non-commercial use and may not be used for any purpose other than to identify prospective properties they may be interested in purchasing. © 2026 Carolina Multiple Listing Services, Inc.”