Share this with your friends


828-674-0900
Real Estate Company
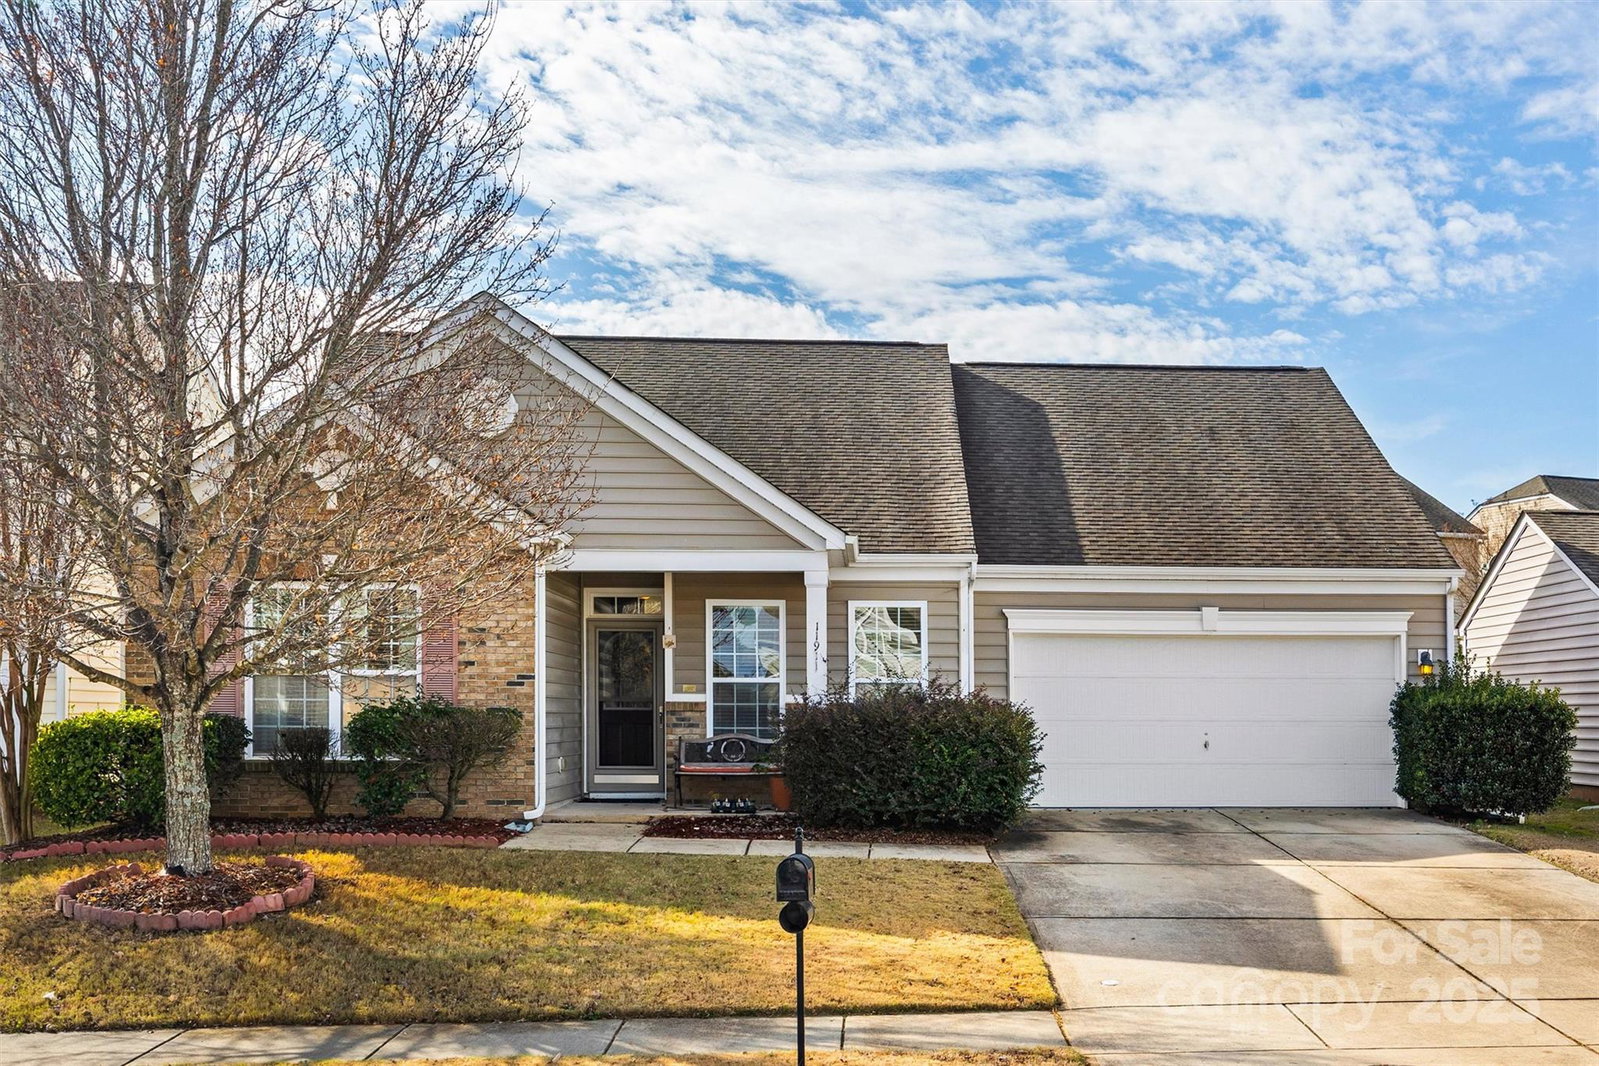
11911 Carolina Blossom Lane, Pineville, NC 28134
- $432,000
- 4
- BD
- 3
- BA
- 2,223
- SqFt


- Sold Price
- $432,000
- List Price
- $425,000
- MLS#
- 4329005
- Status
- CLOSED
- Property Type
- Residential
- Architectural Style
- Transitional
- Year Built
- 2010
- Days on Market
- 41
- Closing Date
- Jan 21, 2026
- Bedrooms
- 4
- Bathrooms
- 3
- Full Baths
- 3
- Lot Size
- 6,098
- Lot Size Area
- 0.14
- Living Area
- 2,223
- Sq Ft Total
- 2223
- County
- Mecklenburg
- Subdivision
- Carolina Village
Property Description
Discover this stunning one-owner ranch home, complete with a bonus room, situated in the heart of Pineville. Upon arrival, you are welcomed by a charming rocking chair front porch. The main living area boasts prefinished hardwood flooring throughout, complemented by vaulted ceilings in both the great room and kitchen, creating an inviting open floor plan. The spacious kitchen is equipped with a pantry and ample counter space, ideal for culinary enthusiasts. The expansive owner's retreat features a luxurious bathroom, complete with dual vanities, a garden tub, a separate shower, and a walk-in closet. Upstairs features a perfect hideaway for guests, in-laws, or teenagers, equipped with its own full bath and closet. One of the highlights of this home is the screened porch, which overlooks a beautifully landscaped, yard—perfect for relaxation. The community offers amenities such as an inground pool, clubhouse, and playground, all while being conveniently located just minutes from shopping and restaurants.
Additional Information
- Hoa Fee
- $550
- Hoa Fee Paid
- Annually
- Community Features
- Clubhouse, Outdoor Pool, Playground, Street Lights
- Interior Features
- Attic Stairs Pulldown, Breakfast Bar, Cable Prewire, Garden Tub, Open Floorplan, Pantry, Split Bedroom, Walk-In Closet(s)
- Floor Coverings
- Carpet, Hardwood, Tile, Vinyl
- Equipment
- Dishwasher, Disposal, Electric Cooktop, Electric Oven, Exhaust Fan, Exhaust Hood, Gas Water Heater, Ice Maker, Microwave
- Foundation
- Slab
- Main Level Rooms
- Primary Bedroom, Bedroom(s), Bedroom(s), Bathroom-Full, Bathroom-Full, Kitchen, Dining Room, Great Room, Breakfast, Laundry
- Laundry Location
- Laundry Room, Main Level
- Heating
- Forced Air, Natural Gas
- Water
- City
- Sewer
- Public Sewer
- Exterior Construction
- Brick Partial, Vinyl
- Roof
- Architectural Shingle
- Parking
- Driveway, Attached Garage, Garage Door Opener, Garage Faces Front
- Driveway
- Concrete, Paved
- Lot Description
- Cleared, Level
- Elementary School
- Unspecified
- Middle School
- Quail Hollow
- High School
- South Mecklenburg
- Special Conditions
- None
Mortgage Calculator
Listing courtesy of First Properties. Kent.VanSlambrook@gmail.com
Selling Office: Berkshire Hathaway HomeServices Carolinas Realty. “The data relating to real estate on this website derive in part from the Internet Data Exchange program. Brokers make an effort to deliver accurate information, but buyers should independently verify any information on which they will rely in a transaction. All properties are subject to prior sale, change or withdrawal. Neither Real Estate Company nor any listing broker shall be responsible for any typographical errors, misinformation, or misprints, and they shall be held totally harmless from any damages arising from reliance upon this data. This data is provided exclusively for consumers’ personal, non-commercial use and may not be used for any purpose other than to identify prospective properties they may be interested in purchasing. © 2026 Carolina Multiple Listing Services, Inc.”