Share this with your friends


828-674-0900
Real Estate Company
1315 Idyllic Lane, Waxhaw, NC 28173
- $588,656
- 2
- BD
- 2
- BA
- 1,764
- SqFt




- List Price
- $588,656
- MLS#
- 4442984
- Status
- ACTIVE
- Property Type
- Residential
- Year Built
- 2027
- Days on Market
- 10
- Bedrooms
- 2
- Bathrooms
- 2
- Full Baths
- 2
- Lot Size
- 6,969
- Lot Size Area
- 0.16
- Living Area
- 1,764
- Sq Ft Total
- 1764
- County
- Union
- Subdivision
- Encore At Streamside
Property Description
Discover the comfort and convenience of single-story living in the Allure at Encore at Streamside, a 55+ community in Waxhaw. This thoughtfully designed home offers an open, welcoming layout with beautiful finishes and spaces made for everyday living and entertaining. The gourmet kitchen features white full-overlay cabinetry, a warm stained island, and Frigidaire stainless steel appliances with a stylish vent hood. A fireplace creates a cozy gathering space in the family room, while glass French doors add privacy and charm to the dedicated study. The Owner's Retreat offers a relaxing escape with a spacious, zero-entry spa-like shower. Enjoy your morning coffee or an evening outdoors on the covered rear patio. Beyond your front door, enjoy the active adult lifestyle at Encore at Streamside, with resort-style amenities, social activities, and opportunities to connect with neighbors. Come see what makes the Allure such a wonderful place to call home!
Additional Information
- Hoa Fee
- $330
- Hoa Fee Paid
- Monthly
- Community Features
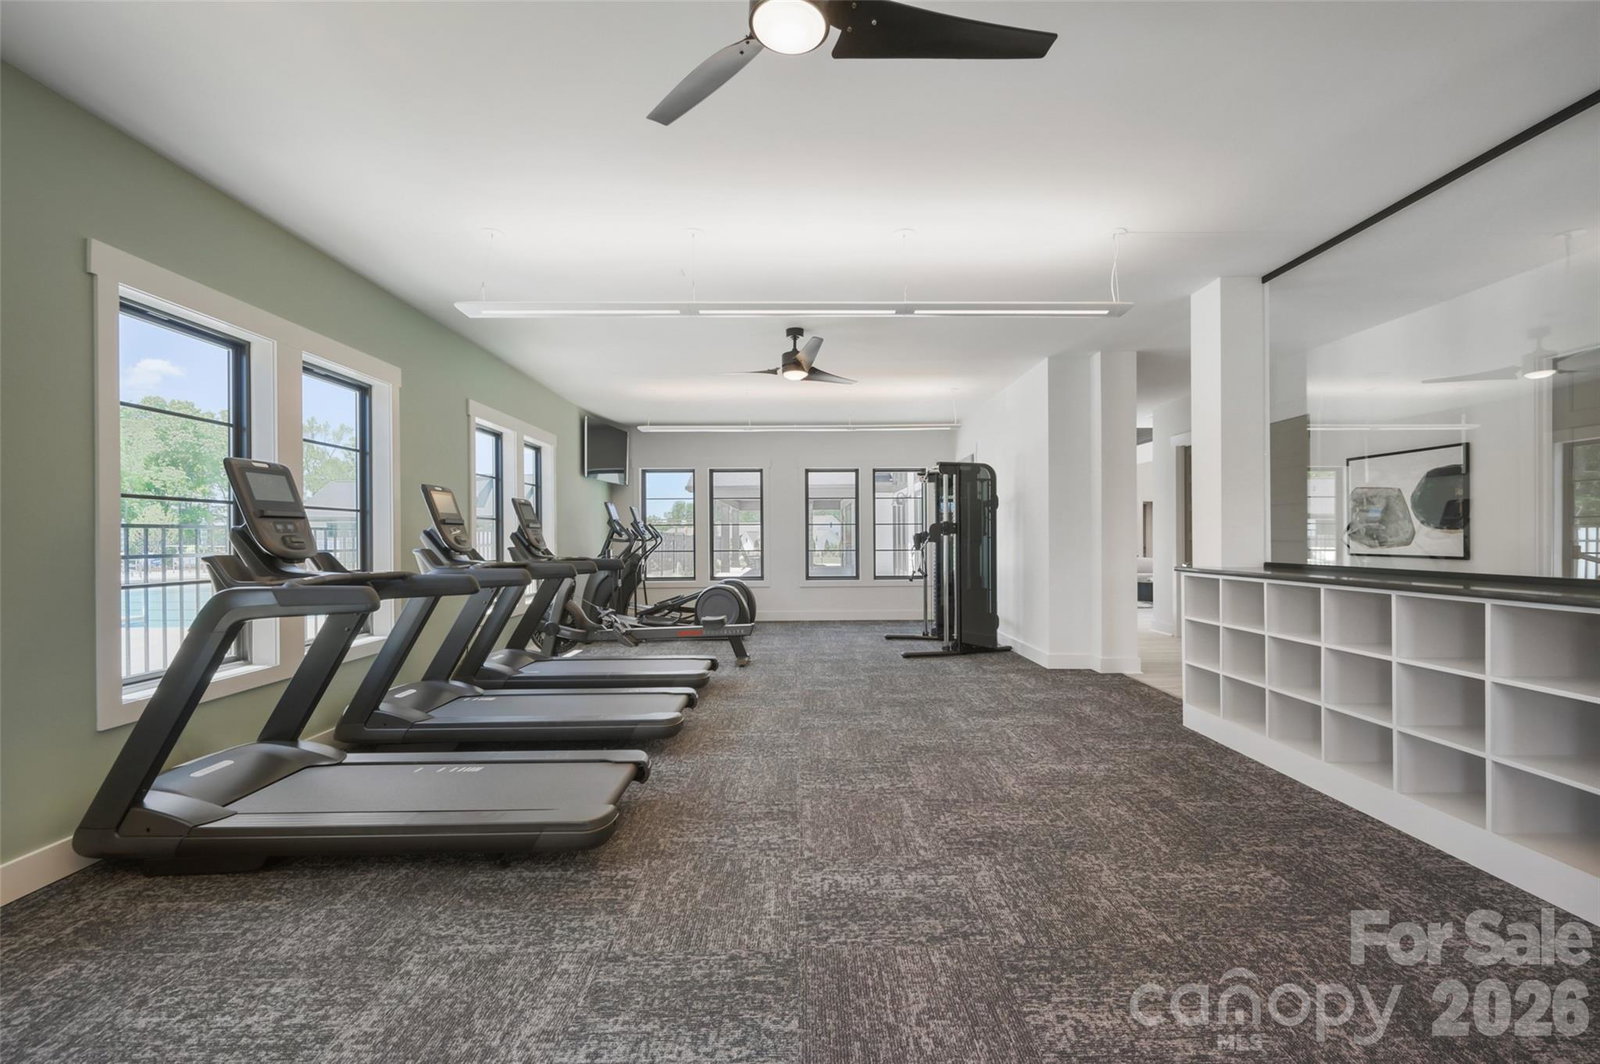
- Fifty Five and Older, Clubhouse, Dog Park, Fitness Center, Outdoor Pool, Pickleball, Pond, Sidewalks, Street Lights, Walking Trails
- Fireplace
- Yes
- Interior Features
- Kitchen Island, Open Floorplan, Pantry, Walk-In Closet(s), Walk-In Pantry
- Floor Coverings
- Tile, Vinyl
- Equipment
- Dishwasher, Disposal, Gas Cooktop, Microwave, Wall Oven
- Foundation
- Slab
- Main Level Rooms
- Primary Bedroom, Bedroom(s), Bathroom-Full, Bathroom-Full, Kitchen, Study, Dining Area
- Laundry Location
- Laundry Room, Main Level
- Heating
- Natural Gas
- Water
- County Water
- Sewer
- County Sewer
- Exterior Construction
- Fiber Cement, Stone Veneer
- Roof
- Architectural Shingle
- Parking
- Attached Garage, Garage Door Opener, Garage Faces Front
- Driveway
- Concrete, Paved
- Elementary School
- Unspecified
- Middle School
- Unspecified
- High School
- Unspecified
- Zoning
- R-4
- Special Conditions
- None
- New Construction
- Yes
- Builder Name
- David Weekley Homes
Mortgage Calculator
Listing courtesy of David Weekley Homes. dself@dwhomes.com
 “The data relating to real estate on this website derive in part from the Internet Data Exchange program. Brokers make an effort to deliver accurate information, but buyers should independently verify any information on which they will rely in a transaction. All properties are subject to prior sale, change or withdrawal. Neither Real Estate Company nor any listing broker shall be responsible for any typographical errors, misinformation, or misprints, and they shall be held totally harmless from any damages arising from reliance upon this data. This data is provided exclusively for consumers’ personal, non-commercial use and may not be used for any purpose other than to identify prospective properties they may be interested in purchasing. © 2026 Carolina Multiple Listing Services, Inc.”