597 Waterglyn Way, Nebo, NC 28761
- $2,450,000
- 3
- BD
- 4
- BA
- 3,383
- SqFt




- Sold Price
- $2,450,000
- List Price
- $2,550,000
- MLS#
- 4281478
- Status
- CLOSED
- Property Type
- Residential
- Architectural Style
- Traditional
- Year Built
- 2016
- Days on Market
- 99
- Closing Date
- Nov 12, 2025
- Bedrooms
- 3
- Bathrooms
- 4
- Full Baths
- 3
- Half Baths
- 1
- Lot Size
- 25,264
- Lot Size Area
- 0.58
- Living Area
- 3,383
- Sq Ft Total
- 3383
- County
- McDowell
- Subdivision
- Waterglyn
Property Description
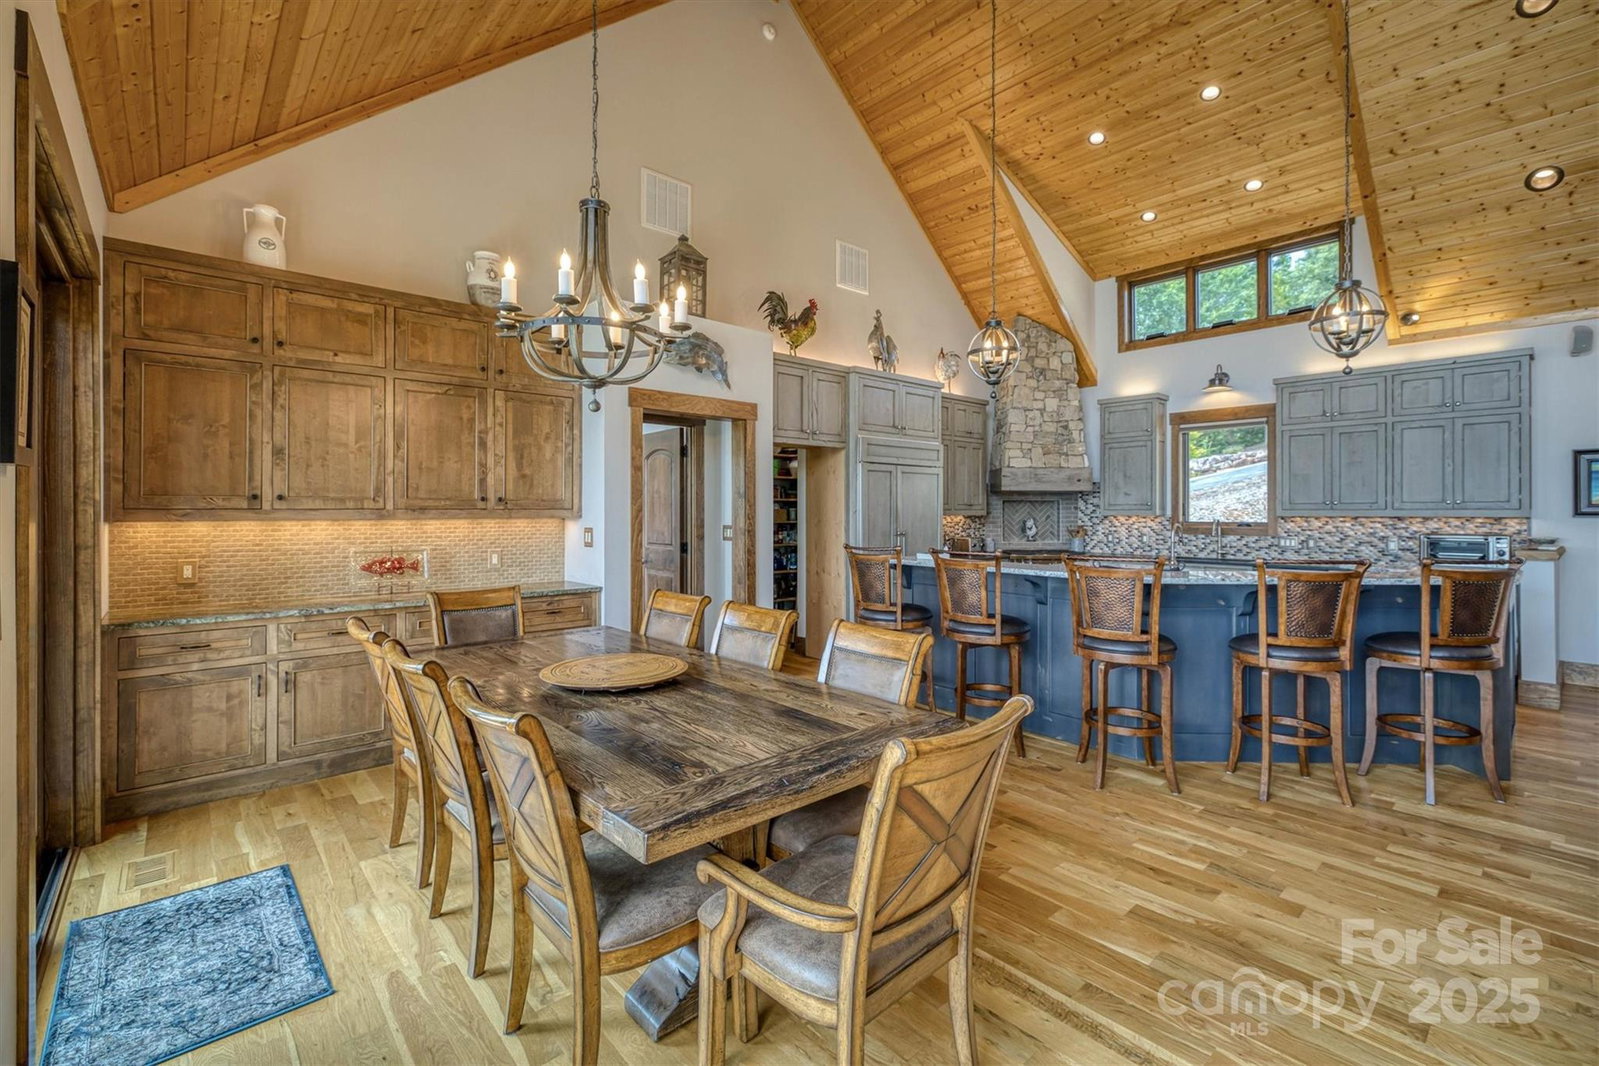
Experience luxurious lakefront living in this stunning custom home featuring breathtaking long-range waterfront views. Nestled on a serene shoreline, this residence showcases a dramatic cathedral ceiling and a spacious great room centered around a cozy gas fireplace. Main floor hosts the primary suite with a spa-like bath and spaciouswalk in closet. Entertain in the gourmet kitchen, equipped w/high-end appliances, large island & hidden walk-in pantry. Enjoy year round outdoor living on the screened porch with a wood-burning fireplace. Guests will love two additional bedrooms in the lower level, each with ensuite bath, one with private sauna. The lower level also boasts a wine cellar, wet bar, and easy access to the floating covered aluminum dock. A scenic fire pit area invites evening gatherings by the water. Crafted with rich poplar bark & cedar siding complemented by a 2-car attached garage, this home is the perfect blend of rustic elegance & modern convenience. Offered turnkey!
Additional Information
- Hoa Fee
- $110
- Hoa Fee Paid
- Annually
- Community Features
- Lake Access
- Fireplace
- Yes
- Interior Features
- Attic Stairs Pulldown, Built-in Features, Drop Zone, Kitchen Island, Open Floorplan, Pantry, Sauna, Storage, Walk-In Closet(s), Walk-In Pantry, Wet Bar
- Floor Coverings
- Tile, Wood
- Equipment
- Bar Fridge, Dishwasher, Dryer, Electric Oven, Electric Water Heater, Exhaust Hood, Filtration System, Freezer, Gas Range, Ice Maker, Microwave, Refrigerator, Washer, Washer/Dryer, Water Softener
- Foundation
- Basement
- Main Level Rooms
- Primary Bedroom, Kitchen, Great Room, Dining Area, Bathroom-Full, Bathroom-Half
- Laundry Location
- Electric Dryer Hookup, In Basement, Laundry Room, Sink, Washer Hookup
- Heating
- Electric, Forced Air, Heat Pump, Humidity Control
- Water
- Public
- Sewer
- Septic Installed
- Exterior Features
- Fire Pit, Dock - Floating
- Exterior Construction
- Cedar Shake, Stone, Wood
- Roof
- Architectural Shingle
- Parking
- Driveway, Attached Garage, Garage Faces Front, Keypad Entry
- Driveway
- Concrete, Paved
- Lot Description
- Cleared, Cul-De-Sac, Rolling Slope, Views, Waterfront
- Elementary School
- Nebo
- Middle School
- East McDowell
- High School
- McDowell
- Zoning
- R
- Special Conditions
- None
Mortgage Calculator
Listing courtesy of Engel & Volkers Foothills Lake James. polly.leadbetter@evrealestate.com
Selling Office: EXP Realty LLC. “The data relating to real estate on this website derive in part from the Internet Data Exchange program. Brokers make an effort to deliver accurate information, but buyers should independently verify any information on which they will rely in a transaction. All properties are subject to prior sale, change or withdrawal. Neither Real Estate Company nor any listing broker shall be responsible for any typographical errors, misinformation, or misprints, and they shall be held totally harmless from any damages arising from reliance upon this data. This data is provided exclusively for consumers’ personal, non-commercial use and may not be used for any purpose other than to identify prospective properties they may be interested in purchasing. © 2026 Carolina Multiple Listing Services, Inc.”