1926 Dunhill Drive, Charlotte, NC 28205
- $699,000
- 3
- BD
- 3
- BA
- 2,013
- SqFt




- List Price
- $699,000
- MLS#
- 4391223
- Status
- ACTIVE
- Property Type
- Residential
- Year Built
- 1998
- Price Change
- ▼ $40,900 1788483181
- Days on Market
- 99
- Bedrooms
- 3
- Bathrooms
- 3
- Full Baths
- 2
- Half Baths
- 1
- Lot Size
- 4,791
- Lot Size Area
- 0.11
- Living Area
- 2,013
- Sq Ft Total
- 2013
- County
- Mecklenburg
- Subdivision
- Country Club Parc
Property Description
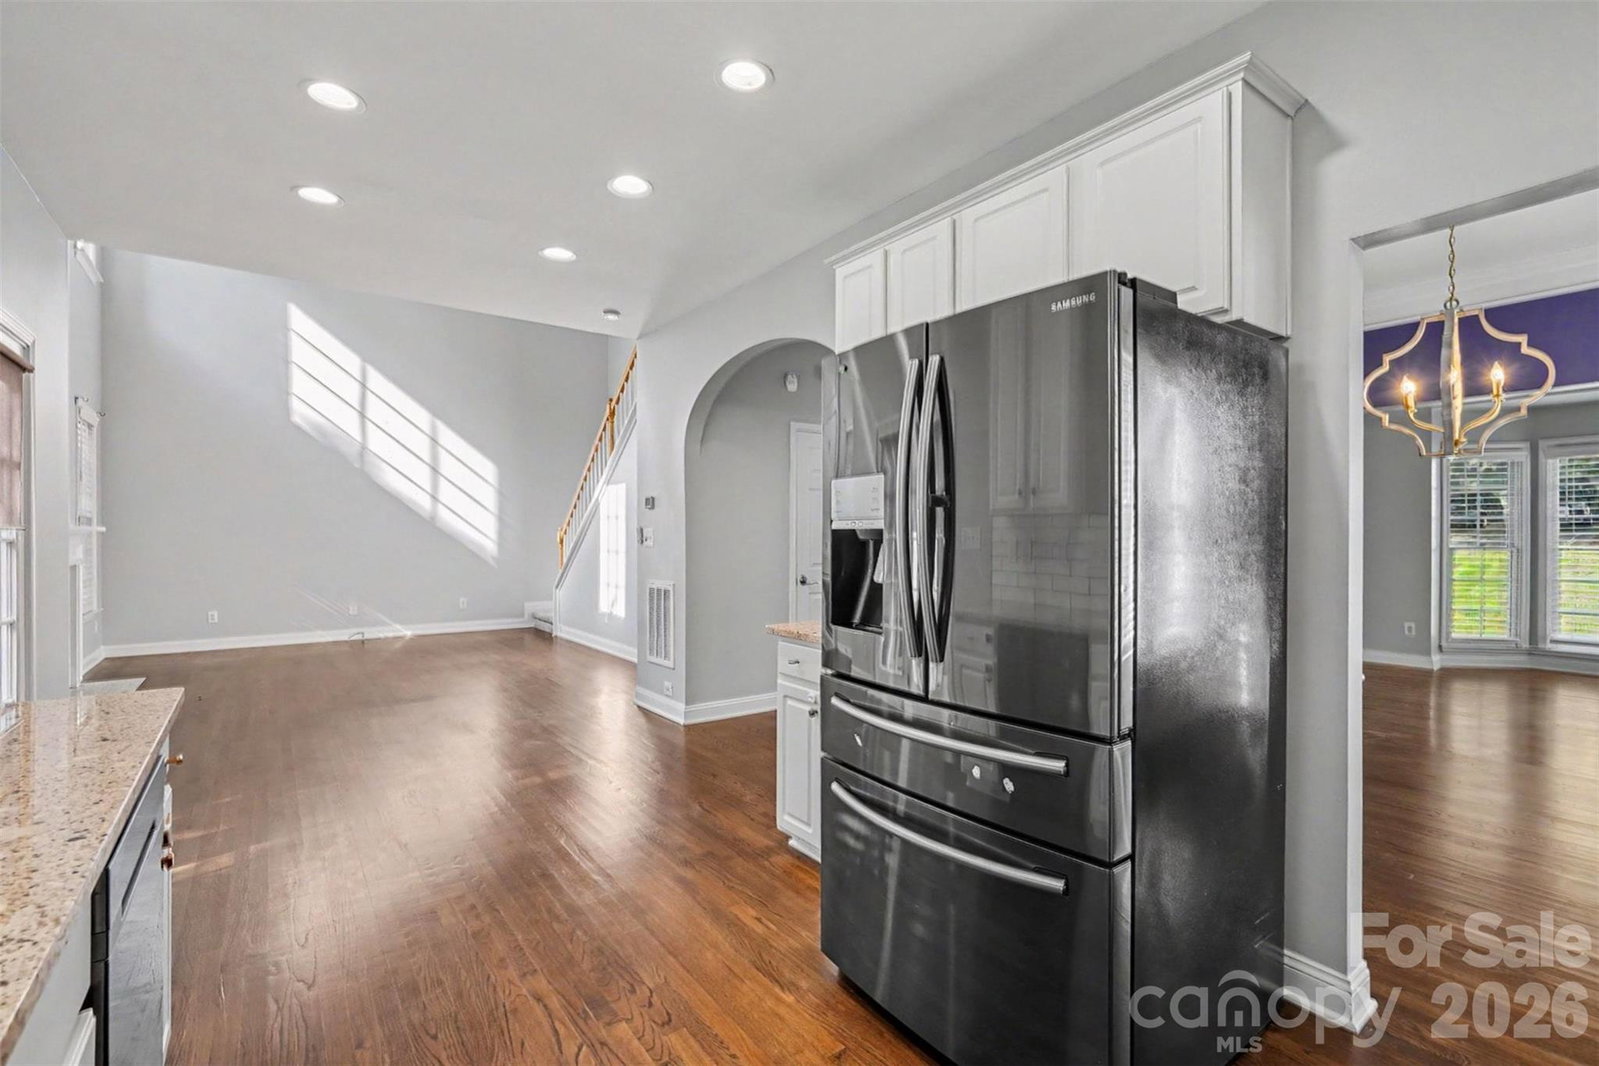
Motivated Sellers Offering a $5,000 Buyer Credit with an Accepted Offer! Welcome home to this stunning residence in the highly sought after Country Club Parc community, where classic charm meets modern comfort just minutes from the heart of Charlotte. Freshly painted inside and out, with a roof just 5 years young and HVAC only 4, this move in ready gem lets you skip the to do list and start living. Step inside to an open, airy floor plan where soaring two-story ceilings in the great room and abundant natural light set the tone for effortless everyday living and unforgettable entertaining. The kitchen blends timeless style with everyday function. Crisp cabinetry, tile accents, and generous prep space make it the true heart of the home. A dedicated office offers flexible work from home space, while the formal dining area sets the stage for holiday gatherings and dinner parties alike. Upstairs, retreat to a spacious primary suite designed for relaxation, complete with a large walk in closet and a spa inspired bath featuring dual vanities, a soaking tub, and a separate shower. Two additional bedrooms offer flexible space for family, guests, or a home gym. Outside, an expansive deck overlooks a fully fenced backyard framed by mature trees, a private oasis perfect for morning coffee, weekend cookouts, or unwinding under the stars. Nestled in a tree lined enclave with true neighborhood charm, Country Club Parc puts you minutes from Plaza Midwood, NoDa, and Uptown Charlotte with easy access to parks, greenways, local breweries, coffee shops, restaurants, and shopping. Commuters will love the quick access to major roadways, all while enjoying the character and walkable lifestyle of one of Charlotte's most desirable intown locations. Space, style, and an unbeatable location. This is Charlotte living at its best.
Additional Information
- Hoa Fee
- $150
- Hoa Fee Paid
- Annually
- Fireplace
- Yes
- Interior Features
- Open Floorplan, Walk-In Closet(s)
- Floor Coverings
- Carpet, Wood
- Equipment
- Dishwasher, Electric Cooktop, Microwave
- Foundation
- Crawl Space
- Main Level Rooms
- Dining Area, Office, Great Room-Two Story, Kitchen, Breakfast, Bathroom-Half, Laundry
- Laundry Location
- Upper Level
- Heating
- Forced Air, Natural Gas
- Water
- City
- Sewer
- Public Sewer
- Exterior Construction
- Fiber Cement, Wood
- Parking
- Attached Garage, Garage Faces Front
- Driveway
- Concrete, Paved
- Elementary School
- Shamrock Gardens
- Middle School
- Eastway
- High School
- Garinger
- Zoning
- N2-A
- Special Conditions
- None
Mortgage Calculator
Listing courtesy of Keller Williams South Park. matthewacton@kw.com
 “The data relating to real estate on this website derive in part from the Internet Data Exchange program. Brokers make an effort to deliver accurate information, but buyers should independently verify any information on which they will rely in a transaction. All properties are subject to prior sale, change or withdrawal. Neither Real Estate Company nor any listing broker shall be responsible for any typographical errors, misinformation, or misprints, and they shall be held totally harmless from any damages arising from reliance upon this data. This data is provided exclusively for consumers’ personal, non-commercial use and may not be used for any purpose other than to identify prospective properties they may be interested in purchasing. © 2026 Carolina Multiple Listing Services, Inc.”