Share this with your friends


828-674-0900
Real Estate Company
129 S Gardner Avenue, Charlotte, NC 28208
- $779,900
- 4
- BD
- 4
- BA
- 2,296
- SqFt




- List Price
- $779,900
- MLS#
- 4421859
- Status
- ACTIVE
- Property Type
- Residential
- Architectural Style
- Transitional
- Year Built
- 2022
- Price Change
- ▼ $10,000 1789162124
- Days on Market
- 32
- Bedrooms
- 4
- Bathrooms
- 4
- Full Baths
- 3
- Half Baths
- 1
- Lot Size
- 11,325
- Lot Size Area
- 0.26
- Living Area
- 2,296
- Sq Ft Total
- 2296
- County
- Mecklenburg
- Subdivision
- Smallwood
Property Description
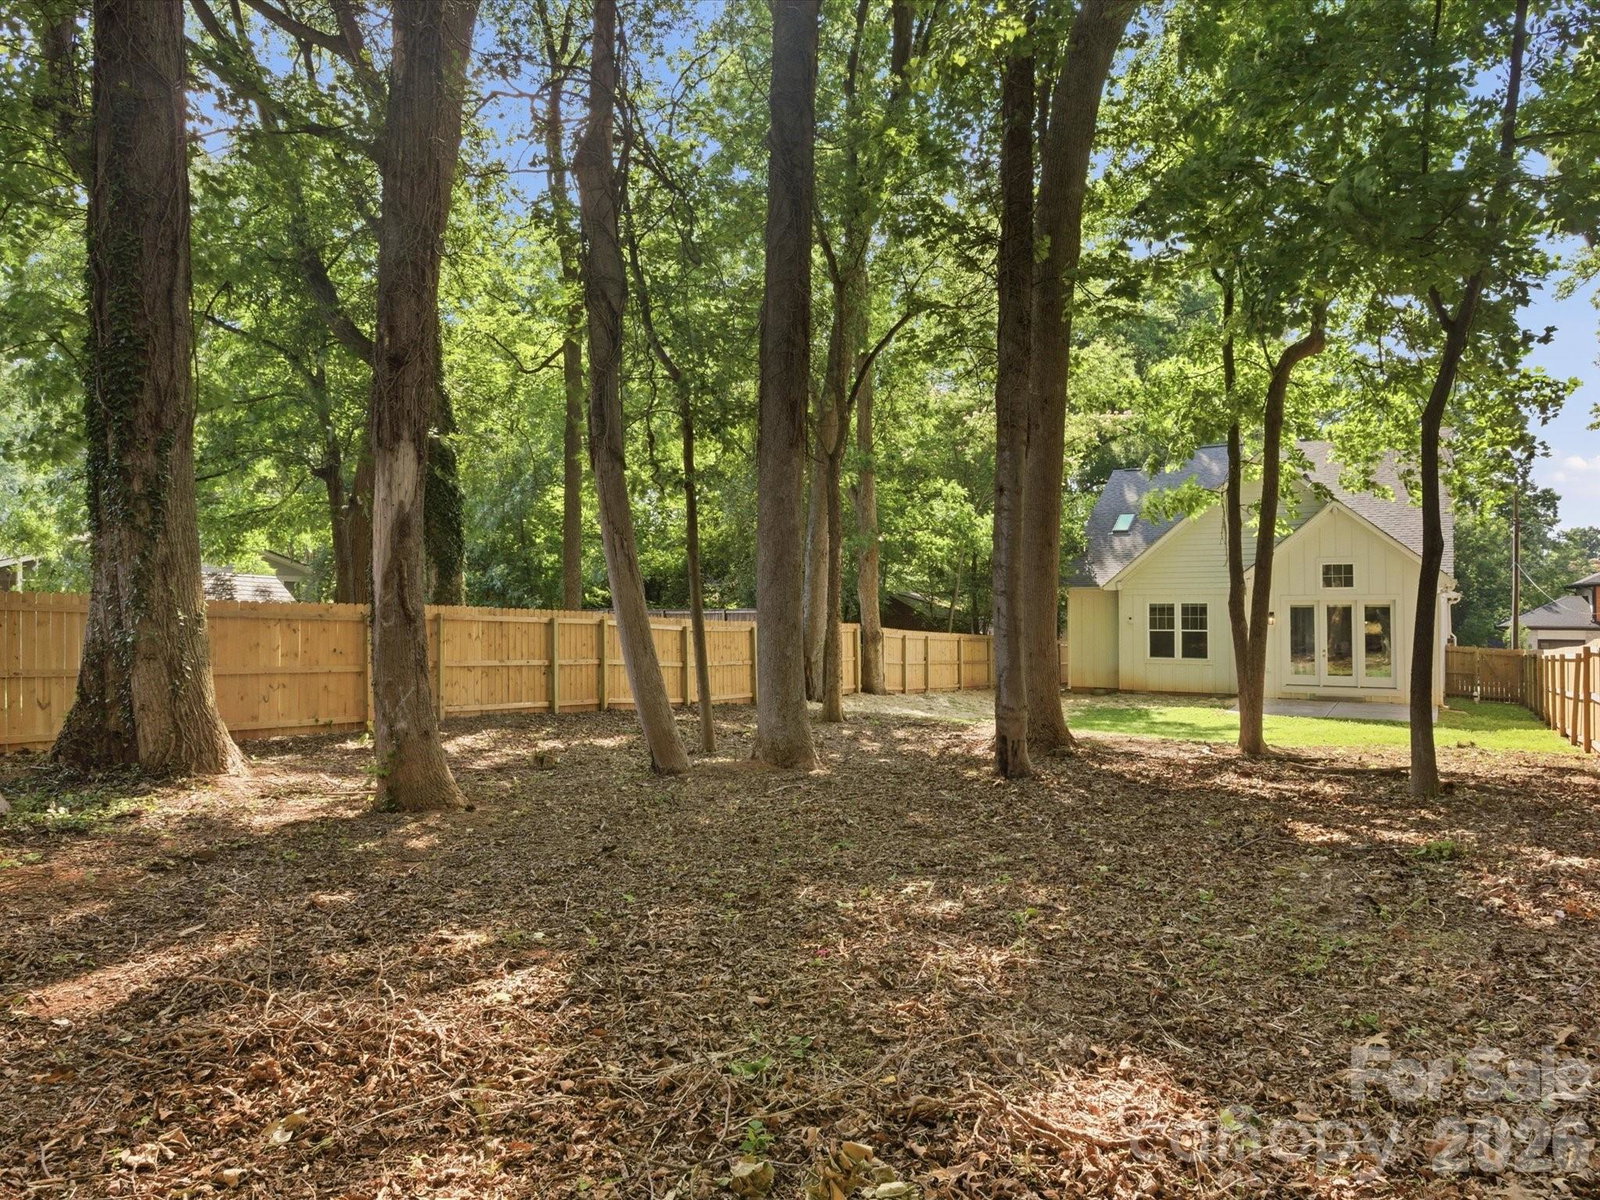
BUYER FINANCING INCENTIVE AVAILABLE. Seller is offering an incentive that may be applied toward an eligible temporary interest rate buydown with an acceptable offer. Built in 2022 with no HOA, this move in ready Smallwood home pairs modern design with room to spread out just minutes from Uptown Charlotte. Four bedrooms, three and a half baths, a main level primary suite, dedicated office, upstairs loft, attached two car garage, and fully fenced quarter acre homesite offer flexibility inside and out. Soaring ceilings, expansive windows, hardwood floors, fresh paint, and custom lighting create a bright, inviting interior. The open kitchen features white quartz countertops, stainless steel appliances, a subway tile backsplash, an oversized island with brass pendant lighting, and a spacious double door pantry. Connected dining and living areas make everyday living and entertaining feel effortless, while cathedral ceilings and backyard views give the living room an airy, open feel. The main level primary suite offers cathedral ceilings, electronic privacy blinds, a custom walk in closet, dual vanities, a skylight, and an oversized glass enclosed shower. A dedicated office, powder room, and laundry room with cabinetry complete the main level. Upstairs, the spacious loft adapts to your needs as a media room, fitness space, playroom, lounge, or second office. Three additional bedrooms each feature walk in closets and share two full hallway bathrooms with custom tile and contemporary finishes, including one with a walk in shower and one with a tub and shower combination. Enjoy a covered front porch, rear patio, and fully fenced backyard with open lawn and mature trees. There is room to entertain, garden, play, or simply unwind outdoors. Convenient to Uptown, restaurants, shopping, parks, greenways, and major commuter routes, this home brings together newer construction, a versatile floor plan, and generous outdoor space close to the heart of Charlotte.
Additional Information
- Interior Features
- Attic Stairs Pulldown, Breakfast Bar, Built-in Features, Kitchen Island, Open Floorplan, Pantry, Storage, Walk-In Closet(s)
- Floor Coverings
- Tile, Wood
- Equipment
- Dishwasher, Disposal, Dryer, Electric Range, Electric Water Heater, Exhaust Hood, Freezer, Microwave, Oven, Refrigerator, Self Cleaning Oven, Washer/Dryer
- Foundation
- Crawl Space
- Main Level Rooms
- Primary Bedroom, Office, Kitchen, Living Room, Dining Area, Bathroom-Full, Bathroom-Half
- Laundry Location
- In Hall, Laundry Room, Main Level
- Heating
- Central, Forced Air
- Water
- City
- Sewer
- Public Sewer
- Exterior Construction
- Brick Partial, Hardboard Siding
- Roof
- Architectural Shingle
- Parking
- Driveway, Attached Garage, Garage Door Opener, Garage Faces Front, Keypad Entry, On Street
- Driveway
- Concrete, Paved
- Lot Description
- Cleared, Level, Wooded
- Elementary School
- Bruns Avenue
- Middle School
- Ranson
- High School
- West Charlotte
- Special Conditions
- None
Mortgage Calculator
Listing courtesy of COMPASS. mallory.kridler@gmail.com
 “The data relating to real estate on this website derive in part from the Internet Data Exchange program. Brokers make an effort to deliver accurate information, but buyers should independently verify any information on which they will rely in a transaction. All properties are subject to prior sale, change or withdrawal. Neither Real Estate Company nor any listing broker shall be responsible for any typographical errors, misinformation, or misprints, and they shall be held totally harmless from any damages arising from reliance upon this data. This data is provided exclusively for consumers’ personal, non-commercial use and may not be used for any purpose other than to identify prospective properties they may be interested in purchasing. © 2026 Carolina Multiple Listing Services, Inc.”