Share this with your friends


828-674-0900
Real Estate Company
6324 Carpentaria Court, Charlotte, NC 28215
- $399,900
- 5
- BD
- 3
- BA
- 3,264
- SqFt




- List Price
- $399,900
- MLS#
- 4419448
- Status
- ACTIVE
- Property Type
- Residential
- Architectural Style
- Traditional
- Year Built
- 2003
- Price Change
- ▲ $900 1790882354
- Days on Market
- 70
- Bedrooms
- 5
- Bathrooms
- 3
- Full Baths
- 2
- Half Baths
- 1
- Lot Size
- 8,232
- Lot Size Area
- 0.189
- Living Area
- 3,264
- Sq Ft Total
- 3264
- County
- Mecklenburg
- Subdivision
- Kingstree
Property Description
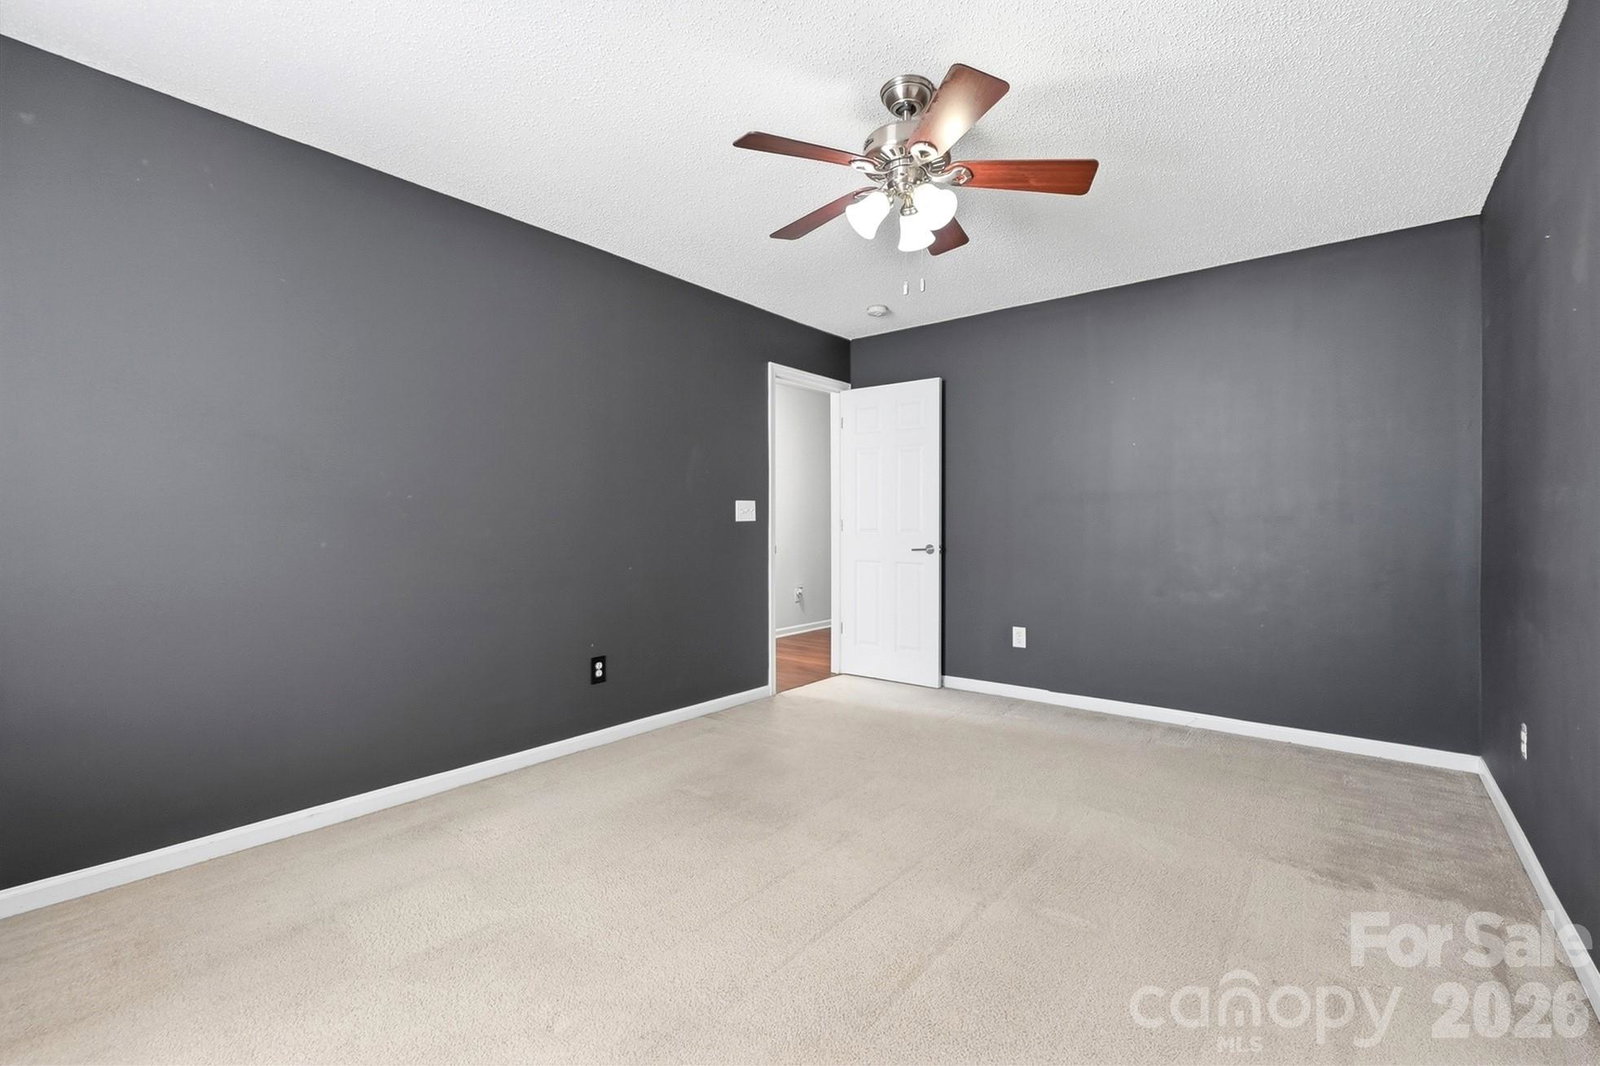
MOVE-IN READY! UP TO $17,500 in lender incentives available—reach out for details! Spacious and well maintained, this five-bedroom home offers a flexible floor plan with room for everyday living, entertaining, guests, or a home office. Enjoy a formal living room, formal dining room, and inviting family room with a gas fireplace. The kitchen includes granite countertops with stainless steel appliances while the sunroom opens to a stone patio and fenced backyard with garden space. The huge primary suite features dual closets and an oversized ensuite with dual sinks, a soaking tub, and a separate shower. Three additional generously sized bedrooms and another full bathroom complete the upstairs. Major updates include a new roof in 2024, upstairs HVAC replaced in 2024, and downstairs HVAC replaced in 2020. Solar panels help reduce energy costs. Enjoy neighborhood amenities including a community pool, playgrounds, and sidewalks. With generous living spaces and inviting outdoor areas, this home is ready to welcome you! Priced well below tax value.
Additional Information
- Hoa Fee
- $104
- Hoa Fee Paid
- Quarterly
- Community Features
- Clubhouse, Outdoor Pool, Playground, Walking Trails
- Fireplace
- Yes
- Interior Features
- Attic Stairs Pulldown
- Floor Coverings
- Carpet, Laminate, Tile
- Equipment
- Dishwasher, Disposal, Microwave, Oven, Refrigerator with Ice Maker
- Foundation
- Slab
- Main Level Rooms
- Bathroom-Half, Kitchen, Living Room, Family Room, Laundry, Sunroom, Breakfast, Dining Room
- Laundry Location
- Laundry Room
- Heating
- Central
- Water
- City
- Sewer
- Public Sewer
- Exterior Construction
- Vinyl
- Roof
- Architectural Shingle
- Parking
- Driveway, Attached Garage
- Driveway
- Concrete, Paved
- Lot Description
- Cul-De-Sac, Level
- Elementary School
- Reedy Creek
- Middle School
- Northridge
- High School
- Rocky River
- Special Conditions
- None
Mortgage Calculator
Listing courtesy of COMPASS. carrie.hatfield@compass.com
 “The data relating to real estate on this website derive in part from the Internet Data Exchange program. Brokers make an effort to deliver accurate information, but buyers should independently verify any information on which they will rely in a transaction. All properties are subject to prior sale, change or withdrawal. Neither Real Estate Company nor any listing broker shall be responsible for any typographical errors, misinformation, or misprints, and they shall be held totally harmless from any damages arising from reliance upon this data. This data is provided exclusively for consumers’ personal, non-commercial use and may not be used for any purpose other than to identify prospective properties they may be interested in purchasing. © 2026 Carolina Multiple Listing Services, Inc.”