10215 Bradstreet Commons Way, Charlotte, NC 28215
- $365,000
- 3
- BD
- 3
- BA
- 2,297
- SqFt






- Sold Price
- $365,000
- List Price
- $384,900
- MLS#
- 4371502
- Status
- CLOSED
- Property Type
- Residential
- Architectural Style
- Traditional
- Year Built
- 2018
- Days on Market
- 90
- Closing Date
- Jul 20, 2026
- Bedrooms
- 3
- Bathrooms
- 3
- Full Baths
- 2
- Half Baths
- 1
- Lot Size
- 8,015
- Lot Size Area
- 0.184
- Living Area
- 2,297
- Sq Ft Total
- 2297
- County
- Mecklenburg
- Subdivision
- Lanier Village
Property Description
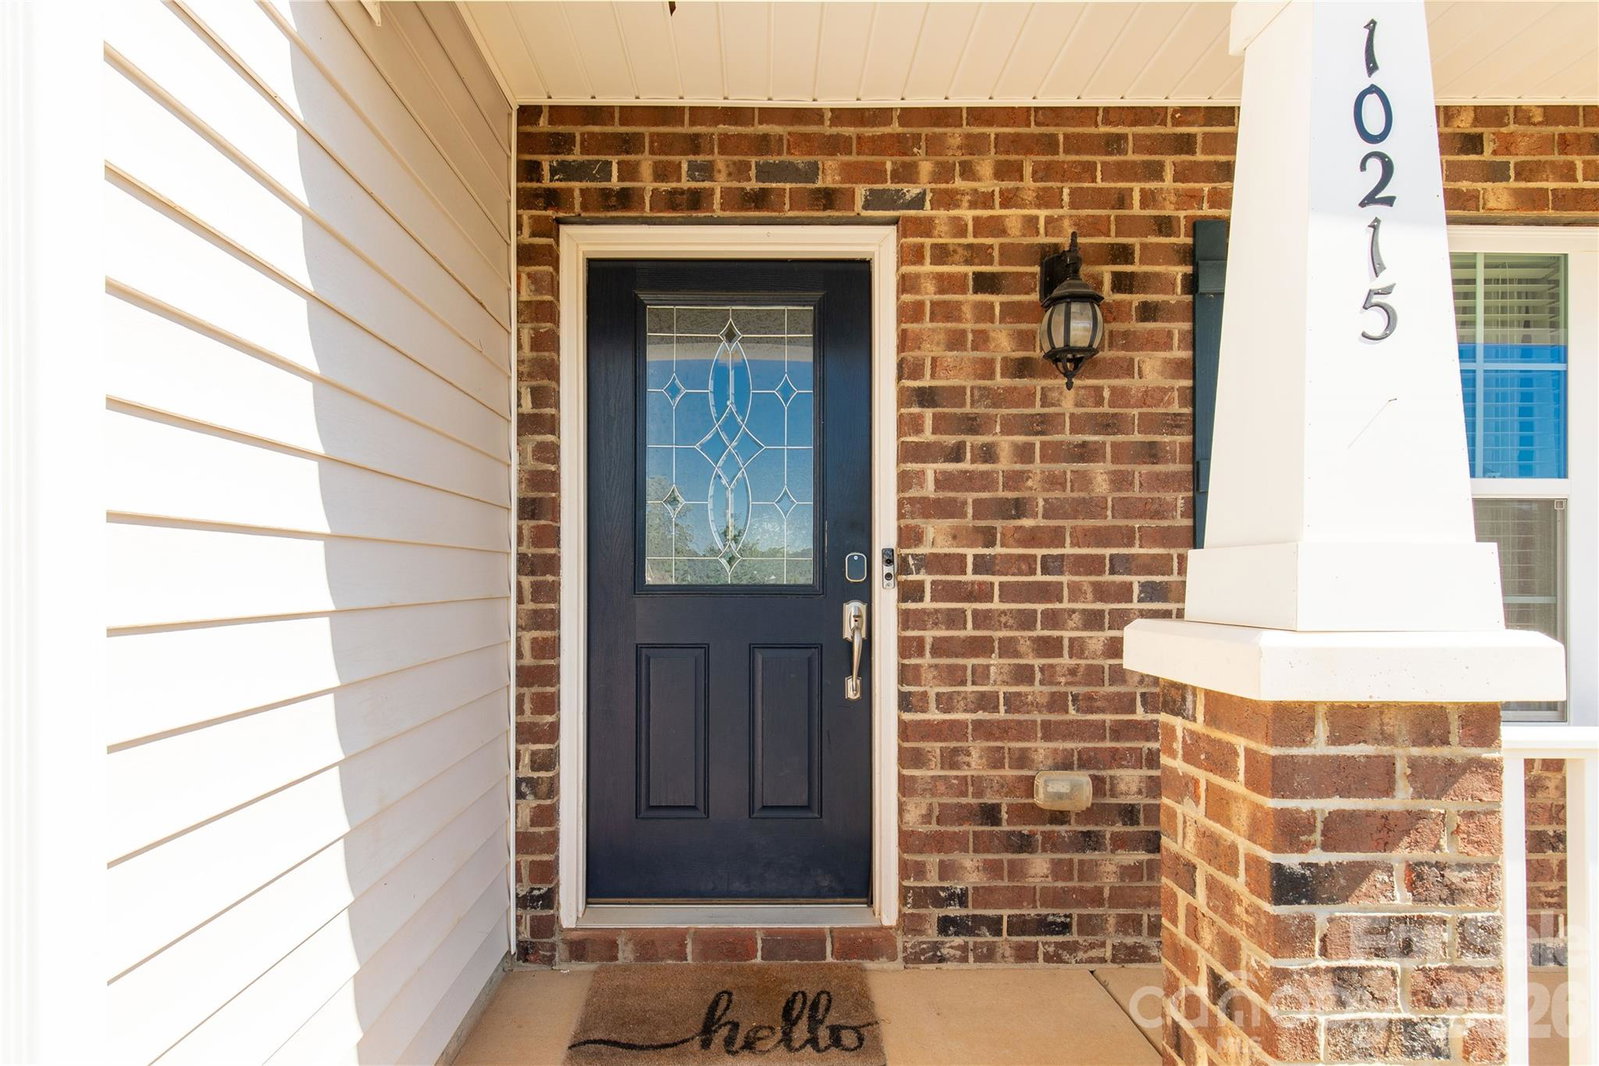
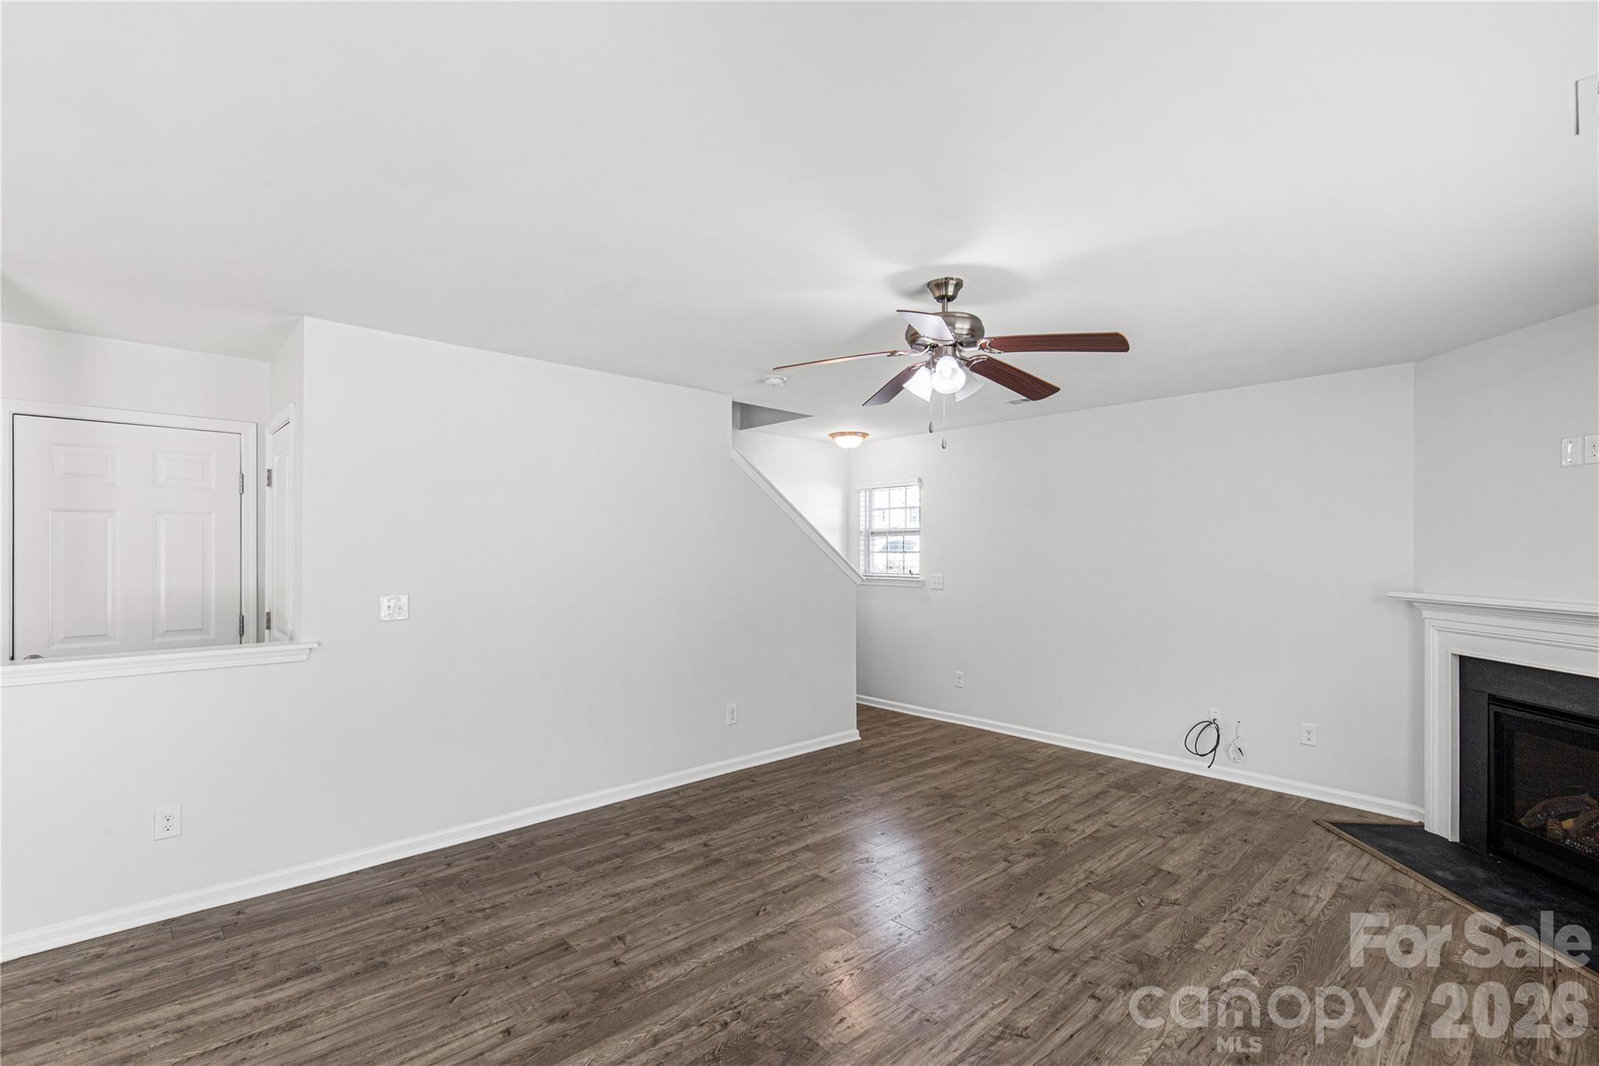
This charming two-story home welcomes you with a cozy front porch- perfect for sipping morning coffee or winding down in the evenings. Inside, you'll find a warm and inviting layout featuring laminate hardwood floors throughout the downstairs, adding both style and durability. The main floor flows from formal dining room into the kitchen, where a spacious island and pantry make cooking, gathering, and entertaining a breeze. Just beyond, the family room offers a cozy fireplace- perfect for relaxing nights at home. This home offers three comfortable bedrooms and two and a half baths, offering just the amount of space for both relaxation and everyday living. Upstairs, you'll find carpet throughout the bedrooms, with durable vinyl flooring in the bathrooms and laundry room. All bedrooms include walk-in closets, offer plenty of storage space, and the spacious primary suite serves as a peaceful retreat at the end of the day with a garden tub and walk-in shower. You'll also love the convenience of an upstairs laundry room- washer and dryer included- right where you need it most. The home comes complete with a refrigerator as well, making move-in simple and stress-free. Enjoy added peace of mind with a Ring doorbell and camera system already in place. A two-car garage provides extra convenience, while the overall feel of the home is warm, welcoming, and ready for you to make lasting memories.
Additional Information
- Hoa Fee
- $450
- Hoa Fee Paid
- Semi-Annually
- Community Features
- Outdoor Pool, Playground
- Fireplace
- Yes
- Interior Features
- Attic Stairs Pulldown
- Floor Coverings
- Carpet, Laminate, Vinyl
- Equipment
- Dishwasher, Dryer, Electric Cooktop, Electric Oven, Microwave, Refrigerator, Washer/Dryer
- Foundation
- Slab
- Main Level Rooms
- Dining Room, Kitchen, Bathroom-Half, Family Room
- Laundry Location
- Upper Level
- Heating
- Central
- Water
- City, County Water
- Sewer
- Public Sewer, County Sewer
- Exterior Construction
- Vinyl
- Parking
- Driveway, Attached Garage
- Driveway
- Concrete, Paved
- Lot Description
- Wooded
- Elementary School
- Unspecified
- Middle School
- Unspecified
- High School
- Rocky River
- Special Conditions
- None
Mortgage Calculator
Listing courtesy of Sheri Quinn Homes LLC. SheriQuinnHomes@gmail.com
Selling Office: Premier South. “The data relating to real estate on this website derive in part from the Internet Data Exchange program. Brokers make an effort to deliver accurate information, but buyers should independently verify any information on which they will rely in a transaction. All properties are subject to prior sale, change or withdrawal. Neither Real Estate Company nor any listing broker shall be responsible for any typographical errors, misinformation, or misprints, and they shall be held totally harmless from any damages arising from reliance upon this data. This data is provided exclusively for consumers’ personal, non-commercial use and may not be used for any purpose other than to identify prospective properties they may be interested in purchasing. © 2026 Carolina Multiple Listing Services, Inc.”