Share this with your friends


828-674-0900
Real Estate Company
6618 Courtland Street, Indian Trail, NC 28079
- $393,000
- 3
- BD
- 3
- BA
- 1,632
- SqFt




- List Price
- $393,000
- MLS#
- 4408466
- Status
- ACTIVE
- Property Type
- Residential
- Architectural Style
- Traditional
- Year Built
- 2001
- Price Change
- ▼ $6,000 1790968641
- Days on Market
- 82
- Bedrooms
- 3
- Bathrooms
- 3
- Full Baths
- 2
- Half Baths
- 1
- Lot Size
- 6,098
- Lot Size Area
- 0.14
- Living Area
- 1,632
- Sq Ft Total
- 1632
- County
- Union
- Subdivision
- Lake Park
Property Description
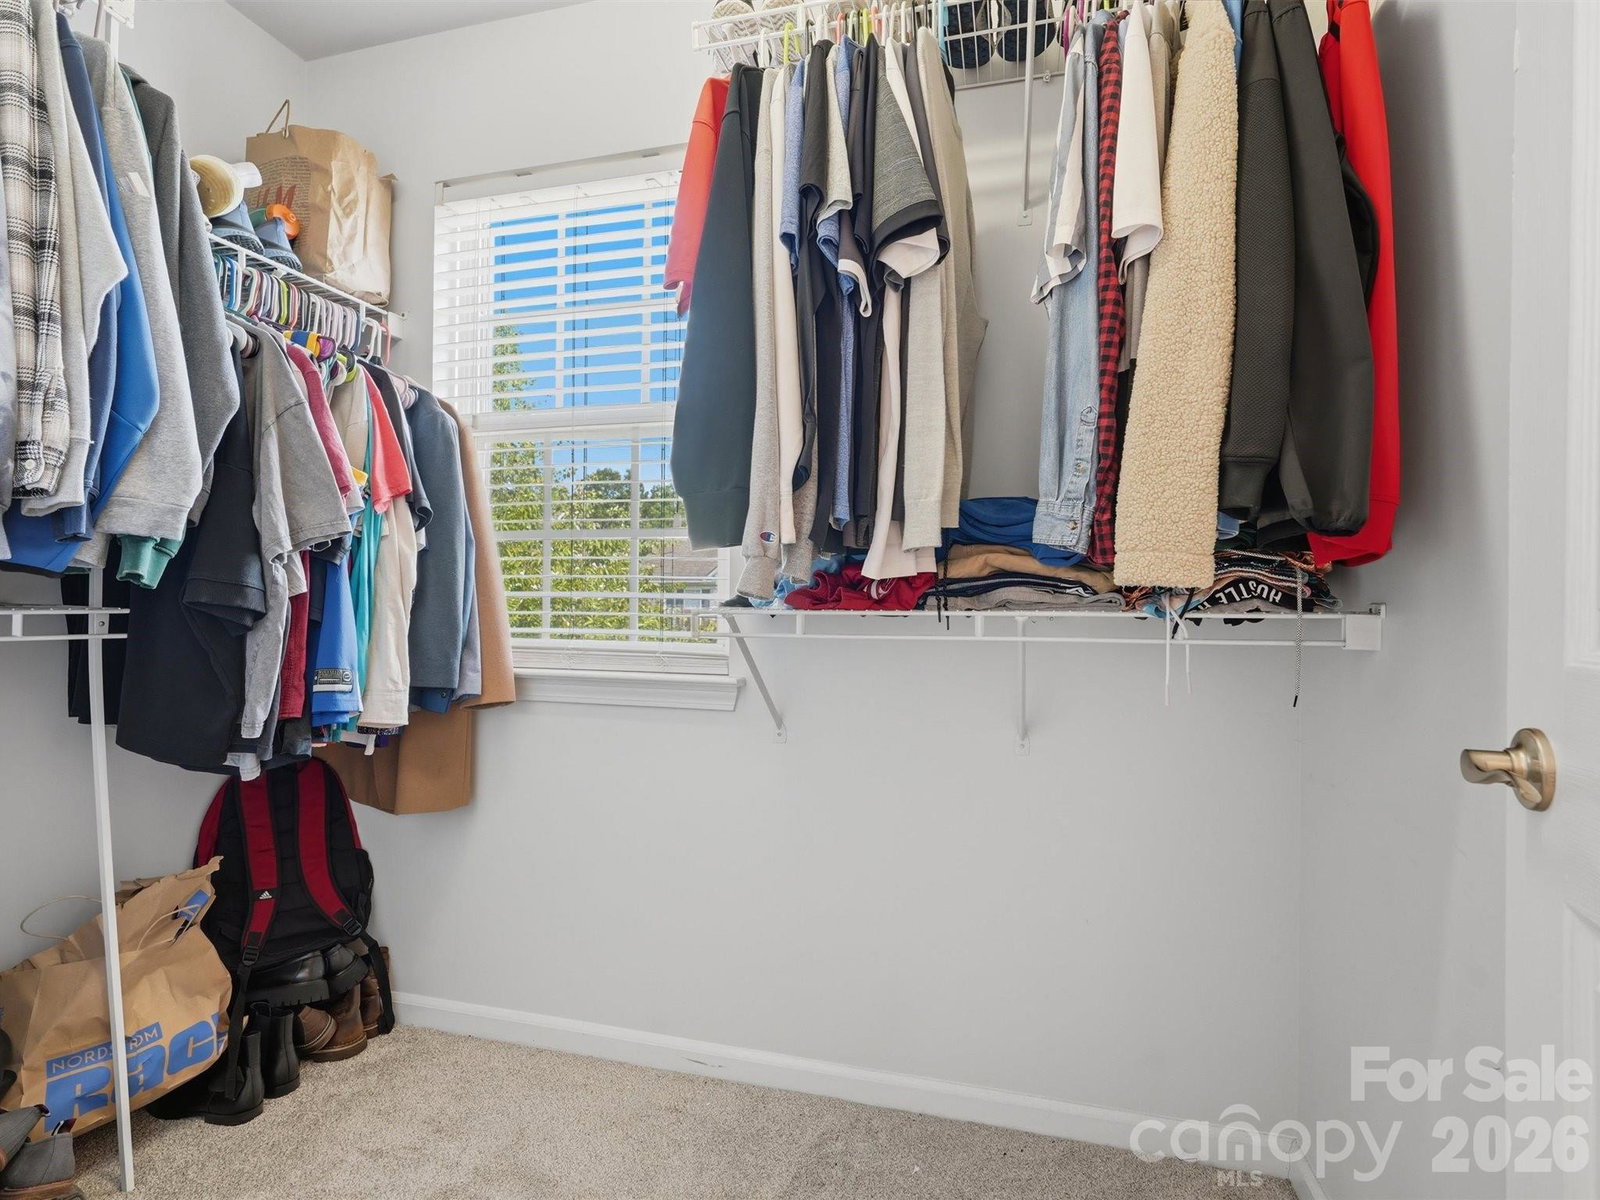
PRICE IMPROVEMENT + $3,000 SELLER CREDIT Welcome to this 3-bedroom, 2.5-bath two-story home in Lake Park. The home features new vinyl flooring throughout, new carpet, and a kitchen with granite countertops, pantry storage, and an open layout connecting the kitchen, breakfast area, and living room. The main level also includes a separate dining room located off the kitchen, providing additional space for meals and gatherings. Upstairs, the primary suite features tray ceilings, an en suite bathroom with dual vanities, and two walk-in closets. Two additional bedrooms and a second-floor laundry room complete the upper level. The fully fenced backyard includes a patio with gazebo and a storage shed for additional outdoor storage. A two-car garage provides parking and storage space. Lake Park offers parks, walking trails, community activities, local dining, shopping, and convenient access to major commuter routes. This home offers updated flooring, functional living spaces, outdoor living space, and convenient access to surrounding amenities. Seller is offering a $3,000 credit to the buyer at closing, subject to terms and conditions of the purchase contract.
Additional Information
- Hoa Fee
- $85
- Hoa Fee Paid
- Annually
- Fireplace
- Yes
- Floor Coverings
- Carpet, Vinyl
- Equipment
- Dishwasher, Disposal, Electric Oven, Microwave, Refrigerator, Washer/Dryer
- Foundation
- Slab
- Main Level Rooms
- Dining Room, Bathroom-Half, Kitchen, Living Room
- Laundry Location
- Electric Dryer Hookup, Laundry Room, Upper Level, Washer Hookup
- Heating
- Central
- Water
- City
- Sewer
- Public Sewer
- Exterior Construction
- Brick Partial, Vinyl
- Roof
- Composition
- Parking
- Driveway, Attached Garage
- Driveway
- Concrete, Paved
- Elementary School
- Poplin
- Middle School
- Porter Ridge
- High School
- Porter Ridge
- Zoning
- AR9
- Special Conditions
- None
Mortgage Calculator
Listing courtesy of Keller Williams Ballantyne Area. nicolepolito@kw.com
 “The data relating to real estate on this website derive in part from the Internet Data Exchange program. Brokers make an effort to deliver accurate information, but buyers should independently verify any information on which they will rely in a transaction. All properties are subject to prior sale, change or withdrawal. Neither Real Estate Company nor any listing broker shall be responsible for any typographical errors, misinformation, or misprints, and they shall be held totally harmless from any damages arising from reliance upon this data. This data is provided exclusively for consumers’ personal, non-commercial use and may not be used for any purpose other than to identify prospective properties they may be interested in purchasing. © 2026 Carolina Multiple Listing Services, Inc.”