Share this with your friends


828-674-0900
Real Estate Company
127 Lake Cove Way, Mooresville, NC 28115
- $799,000
- 3
- BD
- 3
- BA
- 2,568
- SqFt




- List Price
- $799,000
- MLS#
- 4389963
- Status
- ACTIVE
- Property Type
- Residential
- Architectural Style
- Cottage
- Year Built
- 2025
- Price Change
- ▼ $50,000 1790380329
- Days on Market
- 124
- Bedrooms
- 3
- Bathrooms
- 3
- Full Baths
- 3
- Lot Size
- 8,712
- Lot Size Area
- 0.2
- Living Area
- 2,568
- Sq Ft Total
- 2568
- County
- Iredell
- Subdivision
- The Courtyards at Lake Davidson
Property Description
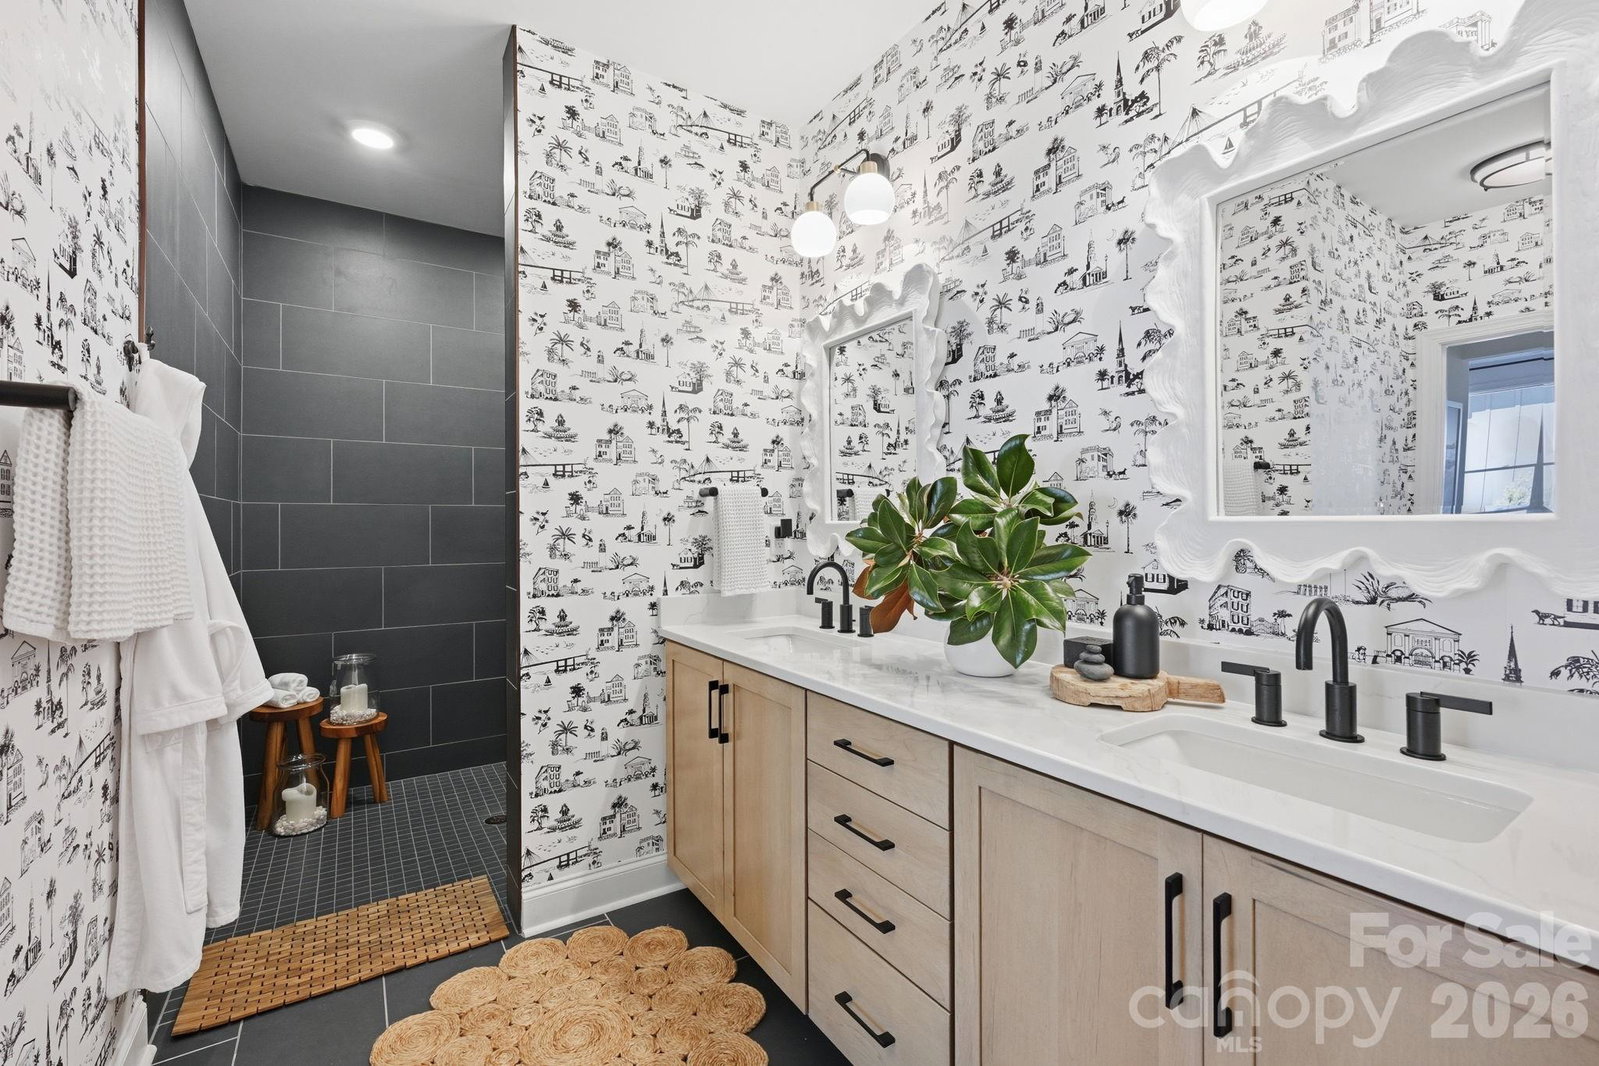
Skip the wait, the lot premiums, and the upgrade negotiations — 127 Lake Cove Way is move-in ready, professionally designed, and priced to reflect everything that's already been done for you. Built in 2025 and thoughtfully curated by a Charlotte-based designer, this one-level home delivers the ease of main-floor living without compromise. The open-concept layout flows effortlessly from the kitchen through the living and dining areas and out to a private TimberTech deck and resort style courtyard. The main-level primary suite offers a peaceful retreat, and a full upstairs suite with private bath gives everyone room to settle in comfortably. The neighbors are just as much a draw as the home itself. The Courtyards at Lake Davidson is a 55+ community known for its welcoming culture and active lifestyle — with a resort-style pool, clubhouse, pickleball court, and Lake Davidson access with dedicated kayak and paddleboard storage right on site. And when you're ready for a change of scenery, downtown Davidson — with its shops, restaurants, farmers market, and community events — is less than a mile away. One level. No wait. No surprises. Just move in and enjoy.
Additional Information
- Hoa Fee
- $290
- Hoa Fee Paid
- Monthly
- Community Features
- Fifty Five and Older, Clubhouse, Lake Access, Outdoor Pool, Pickleball, Sidewalks, Street Lights
- Interior Features
- Entrance Foyer, Kitchen Island, Open Floorplan, Pantry, Walk-In Closet(s)
- Floor Coverings
- Carpet, Tile, Other - See Remarks
- Equipment
- Dishwasher, Double Oven, Dryer, Exhaust Hood, Gas Cooktop, Refrigerator, Wall Oven, Washer, Washer/Dryer
- Foundation
- Slab
- Main Level Rooms
- Primary Bedroom, Bedroom(s), Bathroom-Full, Bathroom-Full, Kitchen, Dining Area, Living Room, Den, Laundry
- Laundry Location
- Laundry Room, Main Level
- Heating
- Central, Forced Air
- Water
- Community Well
- Sewer
- Shared Septic
- Exterior Features
- Lawn Maintenance
- Exterior Construction
- Fiber Cement
- Roof
- Architectural Shingle
- Parking
- Driveway, Attached Garage, Garage Door Opener, Garage Faces Front, Keypad Entry
- Driveway
- Concrete, Paved
- Elementary School
- Unspecified
- Middle School
- Unspecified
- High School
- Unspecified
- Zoning
- RA
- Special Conditions
- None
Mortgage Calculator
Listing courtesy of TSG Residential. jess@tsgresidential.com
 “The data relating to real estate on this website derive in part from the Internet Data Exchange program. Brokers make an effort to deliver accurate information, but buyers should independently verify any information on which they will rely in a transaction. All properties are subject to prior sale, change or withdrawal. Neither Real Estate Company nor any listing broker shall be responsible for any typographical errors, misinformation, or misprints, and they shall be held totally harmless from any damages arising from reliance upon this data. This data is provided exclusively for consumers’ personal, non-commercial use and may not be used for any purpose other than to identify prospective properties they may be interested in purchasing. © 2026 Carolina Multiple Listing Services, Inc.”