6055 Latta Springs Circle, Huntersville, NC 28078
- $720,000
- 4
- BD
- 4
- BA
- 3,268
- SqFt








- List Price
- $720,000
- MLS#
- 4405877
- Status
- ACTIVE
- Property Type
- Residential
- Year Built
- 2006
- Days on Market
- 61
- Bedrooms
- 4
- Bathrooms
- 4
- Full Baths
- 3
- Half Baths
- 1
- Lot Size
- 11,891
- Lot Size Area
- 0.273
- Living Area
- 3,268
- Sq Ft Total
- 3268
- County
- Mecklenburg
- Subdivision
- Latta Springs
Property Description
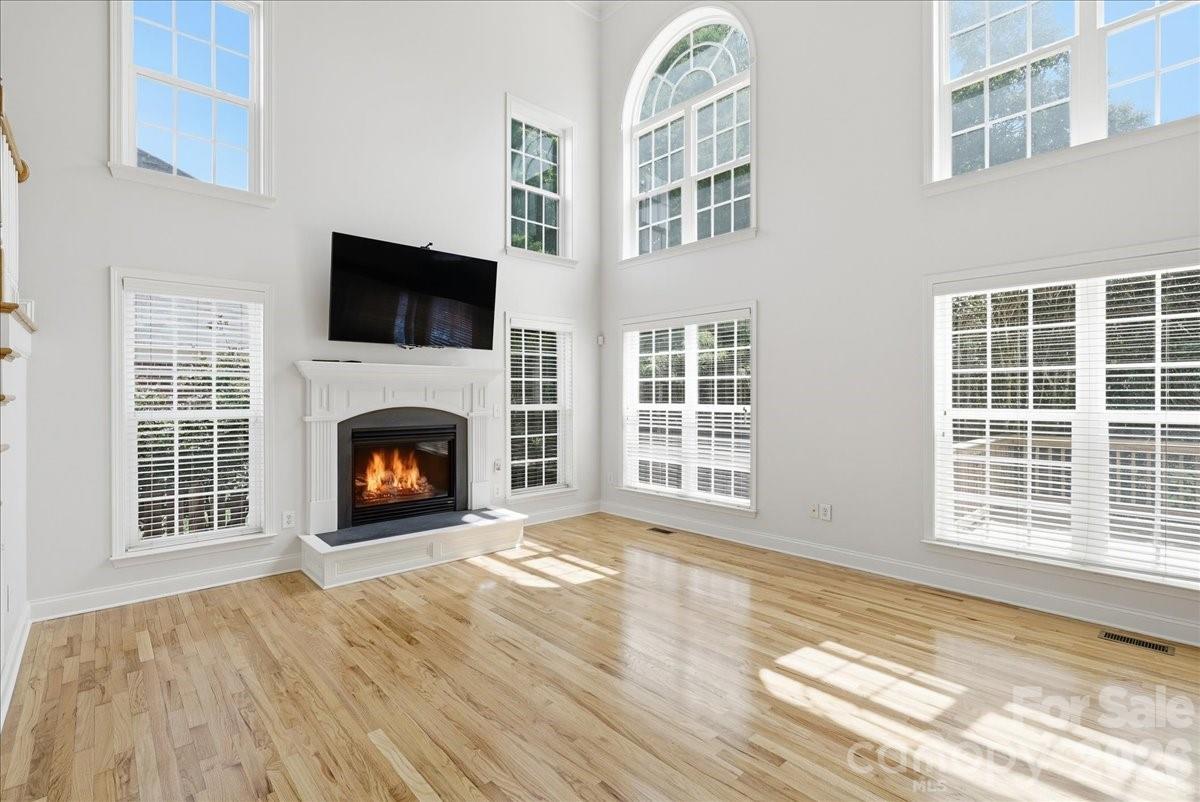
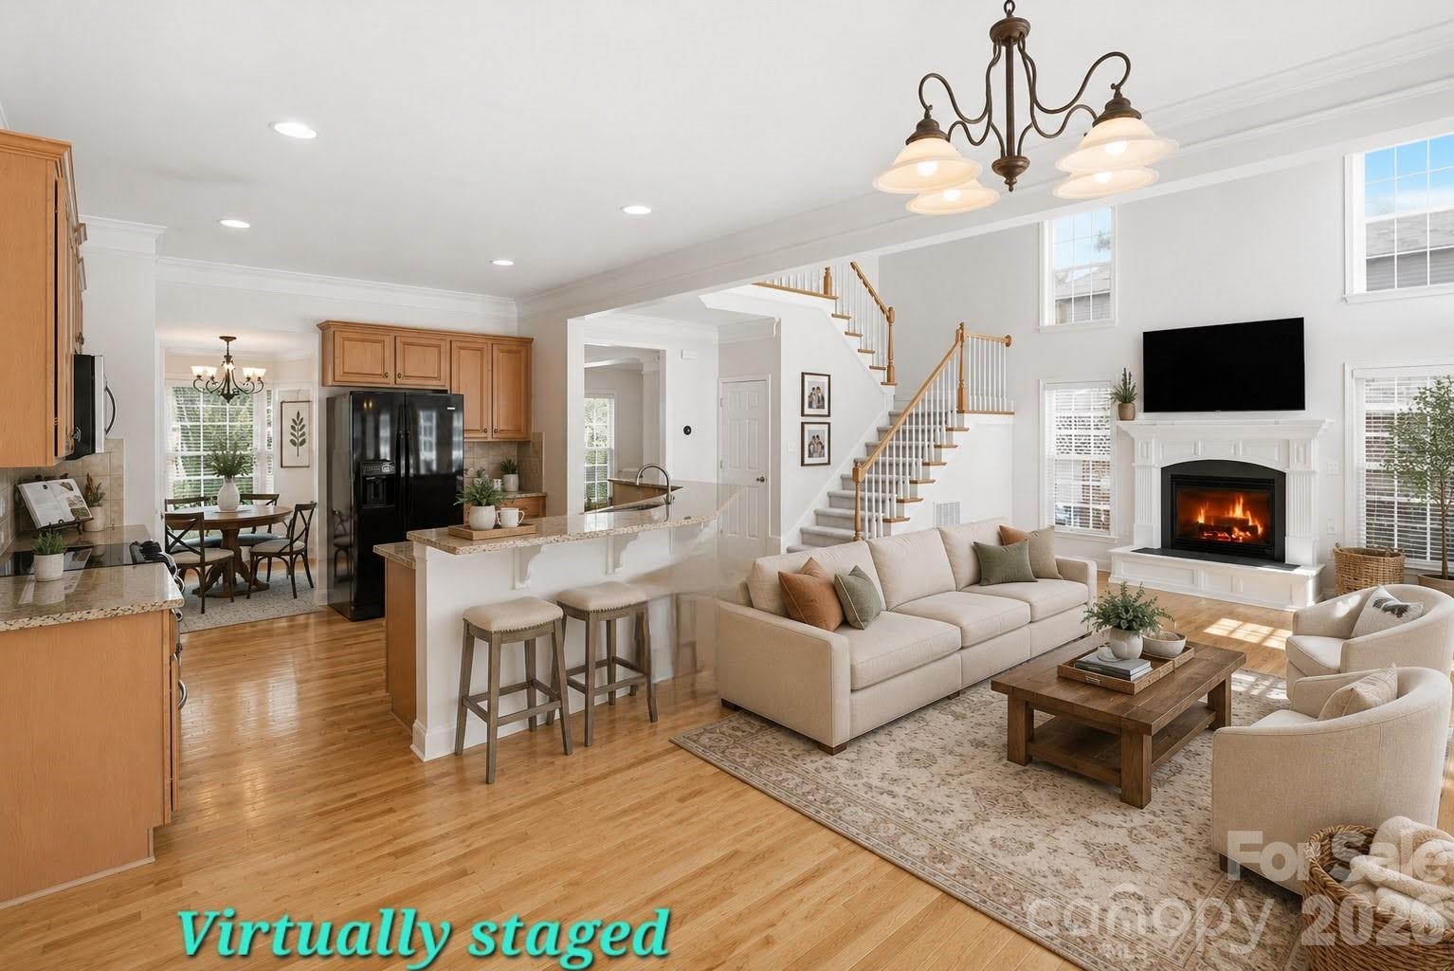
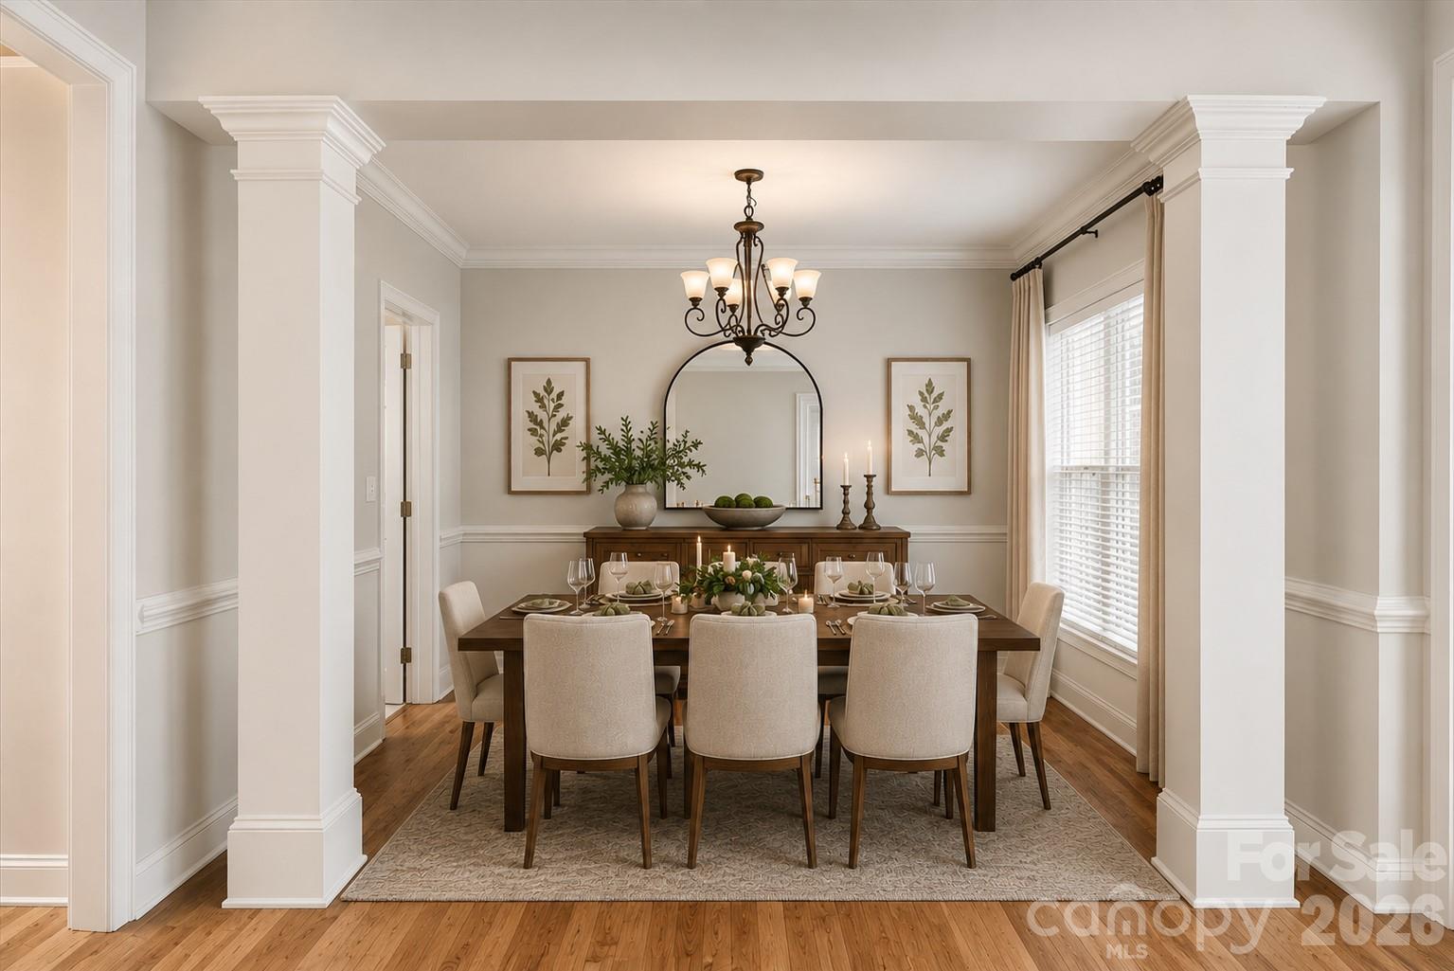
Opportunity Knocks Again in Latta Springs! This beautifully refreshed 3,268-square-foot home is ready for you to move in and get settled before the holiday season! Fresh neutral paint, stunning refinished hardwood floors, new carpet, manicured landscaping, and a professionally rebuilt rear deck give this home a fresh, updated feel. Even the oversized three-car garage has been freshly painted. The spacious floor plan offers 4 bedrooms and 3.5 baths, with all bedrooms and the laundry room conveniently located upstairs. The main level features a living room/flex area and dining room at the front, an open kitchen with granite counters and included refrigerator, sunny breakfast area, great room with fireplace, and oversized flex room, perfect for a home office, media room, playroom, or fitness space in the back area. The oversized primary suite offers plenty of room for a king sized bed, side tables, dresser and you’ll still have space for more! A rare bonus: a heated and cooled walk-in attic accessed from the walk-in closet, ideal as a dressing room, private retreat, or abundant climate-controlled storage. Three additional bedrooms, including one with an ensuite bath (think multigenerational living), and the laundry room complete the upper level. Recent improvements include new carpet, fresh interior paint, refinished hardwood floors, and a professionally rebuilt rear deck, all completed July 2026. Additional updates include a roof replaced in 2023, one A/C unit and furnace replaced in 2021, new A/C components on the second unit, new ceiling fans in the downstairs office and an upstairs bedroom, and an EV charger in the garage. Smart thermostats, a whole-house water filtration system (not currently in use), and a premium TV wall mount above the fireplace convey with the home. Standing freezer in garage conveys. The fully fenced backyard offers a large, fairly flat yard for outdoor enjoyment. An upgraded HOME WARRANTY will transfer to the buyer for added peace of mind. This light and bright home is ready for your special touch. Latta Springs offers direct access to Mountain Island Lake with canoe/kayak storage and launch, lakeside pavilion with wood-burning fireplace, community pool with swim team, playground, and private entrance to Latta Nature Preserve. A public boat launch is just minutes away, and boat storage is permitted on the property. A rare opportunity to own a beautifully refreshed home in one of Huntersville's premier water-access communities.
Additional Information
- Hoa Fee
- $460
- Hoa Fee Paid
- Semi-Annually
- Community Features
- Lake Access, Outdoor Pool, Picnic Area, Playground, Sidewalks, Street Lights, Walking Trails
- Fireplace
- Yes
- Interior Features
- Attic Other, Attic Stairs Pulldown, Breakfast Bar, Entrance Foyer, Open Floorplan, Pantry, Split Bedroom, Storage, Walk-In Closet(s)
- Floor Coverings
- Carpet, Linoleum, Tile, Wood
- Equipment
- Dishwasher, Disposal, Electric Range, Filtration System, Freezer, Gas Water Heater, Microwave, Plumbed For Ice Maker, Refrigerator
- Foundation
- Crawl Space
- Main Level Rooms
- Kitchen, Living Room, Dining Area, Dining Room, Great Room, Office, Bathroom-Half
- Laundry Location
- Electric Dryer Hookup, Laundry Room, Upper Level, Washer Hookup
- Heating
- Natural Gas
- Water
- City
- Sewer
- Public Sewer
- Exterior Features
- In-Ground Irrigation
- Exterior Construction
- Brick Partial, Vinyl
- Roof
- Architectural Shingle
- Parking
- Electric Vehicle Charging Station(s), Attached Garage, Garage Door Opener, Garage Faces Side
- Driveway
- Concrete, Paved
- Elementary School
- Unspecified
- Middle School
- Francis Bradley
- High School
- Unspecified
- Special Conditions
- None
- Builder Name
- Niblock
Mortgage Calculator
Listing courtesy of Lake Norman Realty, Inc.. 704-892-9673
 “The data relating to real estate on this website derive in part from the Internet Data Exchange program. Brokers make an effort to deliver accurate information, but buyers should independently verify any information on which they will rely in a transaction. All properties are subject to prior sale, change or withdrawal. Neither Real Estate Company nor any listing broker shall be responsible for any typographical errors, misinformation, or misprints, and they shall be held totally harmless from any damages arising from reliance upon this data. This data is provided exclusively for consumers’ personal, non-commercial use and may not be used for any purpose other than to identify prospective properties they may be interested in purchasing. © 2026 Carolina Multiple Listing Services, Inc.”