6516 Fairford Drive, Charlotte, NC 28215
- $474,900
- 4
- BD
- 3
- BA
- 2,445
- SqFt




- List Price
- $474,900
- MLS#
- 4362479
- Status
- ACTIVE UNDER CONTRACT
- Property Type
- Residential
- Year Built
- 2026
- Price Change
- ▼ $8,000 1783030327
- Days on Market
- 180
- Bedrooms
- 4
- Bathrooms
- 3
- Full Baths
- 2
- Half Baths
- 1
- Lot Size
- 6,141
- Lot Size Area
- 0.14100000000000001
- Living Area
- 2,445
- Sq Ft Total
- 2445
- County
- Mecklenburg
- Subdivision
- Ascot Woods
Property Description
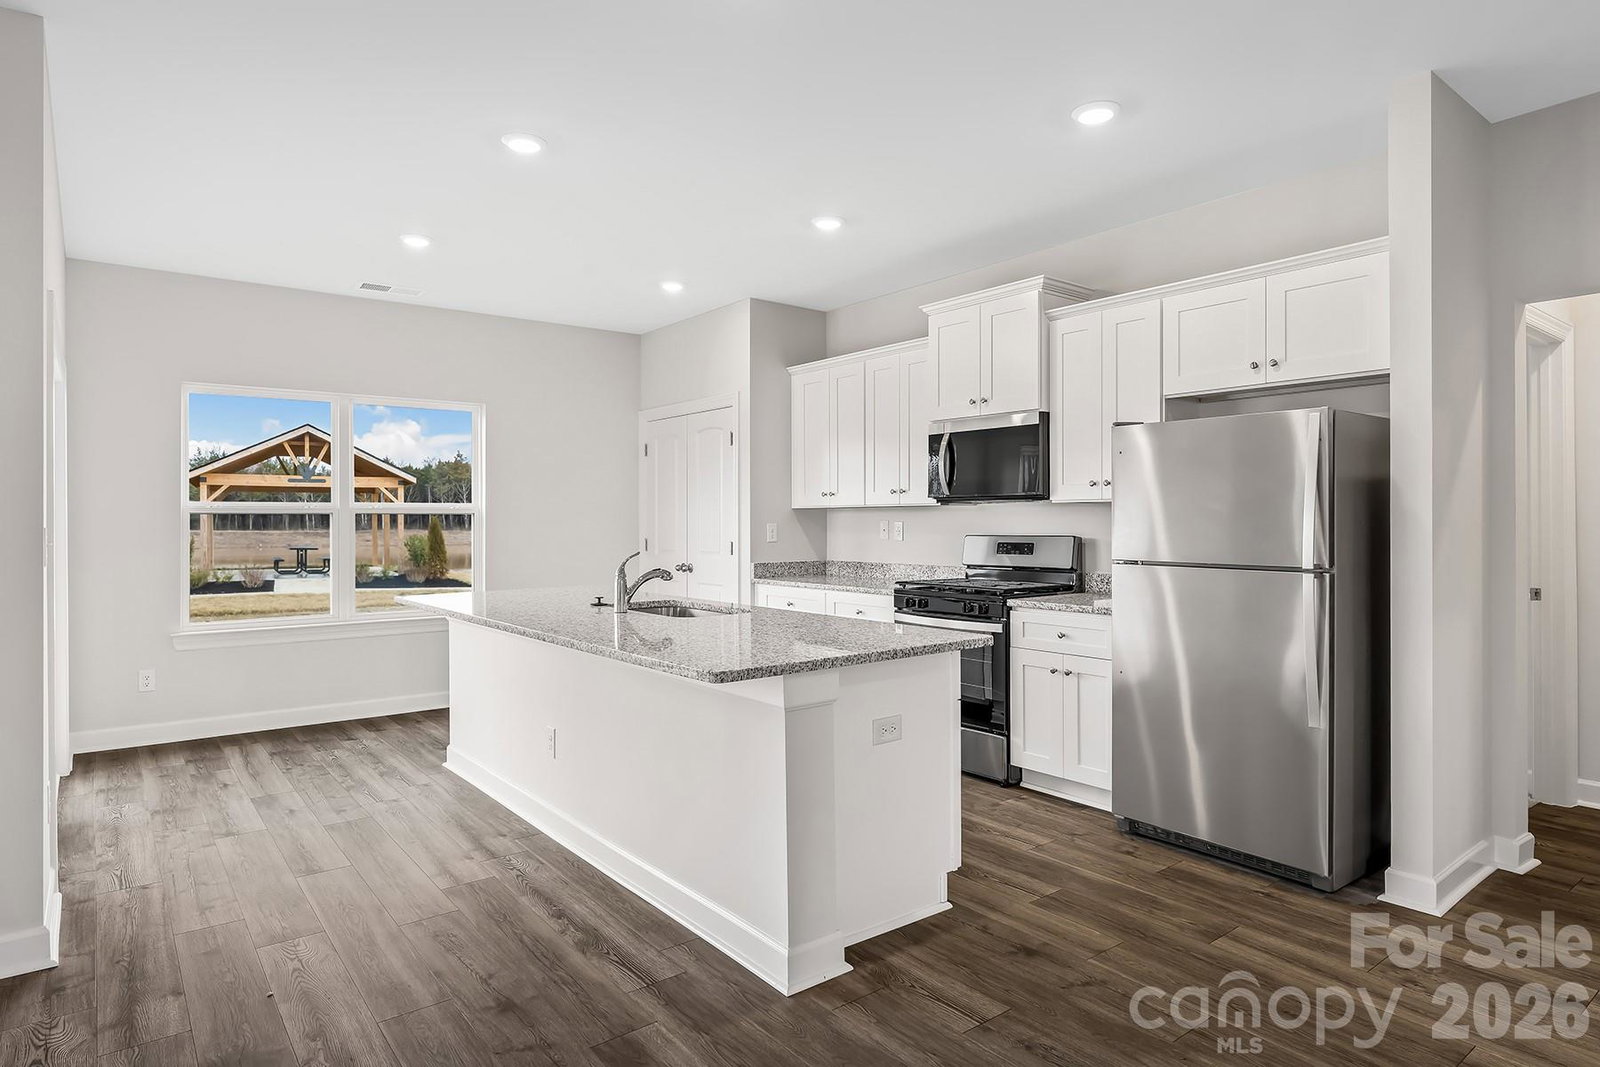
The Hampton in Ascot Woods offers 2,445 sq ft of thoughtfully designed two-story living that blends space, style, and functionality. The open-concept main level features a spacious family room, dining area, and a chef-inspired kitchen complete with granite countertops, abundant cabinetry, and Whirlpool® stainless steel appliances. Upstairs, the private primary suite includes an private bath and generous walk-in closet. Three additional bedrooms and a full bath provide flexibility for guests, a home office, or growing needs. Enjoy outdoor living on the covered porch, plus the added value of LGI Homes’ CompleteHome™ package with premium upgrades included. Bring your clients to see this home!
Additional Information
- Hoa Fee
- $425
- Hoa Fee Paid
- Annually
- Interior Features
- Attic Stairs Pulldown, Entrance Foyer, Garden Tub, Kitchen Island, Pantry, Storage, Walk-In Closet(s), Walk-In Pantry
- Floor Coverings
- Carpet, Vinyl
- Equipment
- Dishwasher, Disposal, Electric Oven, Electric Range, Microwave, Oven, Refrigerator with Ice Maker, Self Cleaning Oven
- Foundation
- Slab
- Main Level Rooms
- Kitchen, Dining Room, Living Room
- Laundry Location
- Electric Dryer Hookup, Inside, Laundry Room, Washer Hookup
- Heating
- Central, Electric, Heat Pump, Zoned
- Water
- City, Public
- Sewer
- Public Sewer
- Exterior Construction
- Shingle/Shake, Vinyl
- Roof
- Architectural Shingle
- Parking
- Driveway, Attached Garage, Garage Door Opener
- Driveway
- Concrete, Paved
- Elementary School
- Grove Park
- Middle School
- Northridge
- High School
- Rocky River
- Special Conditions
- None
- New Construction
- Yes
- Builder Name
- LGI Homes-NC-LLC
Mortgage Calculator
Listing courtesy of LGI Homes NC LLC. msceau@lgihomes.com
 “The data relating to real estate on this website derive in part from the Internet Data Exchange program. Brokers make an effort to deliver accurate information, but buyers should independently verify any information on which they will rely in a transaction. All properties are subject to prior sale, change or withdrawal. Neither Real Estate Company nor any listing broker shall be responsible for any typographical errors, misinformation, or misprints, and they shall be held totally harmless from any damages arising from reliance upon this data. This data is provided exclusively for consumers’ personal, non-commercial use and may not be used for any purpose other than to identify prospective properties they may be interested in purchasing. © 2026 Carolina Multiple Listing Services, Inc.”