Share this with your friends


828-674-0900
Real Estate Company
106 Cartington Way Unit #HAF0041, Mooresville, NC 28115
- $538,900
- 3
- BD
- 3
- BA
- 2,700
- SqFt




- Sold Price
- $538,900
- List Price
- $538,900
- MLS#
- 4290232
- Status
- CLOSED
- Property Type
- Residential
- Architectural Style
- Transitional
- Year Built
- 2025
- Days on Market
- 259
- Closing Date
- Apr 30, 2026
- Bedrooms
- 3
- Bathrooms
- 3
- Full Baths
- 3
- Lot Size
- 6,490
- Lot Size Area
- 0.149
- Living Area
- 2,700
- Sq Ft Total
- 2700
- County
- Iredell
- Subdivision
- Harris Farms
Property Description
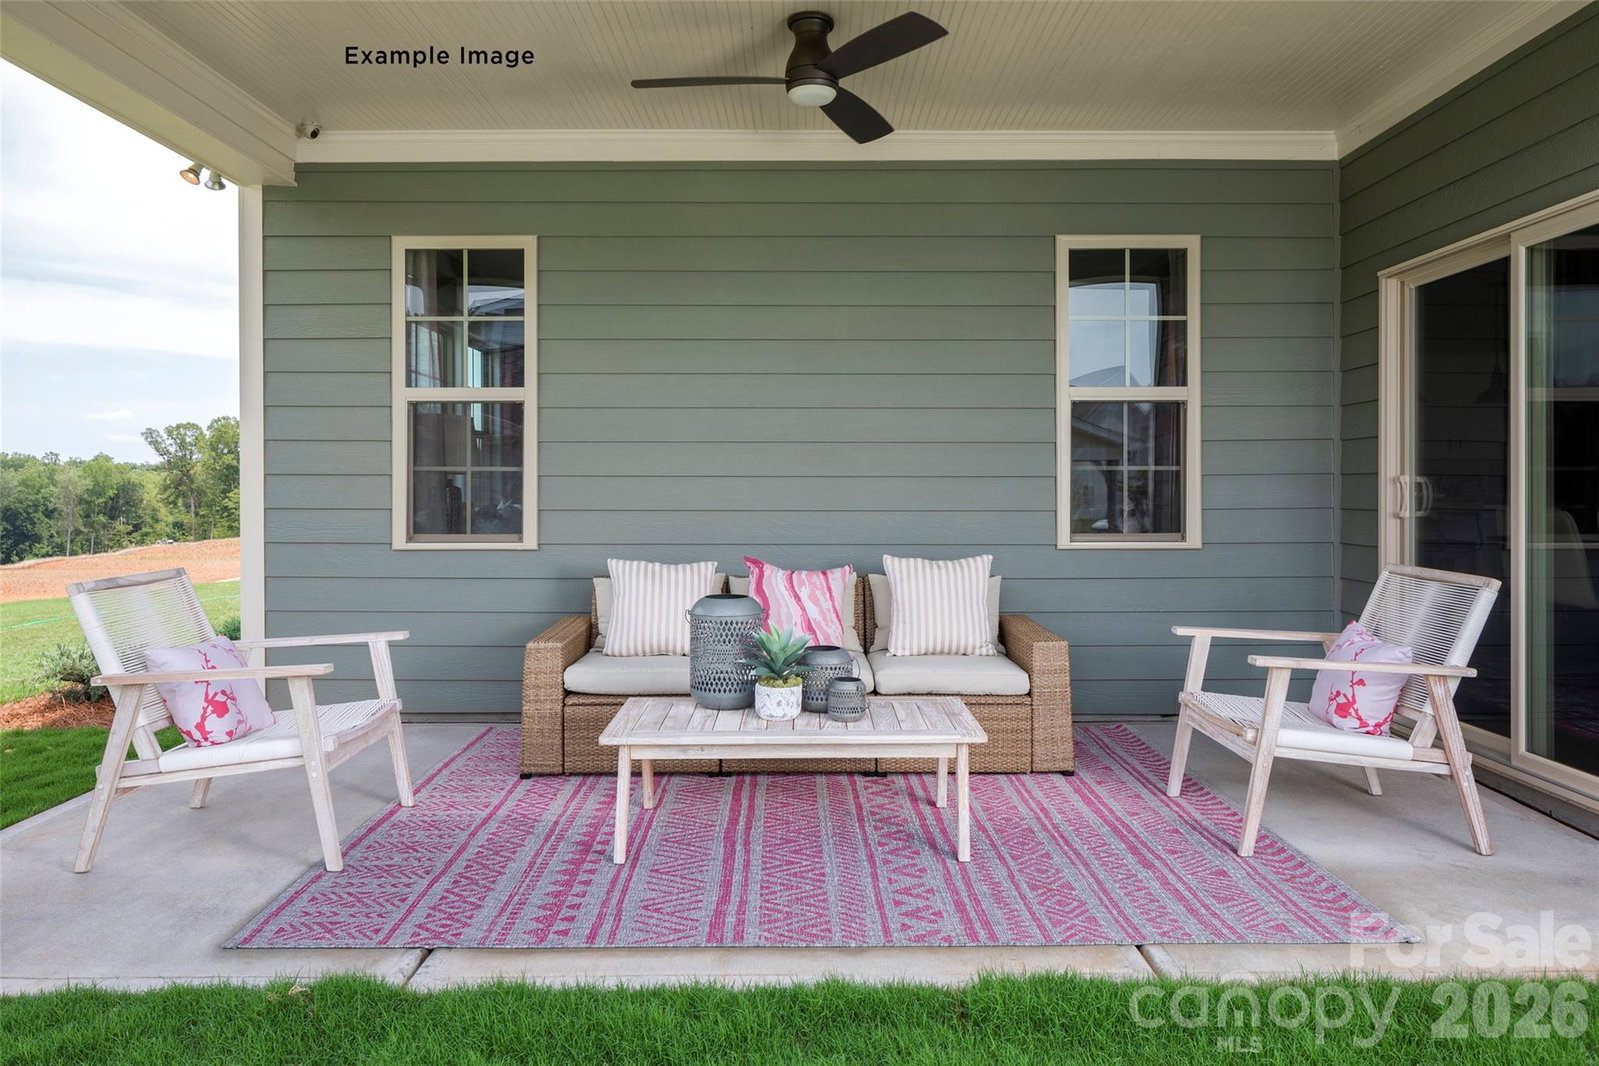
Beautiful 1.5-story home w/ most of the living space on the 1st floor. Exterior features Hardie® siding w/ brick accents & a rear covered porch. Flex room offers space for a home office/play room. Kitchen features quartz counters, tile backsplash, white cabs w/ trash pullout, SS undermount sink, GE SS app w/ gas range, microwave vented outside, & walk-in pantry. Butler's pantry has base cabinets for more storage. Premier Suite includes a tray ceiling, WIC. quartz counters, tiled floor, & large tiled shower w/ bench seat. Spacious Family room features a vaulted ceiling & gas fireplace w/ niche. Mudroom drop zone included! The second floor has a Rec Room, guest bed & full bath. Home has plenty of storage options & energy-saving features: tankless gas hot water heater, attic tent for pull-down stairs, & radiant barrier sheathing. LVP floors throughout most of the first floor, w/ oak treads on stairs. Community pool, clubhouse, tot lot, & dog park! 2 miles from downtown Mooresville.
Additional Information
- Hoa Fee
- $400
- Hoa Fee Paid
- Semi-Annually
- Community Features
- Clubhouse, Dog Park, Outdoor Pool, Playground, Sidewalks, Street Lights
- Fireplace
- Yes
- Interior Features
- Attic Walk In, Drop Zone, Kitchen Island, Open Floorplan, Split Bedroom, Walk-In Closet(s), Walk-In Pantry
- Floor Coverings
- Carpet, Tile, Vinyl
- Equipment
- Dishwasher, Disposal, Gas Range, Microwave, Plumbed For Ice Maker, Self Cleaning Oven, Tankless Water Heater
- Foundation
- Slab
- Main Level Rooms
- Kitchen, Dining Area, Family Room, Flex Space, Primary Bedroom, Bathroom-Full, Bedroom(s), Bathroom-Full, Mud, Laundry
- Laundry Location
- Electric Dryer Hookup, Laundry Room, Main Level
- Heating
- Natural Gas, Zoned
- Water
- City
- Sewer
- Public Sewer
- Exterior Construction
- Brick Partial, Fiber Cement
- Roof
- Fiberglass, Wood Trusses
- Parking
- Driveway, Attached Garage, Garage Door Opener, Garage Faces Front
- Driveway
- Concrete, Paved
- Lot Description
- Level
- Elementary School
- South / Mooresville IS
- Middle School
- Mooresville
- High School
- Mooresville
- Special Conditions
- None
- New Construction
- Yes
- Builder Name
- Empire Homes
Mortgage Calculator
Listing courtesy of EHC Brokerage LP. fbrower@empirehomes.com
Selling Office: Corcoran HM Properties. “The data relating to real estate on this website derive in part from the Internet Data Exchange program. Brokers make an effort to deliver accurate information, but buyers should independently verify any information on which they will rely in a transaction. All properties are subject to prior sale, change or withdrawal. Neither Real Estate Company nor any listing broker shall be responsible for any typographical errors, misinformation, or misprints, and they shall be held totally harmless from any damages arising from reliance upon this data. This data is provided exclusively for consumers’ personal, non-commercial use and may not be used for any purpose other than to identify prospective properties they may be interested in purchasing. © 2026 Carolina Multiple Listing Services, Inc.”