Share this with your friends


828-674-0900
Real Estate Company
103 Lakespur Trail Unit #181, Statesville, NC 28677
- $299,900
- 3
- BD
- 3
- BA
- 1,557
- SqFt
- List Price
- $299,900
- MLS#
- 4436409
- Status
- ACTIVE
- Property Type
- Residential
- Architectural Style
- Other
- Year Built
- 2026
- Days on Market
- 1
- Bedrooms
- 3
- Bathrooms
- 3
- Full Baths
- 2
- Half Baths
- 1
- Lot Size
- 8,276
- Lot Size Area
- 0.19
- Living Area
- 1,557
- Sq Ft Total
- 1557
- County
- Iredell
- Subdivision
- Beaver Creek
Property Description
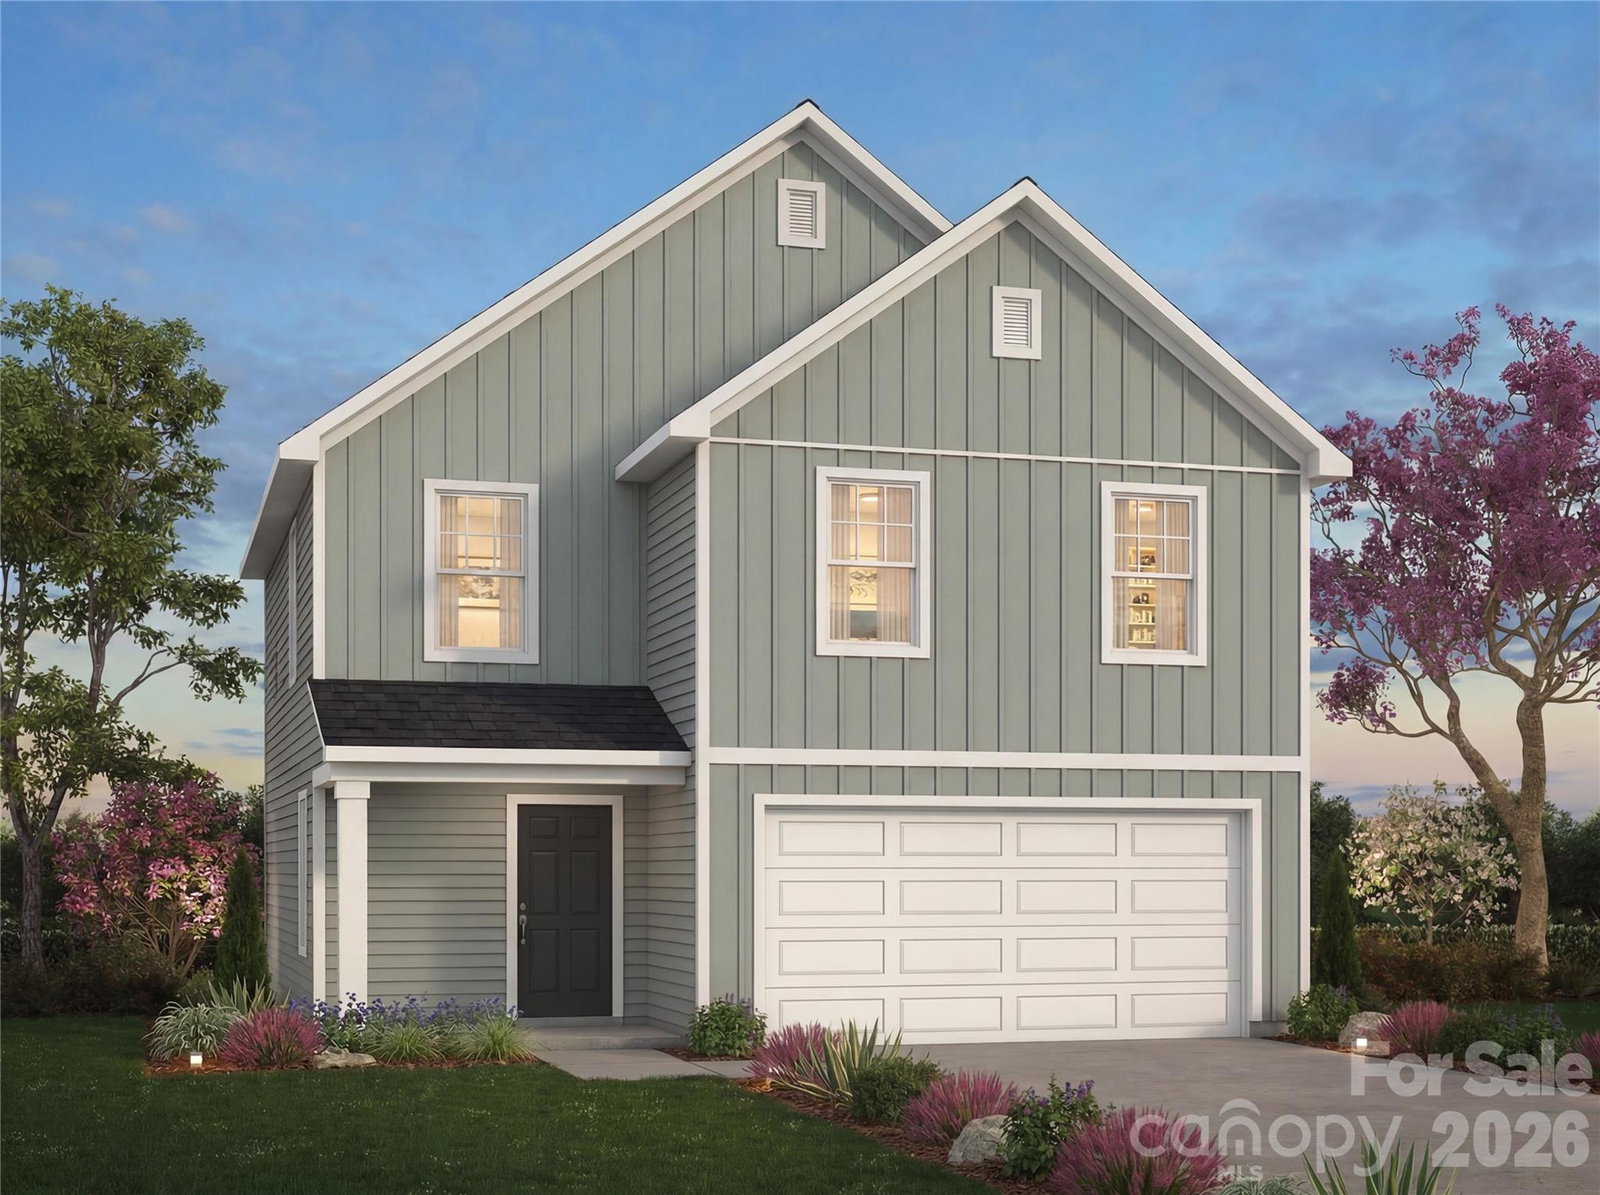
MORE HOME. MORE LIFESTYLE. MORE VALUE AT BEAVER CREEK! The Amelia delivers 1,557 sq. ft., 3 bedrooms, 2.5 baths and a versatile upstairs Loft in a thoughtfully designed new-home layout that makes every square foot count. The open main level connects the Great Room and Kitchen, featuring gray staggered cabinetry, Frost White quartz countertops, white subway-tile backsplash and stainless appliances for a clean, modern look. Upstairs, the Primary Suite offers a walk-in closet and private bath with dual vanity, joined by two additional bedrooms, Bath 2, Loft and conveniently located laundry. A 2-car garage and rear concrete patio add everyday function. At Beaver Creek, buyers can discover more home for their money with thoughtfully designed floorplans, modern finishes and flexible living spaces, plus shared amenities with Hidden Lakes including a community pool, pickleball courts and playground. Conveniently located near I-77 and I-40, with Lake Norman, shopping and dining just minutes away. Schedule a tour and see how Beaver Creek delivers more space, lifestyle and convenience for the budget!
Additional Information
- Hoa Fee
- $93
- Hoa Fee Paid
- Quarterly
- Community Features
- Outdoor Pool, Pickleball, Playground
- Interior Features
- Cable Prewire, Entrance Foyer, Kitchen Island, Open Floorplan, Pantry, Walk-In Closet(s)
- Floor Coverings
- Carpet, Laminate, Vinyl
- Equipment
- Dishwasher, Disposal, Electric Range, Electric Water Heater, Microwave, Plumbed For Ice Maker
- Foundation
- Slab
- Laundry Location
- Electric Dryer Hookup, Laundry Room, Upper Level, Washer Hookup
- Heating
- Heat Pump
- Water
- City
- Sewer
- Public Sewer
- Exterior Construction
- Hardboard Siding
- Roof
- Fiberglass
- Parking
- Driveway, Attached Garage, Garage Door Opener, Keypad Entry
- Driveway
- Concrete, Paved
- Elementary School
- Troutman
- Middle School
- Troutman
- High School
- South Iredell
- Special Conditions
- None
- New Construction
- Yes
- Builder Name
- True Homes
Mortgage Calculator
Listing courtesy of TLS Realty LLC. broker@tlsrealtyllc.com
 “The data relating to real estate on this website derive in part from the Internet Data Exchange program. Brokers make an effort to deliver accurate information, but buyers should independently verify any information on which they will rely in a transaction. All properties are subject to prior sale, change or withdrawal. Neither Real Estate Company nor any listing broker shall be responsible for any typographical errors, misinformation, or misprints, and they shall be held totally harmless from any damages arising from reliance upon this data. This data is provided exclusively for consumers’ personal, non-commercial use and may not be used for any purpose other than to identify prospective properties they may be interested in purchasing. © 2026 Carolina Multiple Listing Services, Inc.”