Share this with your friends


828-674-0900
Real Estate Company
1126 Kilpatrick Road, Hendersonville, NC 28739
- $765,000
- 3
- BD
- 2
- BA
- 3,044
- SqFt




- Sold Price
- $765,000
- List Price
- $798,000
- MLS#
- 4384744
- Status
- CLOSED
- Property Type
- Residential
- Architectural Style
- Cabin, Rustic
- Year Built
- 1996
- Days on Market
- 64
- Closing Date
- Jul 24, 2026
- Bedrooms
- 3
- Bathrooms
- 2
- Full Baths
- 2
- Lot Size
- 200,375
- Lot Size Area
- 4.6
- Living Area
- 3,044
- Sq Ft Total
- 3044
- County
- Henderson
- Subdivision
- No Neighborhood
Property Description
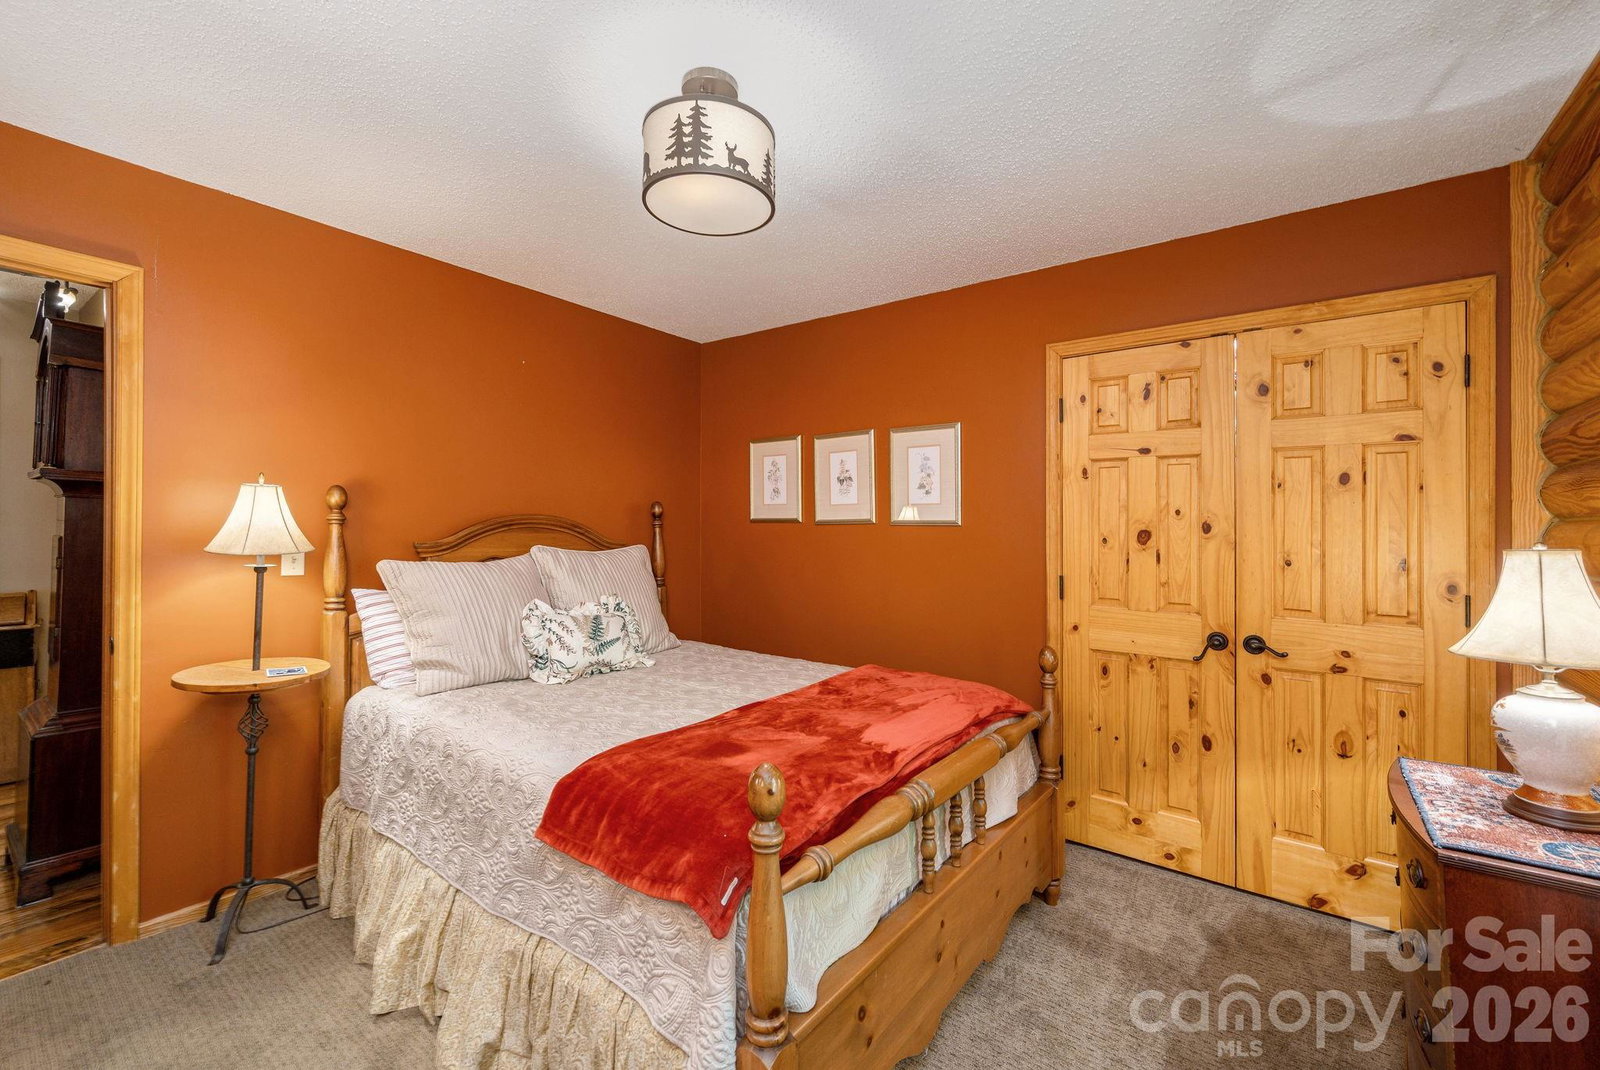
Escape to your own private mountain retreat with this stunning log home set on 4.60 acres in desirable Hendersonville, NC. Surrounded by natural beauty and offering breathtaking long-range, year-round mountain views, this property perfectly blends privacy, convenience, and rustic charm. This 3-bedroom, 2-bath home features warm wood interiors, hardwood floors, and inviting living spaces anchored by a cozy fireplace. The spacious layout includes a main-level living area, bonus space upstairs, and a partially finished walk-out basement complete with workshop, storage, and endless potential—ideal for a second living quarters, guest suite, or potentially an income-producing rental. Step outside to enjoy the wraparound porch, covered deck, and hot tub—perfect for soaking in the peaceful surroundings. The property is rich with native flora, including mature rhododendrons and azaleas, and even features a seasonal spring-fed stream and cascade. Located just minutes from Hendersonville, Brevard, and the Asheville Regional Airport, this home also offers easy access to some of Western North Carolina’s most sought-after outdoor destinations, including Dupont State Forest, Pisgah National Forest, the Blue Ridge Parkway, and the Ecusta Trail (which is less than a mile away). Enjoy all that this beautiful area has to offer, with a wide variety of outdoor recreational opportunities to choose from, including hiking, biking, fly fishing, waterfall exploring, rock climbing, and more. Whether you’re seeking a full-time residence, mountain getaway, or investment opportunity, this unique property delivers space, flexibility, and unforgettable views.
Additional Information
- Fireplace
- Yes
- Interior Features
- Built-in Features, Entrance Foyer, Kitchen Island, Pantry, Storage, Walk-In Closet(s)
- Floor Coverings
- Carpet, Tile, Wood
- Equipment
- Bar Fridge, Dishwasher, Electric Range, Electric Water Heater, Microwave, Oven, Refrigerator, Washer/Dryer
- Foundation
- Basement, Crawl Space
- Main Level Rooms
- Primary Bedroom, Bathroom-Full, Bathroom-Full, Bedroom(s), Bedroom(s), Kitchen, Living Room, Parlor, Laundry
- Laundry Location
- In Hall, Main Level
- Heating
- Electric, Heat Pump
- Water
- Well
- Sewer
- Septic Installed
- Exterior Features
- Hot Tub
- Exterior Construction
- Log
- Roof
- Architectural Shingle
- Parking
- Circular Driveway, Driveway
- Driveway
- Asphalt, Paved
- Lot Description
- Creek Front, Hilly, Private, Creek/Stream, Wooded, Views, Other - See Remarks
- Elementary School
- Etowah
- Middle School
- Rugby
- High School
- West Henderson
- Zoning
- R-2
- Special Conditions
- None
Mortgage Calculator
Listing courtesy of BluAxis Realty. jim@bluaxis.com
Selling Office: Howard Hanna Beverly-Hanks Asheville-North. “The data relating to real estate on this website derive in part from the Internet Data Exchange program. Brokers make an effort to deliver accurate information, but buyers should independently verify any information on which they will rely in a transaction. All properties are subject to prior sale, change or withdrawal. Neither Real Estate Company nor any listing broker shall be responsible for any typographical errors, misinformation, or misprints, and they shall be held totally harmless from any damages arising from reliance upon this data. This data is provided exclusively for consumers’ personal, non-commercial use and may not be used for any purpose other than to identify prospective properties they may be interested in purchasing. © 2026 Carolina Multiple Listing Services, Inc.”