Share this with your friends


828-674-0900
Real Estate Company
121 Wicklow Drive, Asheville, NC 28806
- $350,000
- 3
- BD
- 2
- BA
- 1,240
- SqFt


- List Price
- $350,000
- MLS#
- 4407980
- Status
- ACTIVE
- Property Type
- Residential
- Architectural Style
- Cottage
- Year Built
- 1972
- Price Change
- ▼ $12,000 1790790409
- Days on Market
- 71
- Bedrooms
- 3
- Bathrooms
- 2
- Full Baths
- 2
- Lot Size
- 16,117
- Lot Size Area
- 0.37
- Living Area
- 1,240
- Sq Ft Total
- 1240
- County
- Buncombe
- Subdivision
- Mtn Carmel Acres
Property Description
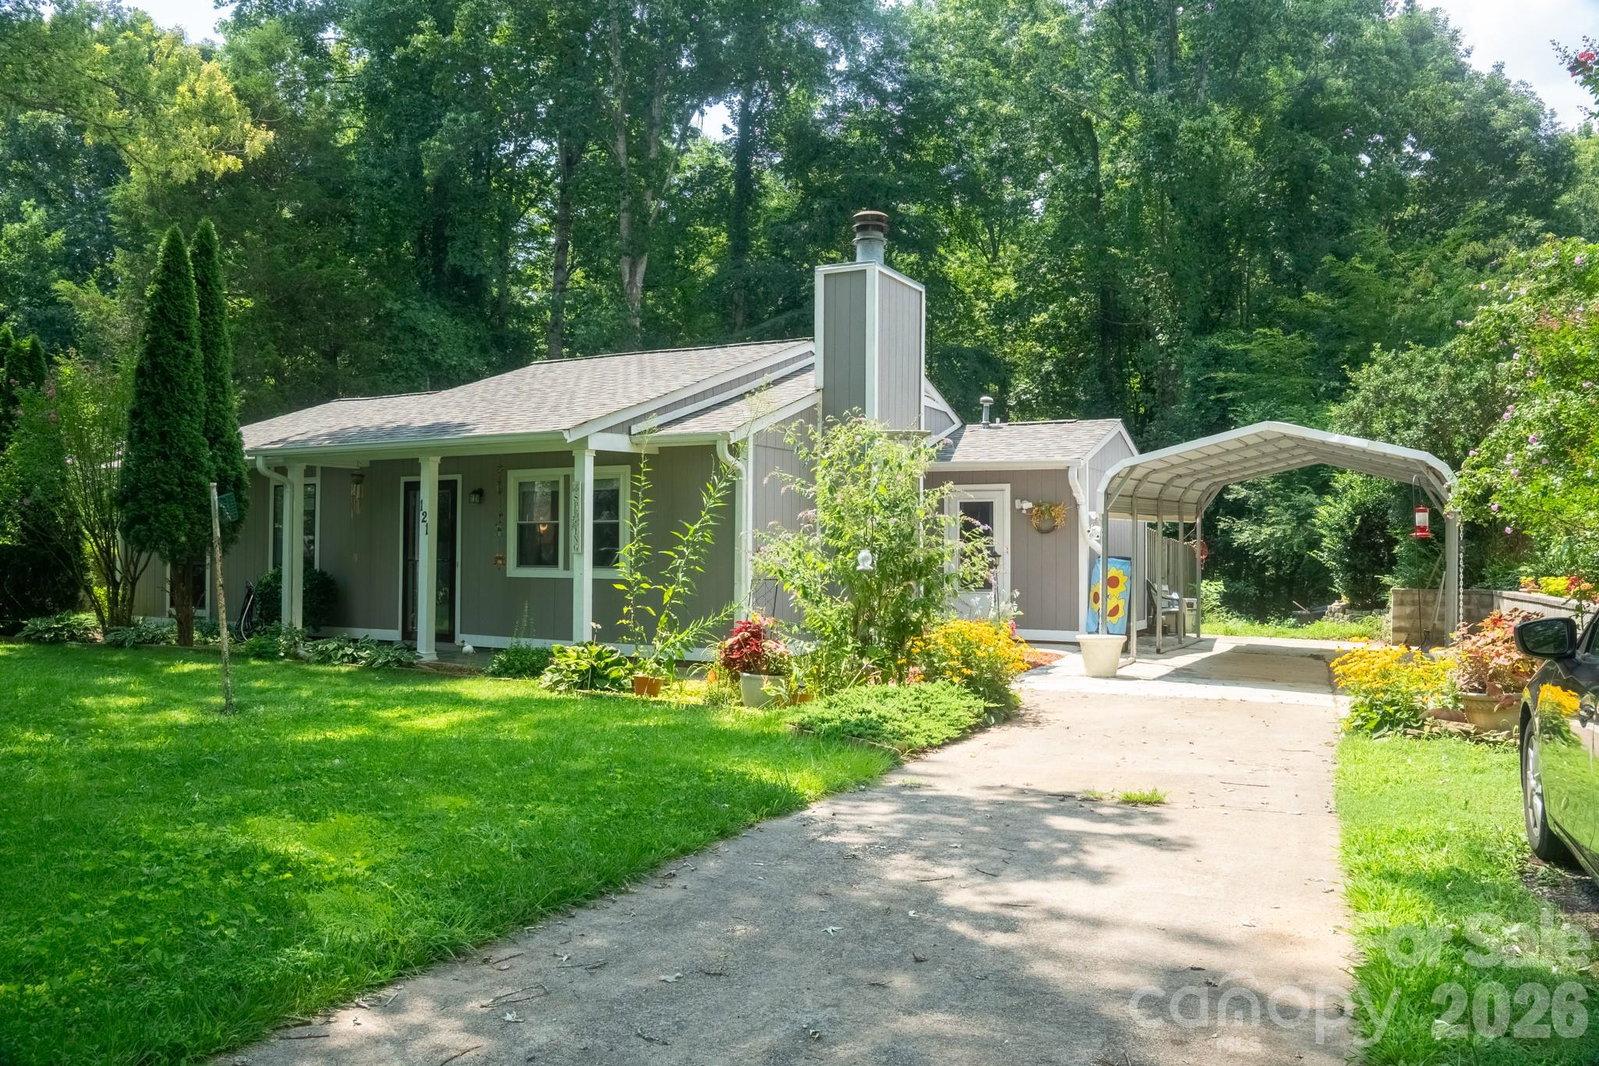
What’s Special: 2026 New roof, 2024 Water Heater, 2023 HVAC. Private fenced wooded backyard. Well-maintained 3-bedroom, 2-full-bath home in a peaceful Asheville setting with no HOA and numerous recent updates. One-level living and a private wooded backyard make this home comfortable and easy to enjoy. The major systems are already updated: new 2026 Owens Corning roof, 2023 Carrier HVAC and 2024 natural gas water heater. The 2025 washer and dryer and 2022 refrigerator, dishwasher, electric stove and microwave add further convenience. The spacious primary en-suite features his/her sinks and a tiled shower. Underground electrical service and city water and sewer provide additional infrastructure, while an existing gas hookup offers future flexibility. Outside, the beautifully maintained landscaping leads to a private, fenced wooded backyard — a natural setting for morning coffee, gardening or relaxing outdoors. Conveniently located near grocery stores, a nearby gym, West Asheville restaurants, breweries, UNC Asheville and the walking trails of the Botanical Gardens. Updated, well-maintained and ready to enjoy — with many of the major ownership expenses already addressed.
Additional Information
- Fireplace
- Yes
- Floor Coverings
- Carpet, Tile, Vinyl
- Equipment
- Dishwasher, Electric Cooktop, Electric Oven, Gas Water Heater, Microwave, Refrigerator, Washer/Dryer
- Foundation
- Slab
- Main Level Rooms
- Bedroom(s), Living Room, Kitchen, Bathroom-Full, Laundry, Primary Bedroom
- Laundry Location
- Mud Room, Inside
- Heating
- Heat Pump, Natural Gas
- Water
- City
- Sewer
- Public Sewer
- Exterior Construction
- Hardboard Siding
- Roof
- Architectural Shingle
- Parking
- Detached Carport, Driveway
- Driveway
- Concrete, Paved
- Lot Description
- Private, Wooded
- Elementary School
- West Buncombe/Eblen
- Middle School
- Clyde A Erwin
- High School
- Clyde A Erwin
- Special Conditions
- None
Mortgage Calculator
Listing courtesy of Move Asheville Realty. nichellerealestate@gmail.com
 “The data relating to real estate on this website derive in part from the Internet Data Exchange program. Brokers make an effort to deliver accurate information, but buyers should independently verify any information on which they will rely in a transaction. All properties are subject to prior sale, change or withdrawal. Neither Real Estate Company nor any listing broker shall be responsible for any typographical errors, misinformation, or misprints, and they shall be held totally harmless from any damages arising from reliance upon this data. This data is provided exclusively for consumers’ personal, non-commercial use and may not be used for any purpose other than to identify prospective properties they may be interested in purchasing. © 2026 Carolina Multiple Listing Services, Inc.”