Share this with your friends


828-674-0900
Real Estate Company
38 Nixon Terrace, Asheville, NC 28805
- $499,500
- 3
- BD
- 2
- BA
- 1,425
- SqFt




- List Price
- $499,500
- MLS#
- 4385121
- Status
- ACTIVE
- Property Type
- Residential
- Year Built
- 1975
- Price Change
- ▼ $25,000 1791142340
- Days on Market
- 148
- Bedrooms
- 3
- Bathrooms
- 2
- Full Baths
- 1
- Half Baths
- 1
- Lot Size
- 13,068
- Lot Size Area
- 0.3
- Living Area
- 1,425
- Sq Ft Total
- 1425
- County
- Buncombe
- Subdivision
- Glen Arden Heights
Property Description
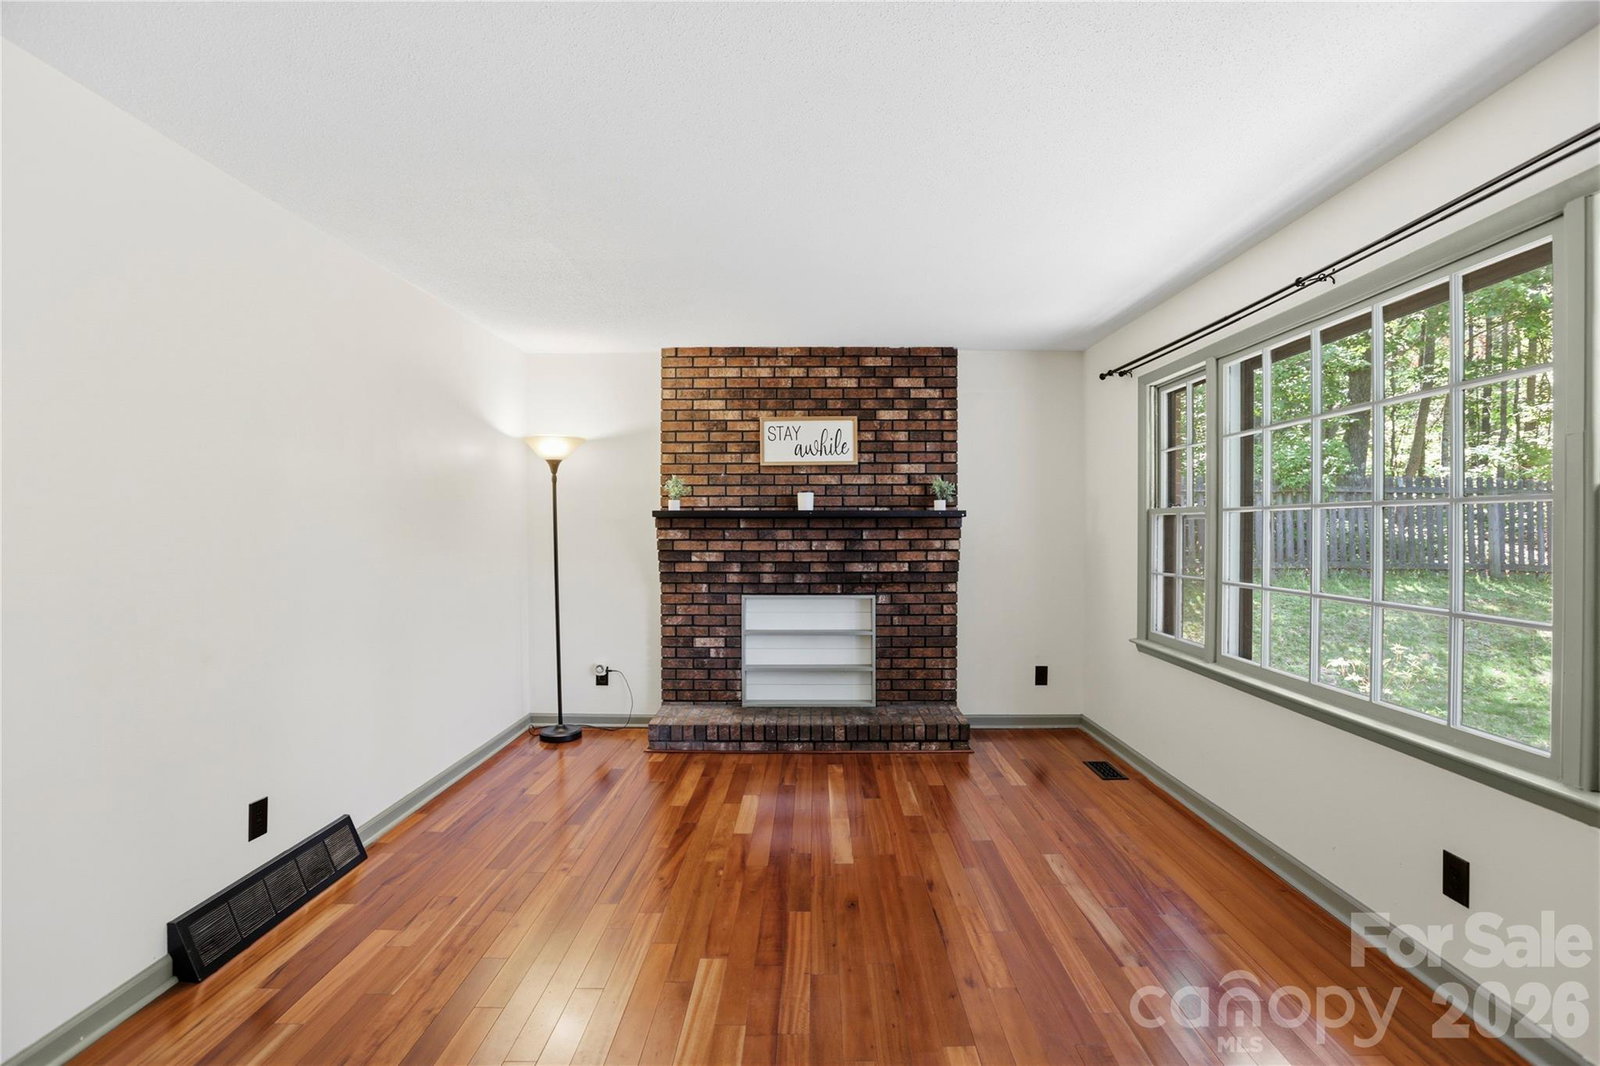
PRICE REDUCED + $5,000 FLEX CREDIT for rate buydown/closing costs! Backing up directly to protected Blue Ridge Parkway land, 38 Nixon Terrace offers an extraordinary mountain lifestyle with immediate access to premier trail networks, including the iconic Mountains-to-Sea Trail, and seasonal winter views of Mount Pisgah. Enjoy total move-in confidence with $71,500 in capital improvements completed during ownership and a comprehensive pre-inspection already in hand. Designed for seamless indoor-outdoor living, the home features two distinct decks, a fully fenced pet area, and a separate fenced garden space. Downstairs, the full-size walkout basement includes a 1-car garage, dedicated workshop space, and a flexible bonus room ideal for a home office or gym. Plus, with accessible plumbing already in place, there is a seamless opportunity to easily add a second full bath down the road. Be sure to check the photo gallery early to view the updated trail map alongside the two-part visual breakdown of all recent upgrades. Enjoy ultimate peace, trail-side outdoor adventure, and turnkey quality, all just minutes from everything Asheville has to offer—schedule your tour today!
Additional Information
- Fireplace
- Yes
- Floor Coverings
- Slate, Tile, Vinyl, Wood
- Equipment
- Dishwasher, Electric Oven, Electric Range, Refrigerator, Washer/Dryer
- Foundation
- Basement
- Main Level Rooms
- Primary Bedroom, Bedroom(s), Bedroom(s), Kitchen, Living Room, Dining Area, Bathroom-Full, Bathroom-Half
- Laundry Location
- In Basement
- Heating
- Heat Pump
- Water
- City
- Sewer
- Public Sewer
- Exterior Features
- Fire Pit
- Exterior Construction
- Wood, Other - See Remarks
- Roof
- Architectural Shingle
- Parking
- Driveway, Attached Garage
- Driveway
- Asphalt, Paved
- Lot Description
- Adjoins Forest, Orchard(s), Level, Wooded, Views
- Elementary School
- Unspecified
- Middle School
- Unspecified
- High School
- Unspecified
- Zoning
- RS4
- Special Conditions
- None
Mortgage Calculator
Listing courtesy of Keller Williams Mtn Partners, LLC. charlseyrussell@kw.com
 “The data relating to real estate on this website derive in part from the Internet Data Exchange program. Brokers make an effort to deliver accurate information, but buyers should independently verify any information on which they will rely in a transaction. All properties are subject to prior sale, change or withdrawal. Neither Real Estate Company nor any listing broker shall be responsible for any typographical errors, misinformation, or misprints, and they shall be held totally harmless from any damages arising from reliance upon this data. This data is provided exclusively for consumers’ personal, non-commercial use and may not be used for any purpose other than to identify prospective properties they may be interested in purchasing. © 2026 Carolina Multiple Listing Services, Inc.”