Share this with your friends


828-674-0900
Real Estate Company
146 Churchill Downs Drive, Fairview, NC 28730
- $499,000
- 3
- BD
- 3
- BA
- 2,284
- SqFt






- List Price
- $499,000
- MLS#
- 4383369
- Status
- ACTIVE
- Property Type
- Residential
- Architectural Style
- Cottage
- Year Built
- 1994
- Price Change
- ▼ $46,000 1791061714
- Days on Market
- 131
- Bedrooms
- 3
- Bathrooms
- 3
- Full Baths
- 3
- Lot Size
- 25,700
- Lot Size Area
- 0.59
- Living Area
- 2,284
- Sq Ft Total
- 2284
- County
- Buncombe
- Subdivision
- Fairview Downs
Property Description
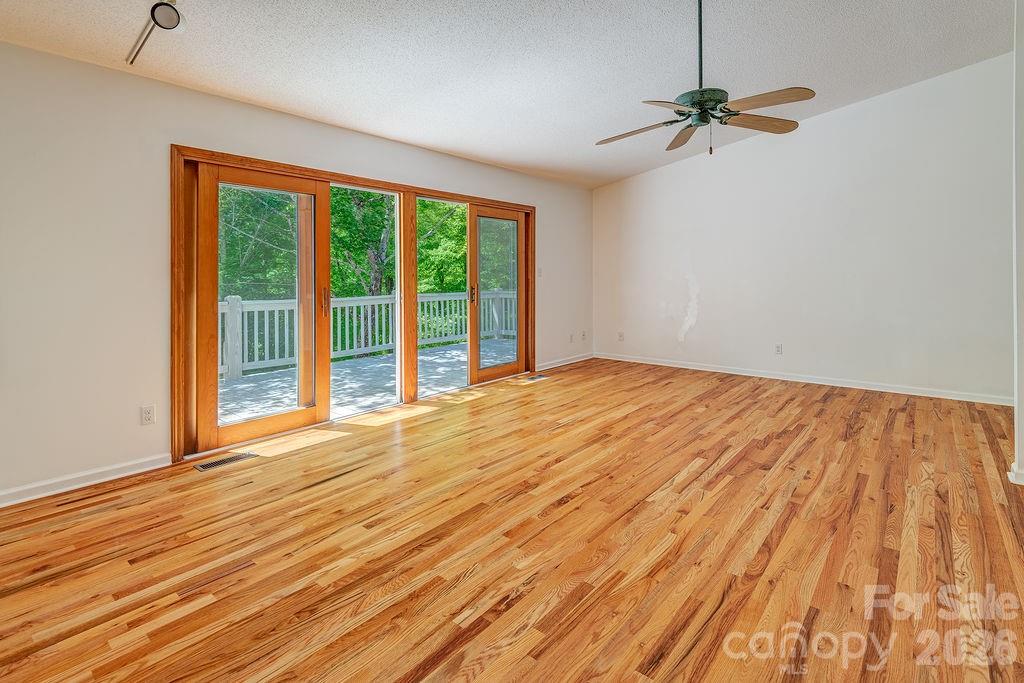
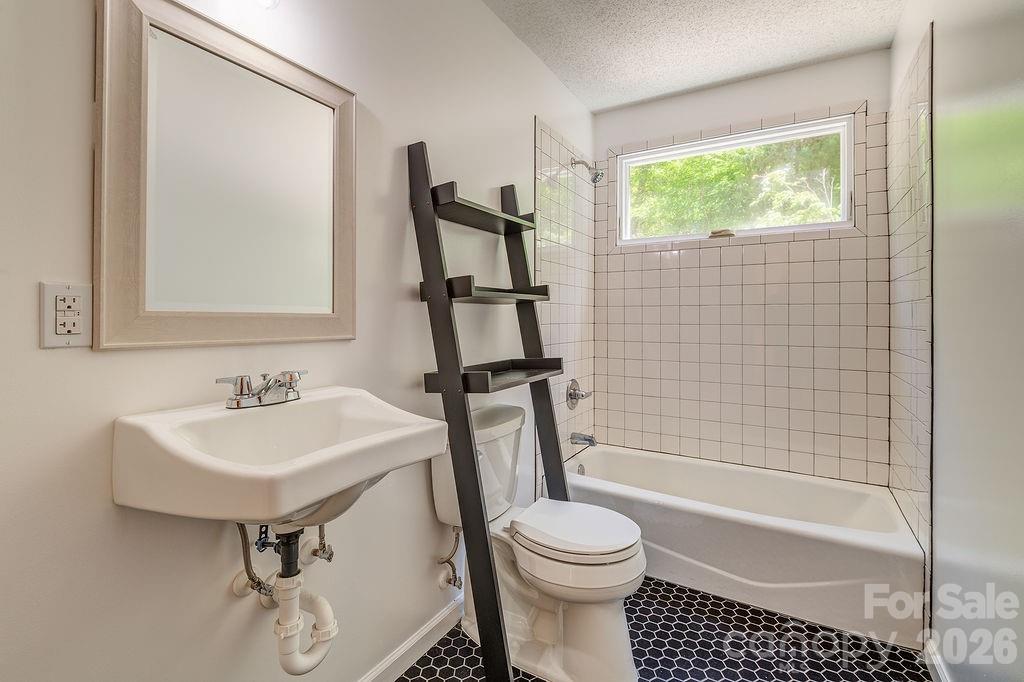
JUST REDUCED TO $499,000 — MOUNTAIN LIVING MINUTES FROM ASHEVILLE. Looking for more home, more privacy, and more value without giving up easy access to Asheville? This is it. Recently reduced from $545,000 to $499,000, this meticulously maintained Fairview home offers an unusually compelling combination of space, setting, and convenience in a gated community just 15 minutes from downtown Asheville. Designed for easy main-level living, the light-filled open floor plan features three bedrooms, two full baths, generous gathering spaces, and a beautifully rebuilt deck overlooking the natural surroundings and seasonal winter mountain views. The lower level adds even more versatility with a spacious family room and fireplace, full bath, two-car garage, and additional flex space—perfect for a home office, studio, fitness room, guests, or whatever you need it to be. Freshly painted throughout and truly move-in ready, there’s no renovation project waiting for you here. Outside your door, enjoy a quiet, welcoming community with walking paths, gathering spaces, and a neighborhood playground. The bottom line: $499,000 gets you a move-in-ready mountain home with three bedrooms, multiple living spaces, a two-car garage, a gated setting, and Asheville just 15 minutes away. If you’ve been priced out of closer-in Asheville or simply want more for your money, this one deserves a look.
Additional Information
- Hoa Fee
- $160
- Hoa Fee Paid
- Quarterly
- Community Features
- Gated, Picnic Area, Playground, Recreation Area
- Fireplace
- Yes
- Interior Features
- Attic Other, Cable Prewire, Entrance Foyer, Open Floorplan, Split Bedroom, Storage
- Equipment
- Dishwasher, Electric Oven, Electric Range, Electric Water Heater, Exhaust Hood, Plumbed For Ice Maker, Washer/Dryer
- Foundation
- Basement
- Main Level Rooms
- Primary Bedroom, Bedroom(s), Bedroom(s), Bathroom-Full, Bathroom-Full, Great Room, Laundry, Kitchen, Dining Area
- Laundry Location
- Laundry Room, Main Level
- Heating
- Heat Pump
- Water
- City
- Sewer
- Septic Installed
- Exterior Construction
- Hardboard Siding, Wood
- Roof
- Architectural Shingle
- Parking
- Driveway, Attached Garage, Garage Door Opener, Garage Faces Side
- Driveway
- Concrete, Paved
- Lot Description
- Cul-De-Sac, Sloped, Wooded, Views
- Elementary School
- Fairview
- Middle School
- Cane Creek
- High School
- AC Reynolds
- Zoning
- OU
- Special Conditions
- None
Mortgage Calculator
Listing courtesy of Town and Mountain Realty. gretchen@townandmountain.com
 “The data relating to real estate on this website derive in part from the Internet Data Exchange program. Brokers make an effort to deliver accurate information, but buyers should independently verify any information on which they will rely in a transaction. All properties are subject to prior sale, change or withdrawal. Neither Real Estate Company nor any listing broker shall be responsible for any typographical errors, misinformation, or misprints, and they shall be held totally harmless from any damages arising from reliance upon this data. This data is provided exclusively for consumers’ personal, non-commercial use and may not be used for any purpose other than to identify prospective properties they may be interested in purchasing. © 2026 Carolina Multiple Listing Services, Inc.”