891 Crescent Trail Unit #273, Highlands, NC 28741
- $2,600,000
- 4
- BD
- 4
- BA
- 2,570
- SqFt








- Sold Price
- $2,600,000
- List Price
- $2,750,000
- MLS#
- 4270133
- Status
- CLOSED
- Property Type
- Residential
- Architectural Style
- Arts and Crafts, Cottage, Post and Beam
- Year Built
- 1999
- Days on Market
- 141
- Closing Date
- Oct 31, 2025
- Bedrooms
- 4
- Bathrooms
- 4
- Full Baths
- 3
- Half Baths
- 1
- Lot Size
- 44,431
- Lot Size Area
- 1.02
- Living Area
- 2,570
- Sq Ft Total
- 2570
- County
- Macon
- Subdivision
- Cullasaja Club
Property Description
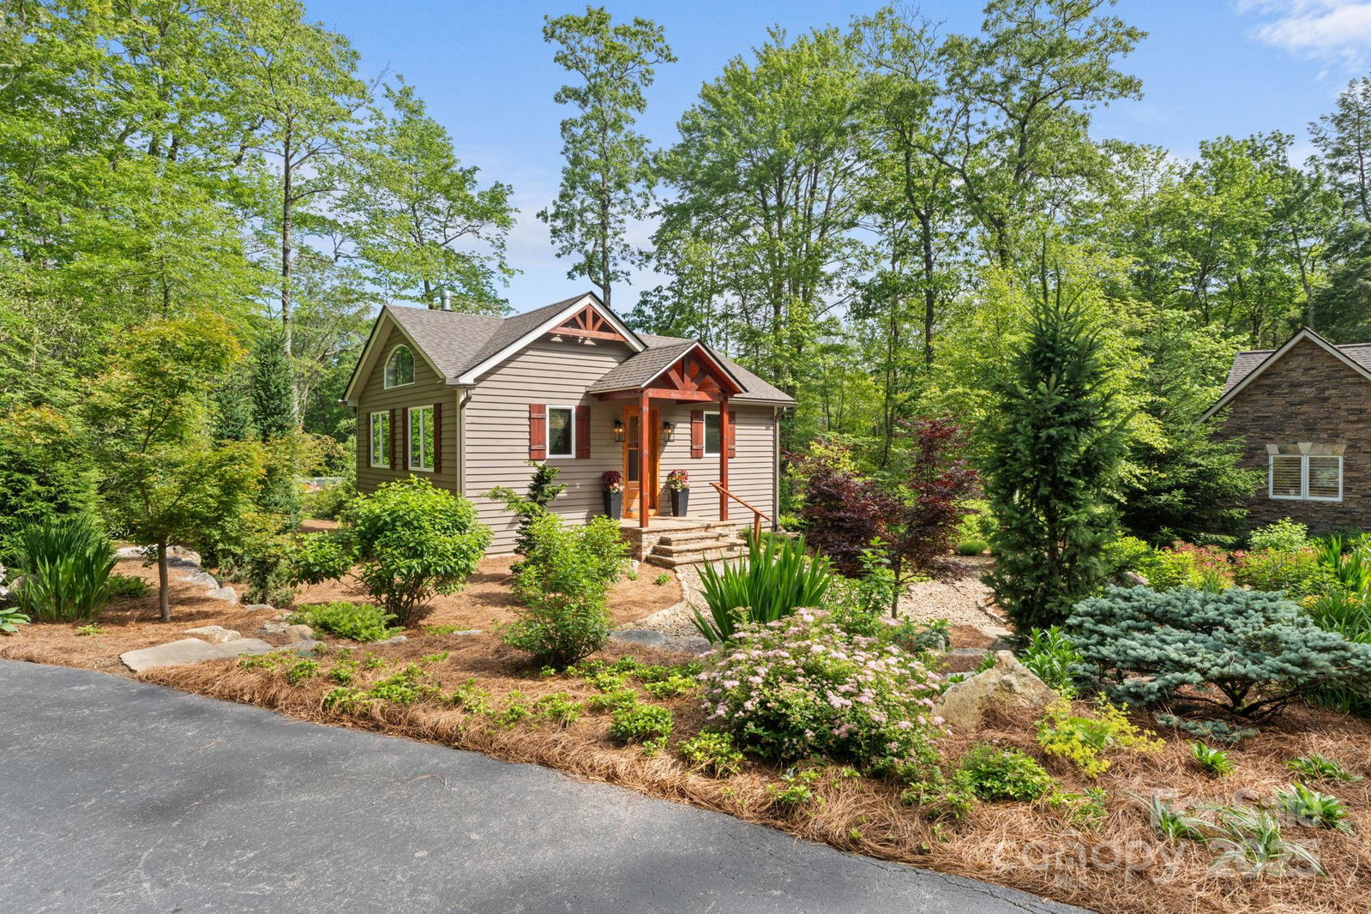
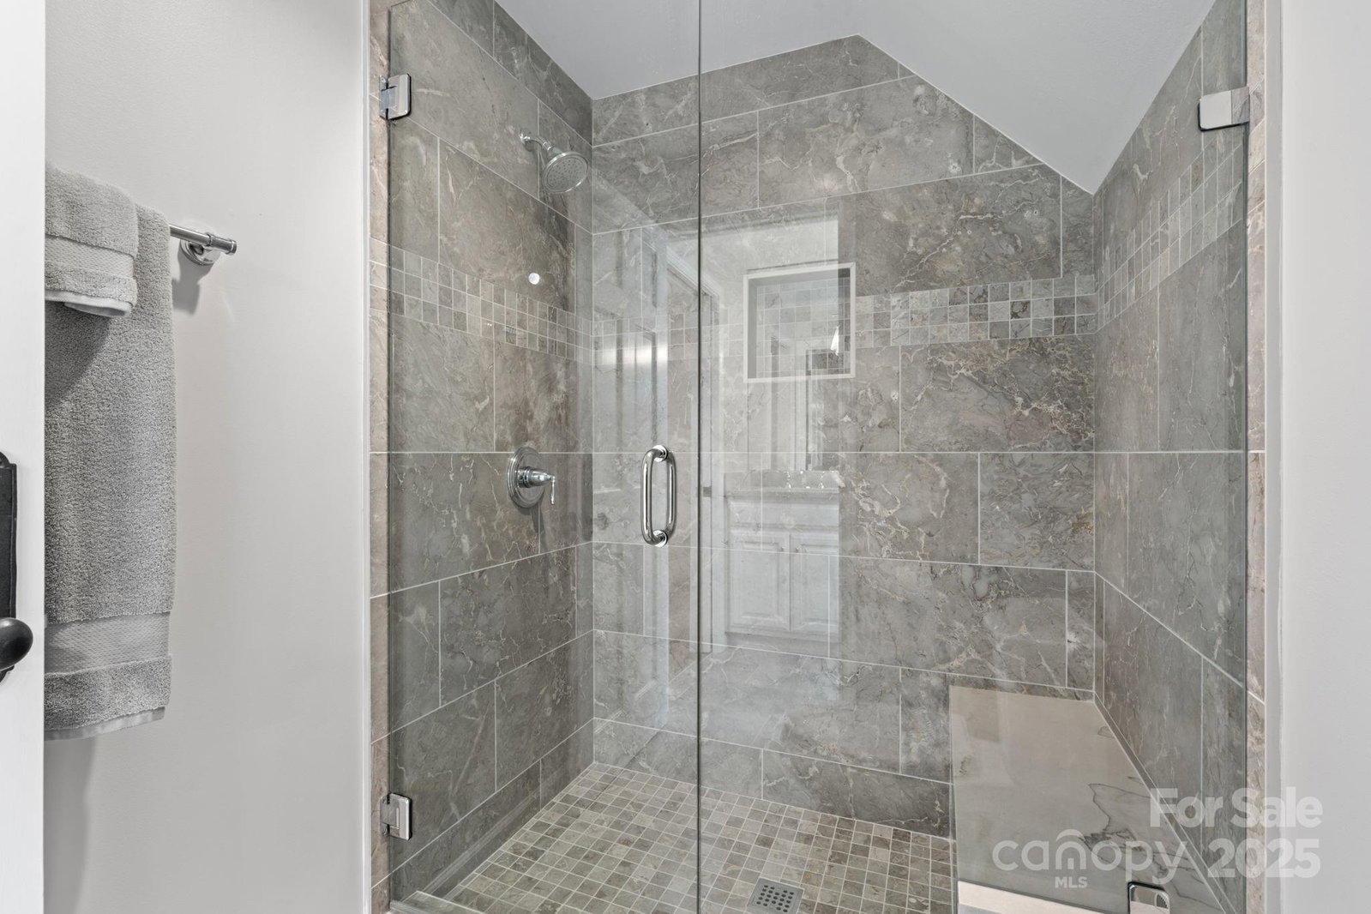
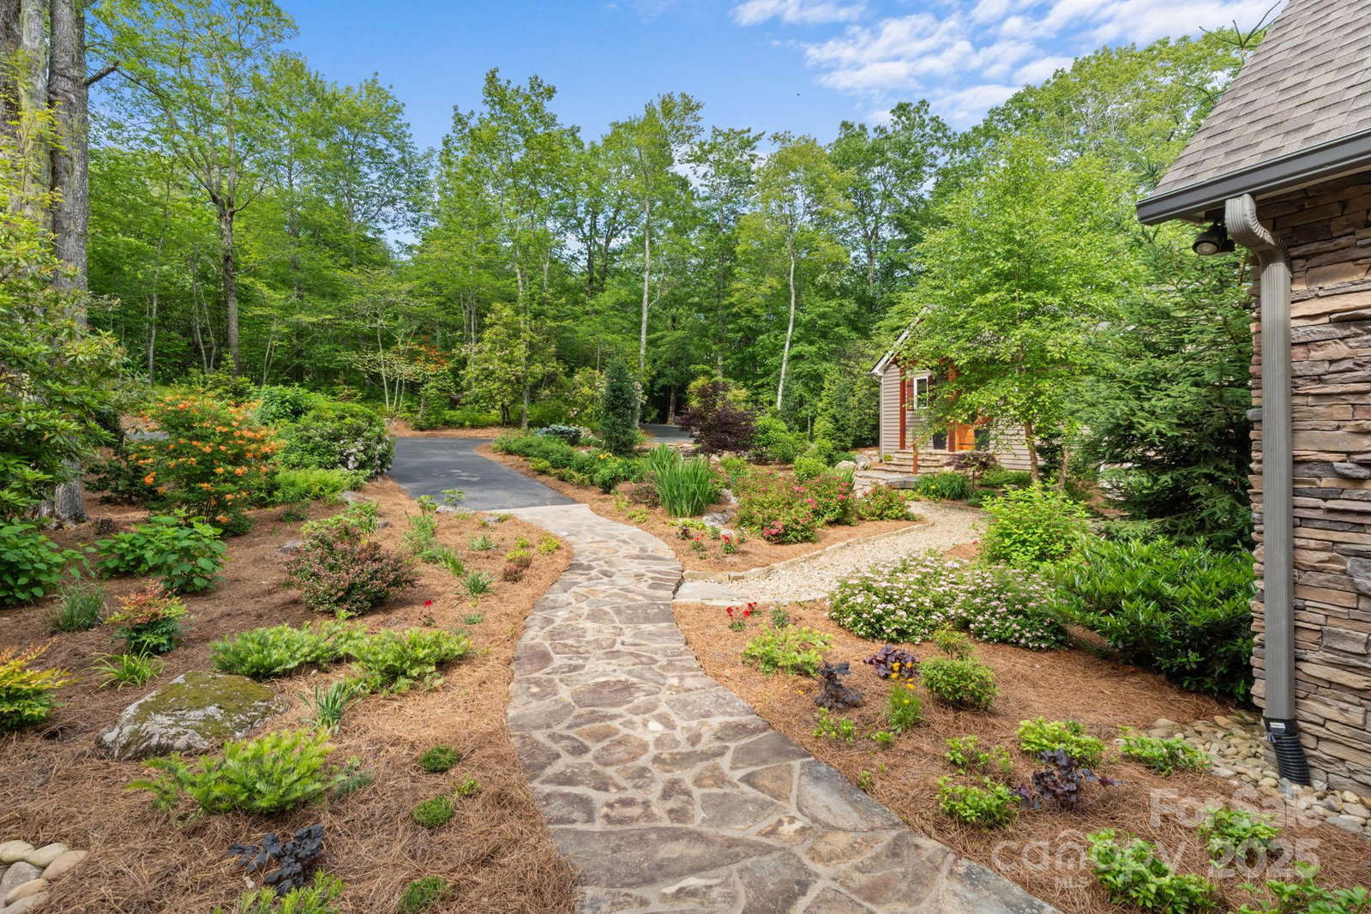
Experience refined mountain living in this beautifully furnished home in the gated Cullasaja Club in Highlands, NC. Includes a 3-bedroom main residence and a separate 1-bedroom guest house—ideal for hosting in style or offering private accommodations for friends and family. The main home features soaring beamed ceilings, an open kitchen and living area, two upper ensuite guest rooms, a cozy loft, and a main-level suite with cedar-lined walk-in closet. Outdoor living shines on the screened porch with a fireplace or the private hot tub deck overlooking the national forest. The guest house offers a full kitchen, cathedral ceilings, and an open living space. Enjoy rare level yards and an oversized 2-car garage. With membership approval, access club amenities: Arnold Palmer golf, tennis, croquet, fitness, pool, lake, fine dining, and more. From mornings on the fairway to evenings by the fire, live where nature meets luxury. Schedule your tour today!
Additional Information
- Hoa Fee
- $5,739
- Hoa Fee Paid
- Annually
- Fireplace
- Yes
- Equipment
- Dishwasher, Disposal, Dryer, Electric Range, Exhaust Hood, Microwave, Refrigerator, Washer, Washer/Dryer
- Foundation
- Crawl Space, Permanent
- Main Level Rooms
- Primary Bedroom, Great Room, Laundry, Dining Area, Dining Area
- Laundry Location
- In Kitchen, Inside, Laundry Room, Main Level, Sink
- Heating
- Heat Pump
- Water
- Community Well
- Sewer
- Private Sewer
- Exterior Features
- Fire Pit, Hot Tub
- Exterior Construction
- Stone, Wood
- Parking
- Driveway, Attached Garage
- Driveway
- Asphalt, Paved
- Lot Description
- Adjoins Forest, Green Area, Level, Wooded
- Elementary School
- Unspecified
- Middle School
- Unspecified
- High School
- Unspecified
- Zoning
- R
- Special Conditions
- None
Mortgage Calculator
Listing courtesy of MOUNTAIN LIFE REAL ESTATE, LLC. doug@mountainlifere.com
Selling Office: MOUNTAIN LIFE REAL ESTATE, LLC. “The data relating to real estate on this website derive in part from the Internet Data Exchange program. Brokers make an effort to deliver accurate information, but buyers should independently verify any information on which they will rely in a transaction. All properties are subject to prior sale, change or withdrawal. Neither Real Estate Company nor any listing broker shall be responsible for any typographical errors, misinformation, or misprints, and they shall be held totally harmless from any damages arising from reliance upon this data. This data is provided exclusively for consumers’ personal, non-commercial use and may not be used for any purpose other than to identify prospective properties they may be interested in purchasing. © 2026 Carolina Multiple Listing Services, Inc.”