142 Avondale Road, Asheville, NC 28803
- $440,000
- 4
- BD
- 3
- BA
- 1,450
- SqFt




- List Price
- $440,000
- MLS#
- 4406628
- Status
- ACTIVE
- Property Type
- Residential
- Architectural Style
- Ranch
- Year Built
- 1969
- Price Change
- ▼ $10,000 1790725276
- Days on Market
- 69
- Bedrooms
- 4
- Bathrooms
- 3
- Full Baths
- 2
- Half Baths
- 1
- Lot Size
- 118,483
- Lot Size Area
- 2.7199999999999998
- Living Area
- 1,450
- Sq Ft Total
- 1450
- County
- Buncombe
- Subdivision
- Fairview
Property Description
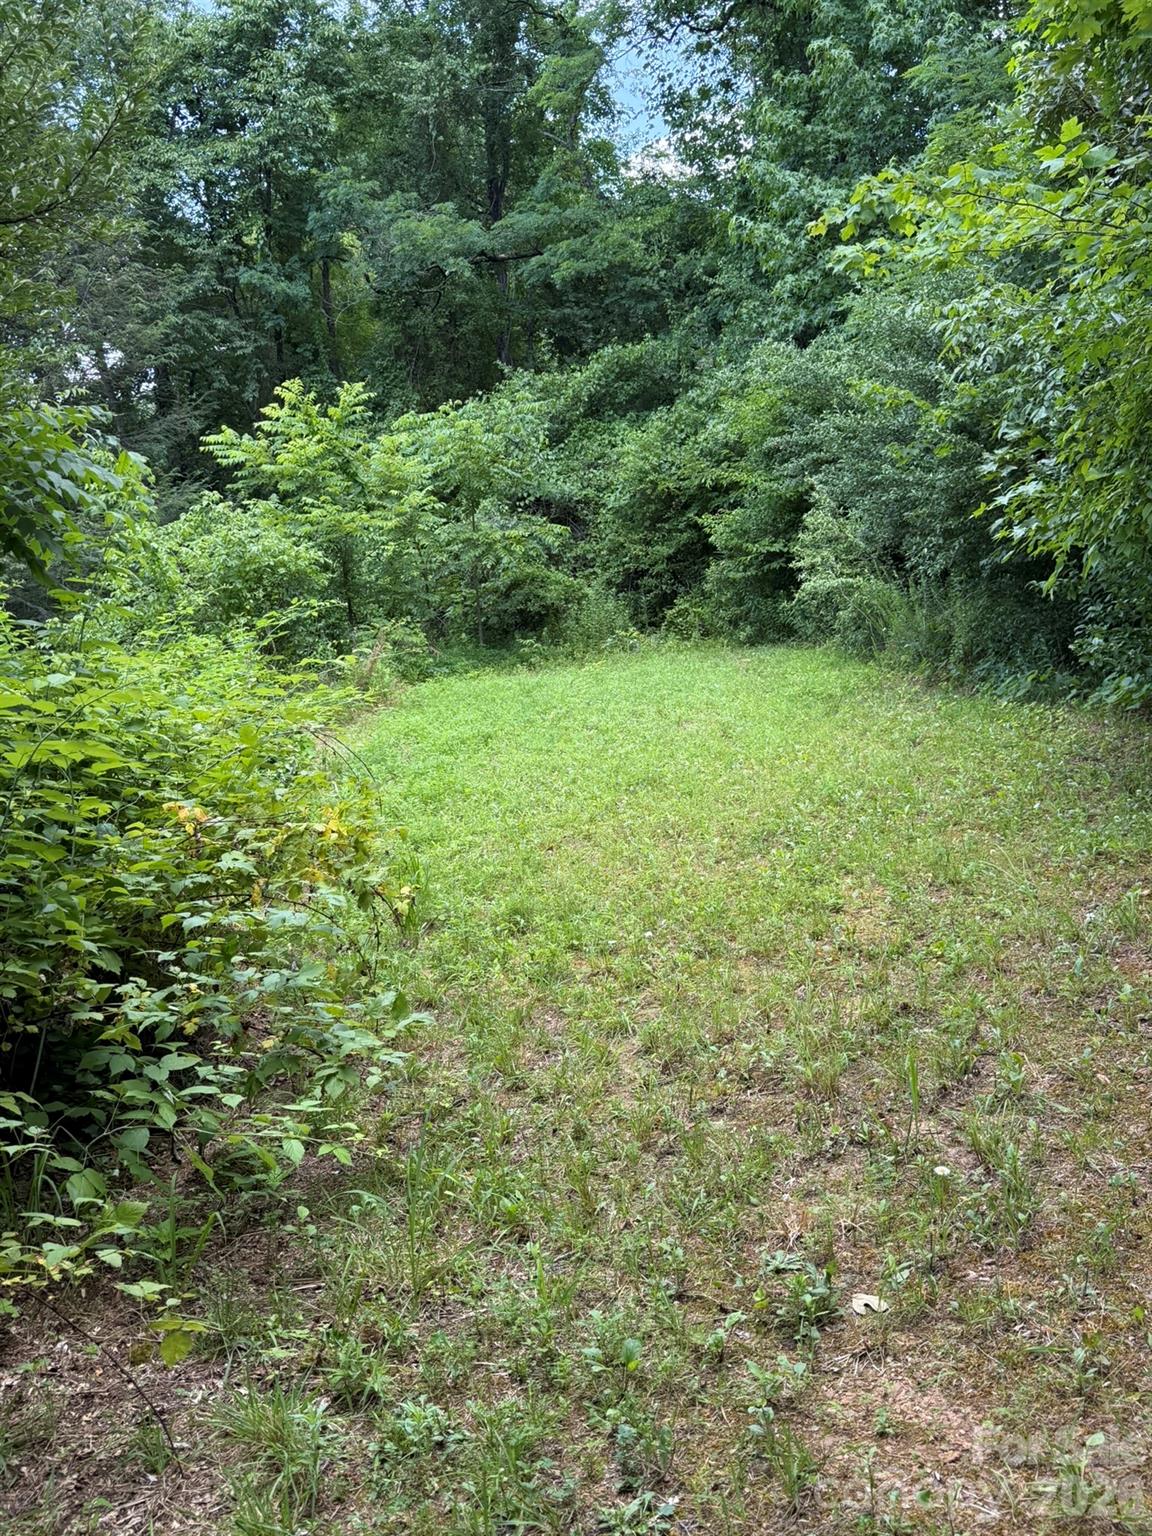
Whether your vision is restoration, renovation, or simply enjoying a classic mid-century home on acreage, opportunities like this are becoming increasingly difficult to find within a ten-minute drive to downtown Asheville. Built in 1969, this home is mid-century modern, so many killer features, note the brick planter beds stretching across the front of the home leading to the distinctive angled brick entry wall. They really don't build them like this anymore... cedar-lined entry closet, retro light fixtures, warm wood accents, this home has remained remarkably true to its era. The kitchen and baths are original, creating a rare opportunity to enjoy a genuine mid-century time capsule ready for your finishing touches. The elevated site offers wonderful outdoor living with a spacious front deck that is partially covered, abundant parking, and tree lined long-range up-views in the summer and a more panoramic view when leaves fall. The main level if this home features three bedrooms, full hall bath, half bath in primary bedroom, and a flexible bonus room ideal as a fourth bedroom, home office, etc. Downstairs, the full unfinished basement offers excellent ceiling height, a second full bath, workshop space, another single garage, and an easy opportunity to create additional finished living space. The 2.72-acre property continues to rise behind the home, which amplifies the view even more! Several gently sloping to level areas—including a generous garden site just above the home in the back, and expansive land to build, explore, or simply enjoy the outdoors. The property includes two outbuildings; a potting shed and the additional building has high ceiling carport with an additional lockable storage space. Ample space for all your hobbies, toys, or recreational vehicles/equipment. Come experience 142 Avondale Road for yourself. Easy to show.
Additional Information
- Fireplace
- Yes
- Floor Coverings
- Laminate, Wood
- Equipment
- Refrigerator
- Foundation
- Basement
- Main Level Rooms
- Living Room, Dining Area, Kitchen, Bedroom(s), Bedroom(s), Bedroom(s), Bedroom(s), Bathroom-Full, Bathroom-Half
- Laundry Location
- In Basement
- Heating
- Propane
- Water
- City
- Sewer
- Septic Installed
- Exterior Construction
- Brick Full
- Roof
- Architectural Shingle
- Parking
- Driveway, Attached Garage, Detached Garage, Garage Door Opener, Garage Faces Front, Garage Faces Side
- Driveway
- Asphalt, Paved
- Lot Description
- Green Area, Hilly, Sloped, Wooded, Views
- Elementary School
- Oakley
- Middle School
- AC Reynolds
- High School
- AC Reynolds
- Zoning
- R-1
- Special Conditions
- None
Mortgage Calculator
Listing courtesy of Realty World Marketplace. melissa@realtyworldmarketplace.com
 “The data relating to real estate on this website derive in part from the Internet Data Exchange program. Brokers make an effort to deliver accurate information, but buyers should independently verify any information on which they will rely in a transaction. All properties are subject to prior sale, change or withdrawal. Neither Real Estate Company nor any listing broker shall be responsible for any typographical errors, misinformation, or misprints, and they shall be held totally harmless from any damages arising from reliance upon this data. This data is provided exclusively for consumers’ personal, non-commercial use and may not be used for any purpose other than to identify prospective properties they may be interested in purchasing. © 2026 Carolina Multiple Listing Services, Inc.”