Share this with your friends


828-674-0900
Real Estate Company
1419 Stoneyridge Drive, Charlotte, NC 28214
- $890,000
- 4
- BD
- 4
- BA
- 4,196
- SqFt




- List Price
- $890,000
- MLS#
- 4411304
- Status
- ACTIVE
- Property Type
- Residential
- Year Built
- 1991
- Days on Market
- 64
- Bedrooms
- 4
- Bathrooms
- 4
- Full Baths
- 3
- Half Baths
- 1
- Lot Size
- 40,075
- Lot Size Area
- 0.92
- Living Area
- 4,196
- Sq Ft Total
- 4196
- County
- Mecklenburg
- Subdivision
- Pine Island
Property Description
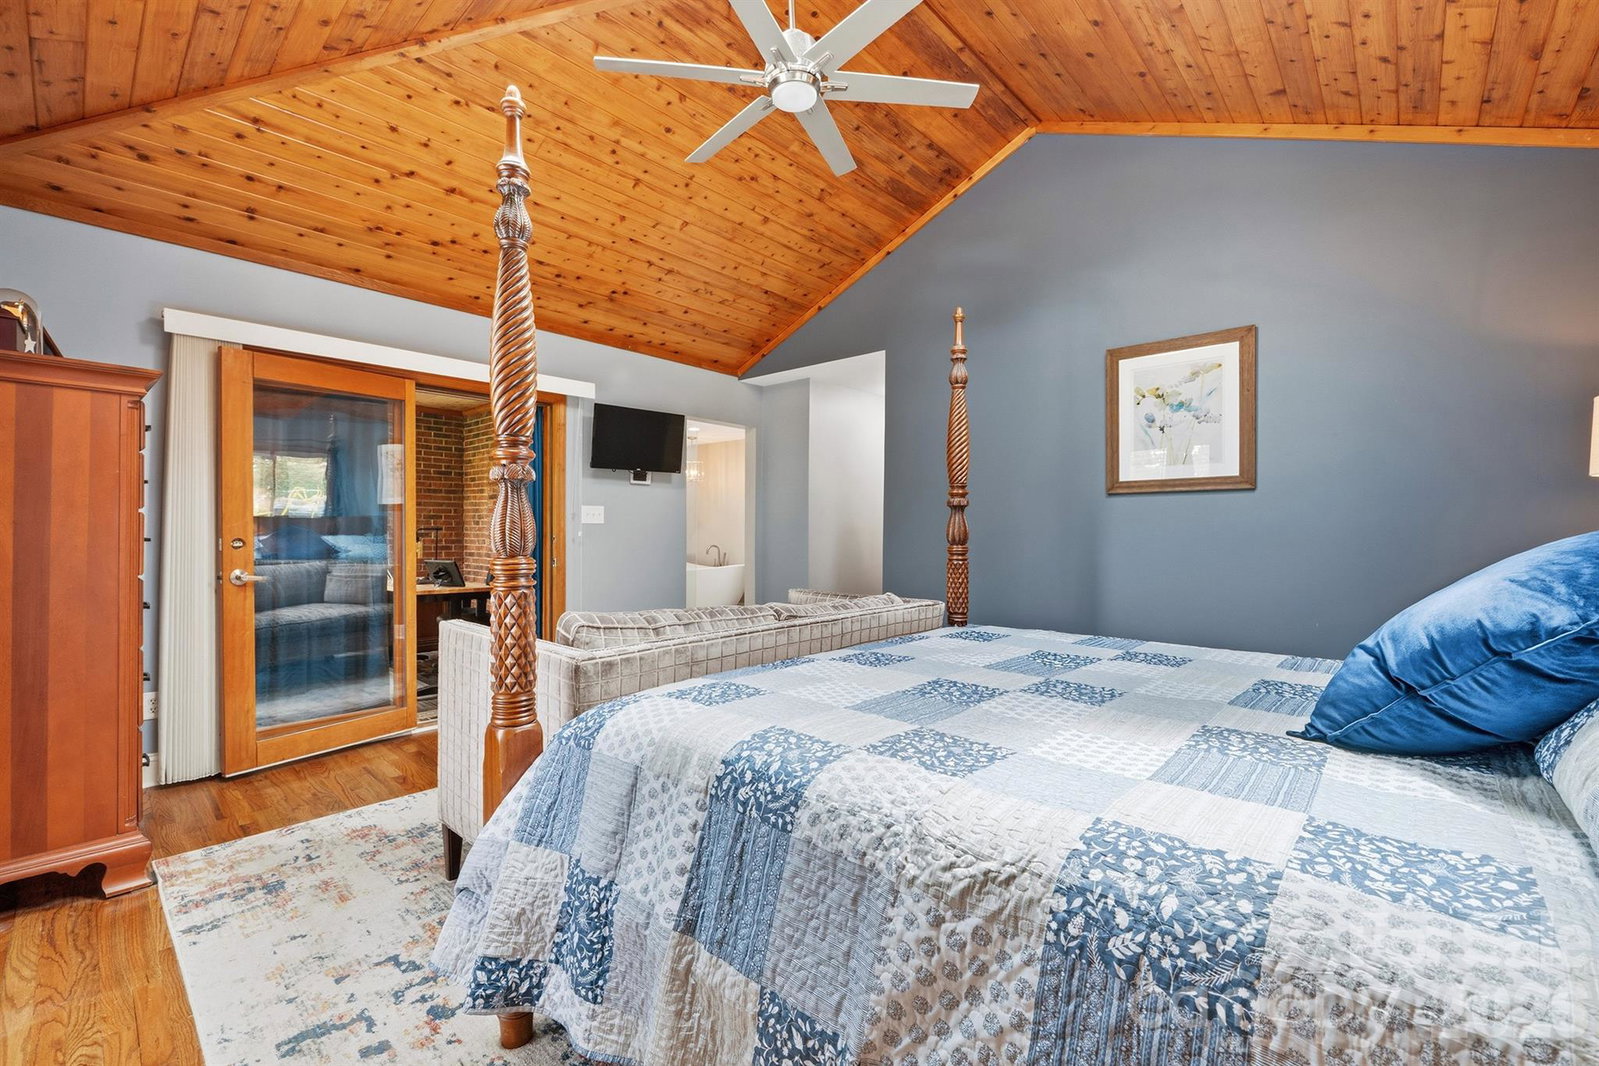
Rare Charlotte Property sitting on a Golf-Course coupled with approximately 2,350 Square Feet of Garage Space, coupled with Additional Living Quarters. This completely remodeled 4,196-square-foot, full-brick home sits on approximately 0.92 acre along Pine Island Country Club’s 10th fairway offering privacy, golf-course views, flexible living space, and exceptional storage capacity. The property includes an oversized three-car attached garage and a separate all-brick, climate-controlled three-car garage that can house 3/6 vehicles or what ever else you can imagine. Additional living quarters offer flexibility for extended family, guests, a private office or studio, or other lifestyle needs while maintaining separation from the main residence. Inside, extensive renovations highlight vaulted wood ceilings, abundant natural light, updated kitchens and baths, and panoramic golf-course views. The nearly one-acre property also features a fully fenced backyard, four gates, a large patio, and long views across the 10th fairway, ideal for pets, entertaining, relaxing or your option on how you want to enjoy this distinctive Charlotte property.
Additional Information
- Community Features
- Clubhouse, Golf, Putting Green
- Fireplace
- Yes
- Interior Features
- Attic Stairs Pulldown, Breakfast Bar, Central Vacuum, Entrance Foyer, Hot Tub, Open Floorplan, Pantry, Storage, Walk-In Closet(s)
- Floor Coverings
- Carpet, Tile, Wood
- Equipment
- Dishwasher, Disposal, Exhaust Fan, Filtration System, Gas Cooktop, Gas Water Heater, Microwave, Oven, Refrigerator
- Foundation
- Basement
- Main Level Rooms
- Living Room, Great Room, Kitchen, Dining Room, Bathroom-Half, Primary Bedroom, Bathroom-Full, Bedroom(s), Bedroom(s), Bathroom-Full, Sunroom, Laundry
- Laundry Location
- Utility Room, Main Level
- Heating
- Forced Air, Natural Gas
- Water
- Well
- Sewer
- Septic Installed
- Exterior Construction
- Brick Full
- Roof
- Architectural Shingle
- Parking
- Basement, Driveway, Attached Garage, Detached Garage, Garage Door Opener, Garage Faces Front, Garage Faces Side
- Driveway
- Concrete, Paved
- Lot Description
- On Golf Course, Views
- Elementary School
- Unspecified
- Middle School
- Unspecified
- High School
- Unspecified
- Special Conditions
- None
Mortgage Calculator
Listing courtesy of EXP Realty LLC Mooresville. sandi.sacco@exprealty.com
 “The data relating to real estate on this website derive in part from the Internet Data Exchange program. Brokers make an effort to deliver accurate information, but buyers should independently verify any information on which they will rely in a transaction. All properties are subject to prior sale, change or withdrawal. Neither Real Estate Company nor any listing broker shall be responsible for any typographical errors, misinformation, or misprints, and they shall be held totally harmless from any damages arising from reliance upon this data. This data is provided exclusively for consumers’ personal, non-commercial use and may not be used for any purpose other than to identify prospective properties they may be interested in purchasing. © 2026 Carolina Multiple Listing Services, Inc.”