Share this with your friends


828-674-0900
Real Estate Company
15522 Centercourt Way, Charlotte, NC 28278
- $650,000
- 4
- BD
- 4
- BA
- 2,044
- SqFt

- List Price
- $650,000
- MLS#
- 4412901
- Status
- ACTIVE
- Property Type
- Residential
- Architectural Style
- Cottage, Farmhouse
- Year Built
- 2026
- Days on Market
- 56
- Bedrooms
- 4
- Bathrooms
- 4
- Full Baths
- 3
- Half Baths
- 1
- Lot Size
- 3,746
- Lot Size Area
- 0.08600000000000001
- Living Area
- 2,044
- Sq Ft Total
- 2044
- County
- Mecklenburg
- Subdivision
- Cottages at Center Court
Property Description
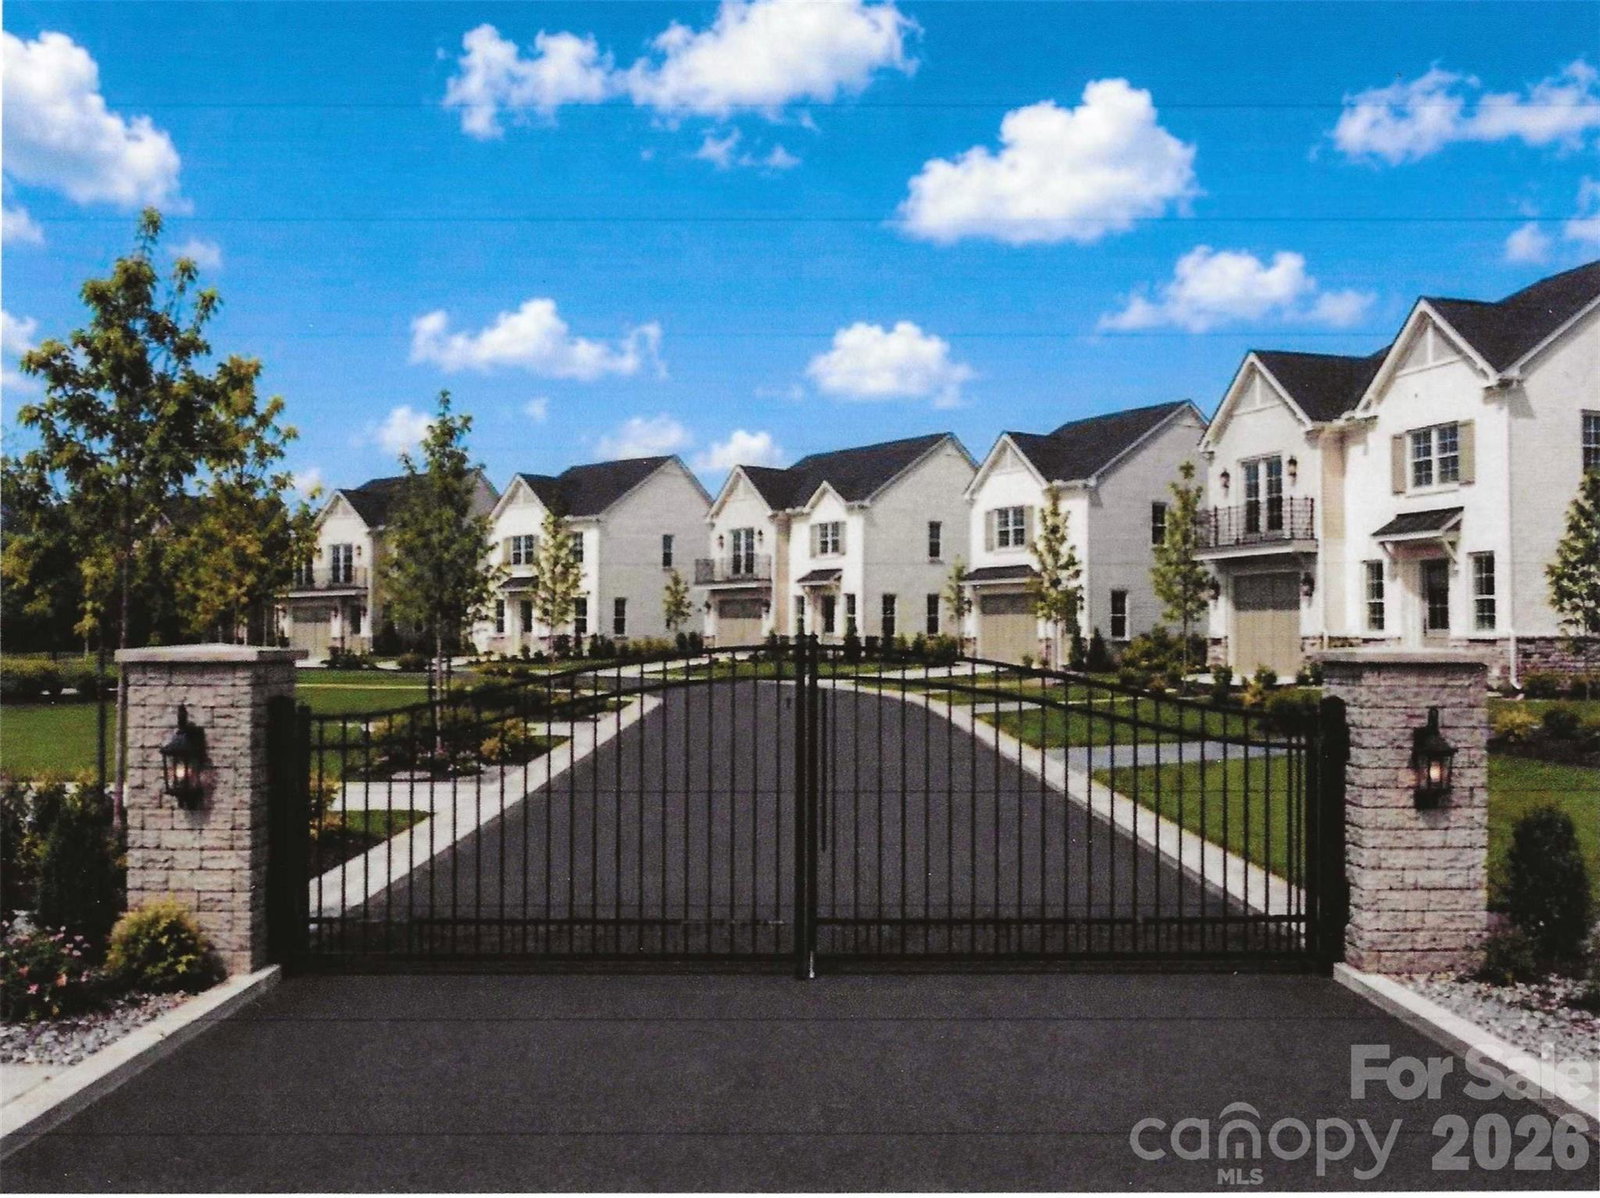
Where Active Lifestyle Meets Refined Custom Living Overlooking the picturesque The Palisades Country Club, The Cottages at Center Court represent a unique vision in boutique residential living. Founded on the harmony of refined, "right-sized" custom homes and effortless access to first-class amenities, this close-knit community offers an unparalleled resort lifestyle. At The Cottages, Resort living is at your doorstep, a short stroll to the included amenities of state-of-the-art tennis, pickleball, swimming, and fitness facilities, as well as fine dining and casual entertaining at the Golf Clubhouse. It is a community designed for connection—where neighbors quickly become lifelong friends. Whether you are purchasing your first custom home or seeking the perfect low-maintenance haven to right-size your life, these floor plans adapt seamlessly to your needs: • Dual Primary Suites: Designed with a main-floor Primary Suite alongside a full second Primary Suite upstairs—ideal for multi-generational living, long-term guests, or dedicated family care. • Open-Concept Entertaining: The open kitchen flows effortlessly into an inviting family room and sunlit dining area. • Elevated Views: A Second-floor office or flex bedroom steps out onto a covered private balcony with sweeping views of the country club grounds. Another guest suite is very large and a separate bonus room area offers recreation room space. Love Where You Live. We invite you to visit our custom homes, tour the club facilities, and experience the warmth, elegance, and vibrant community waiting for you at The Cottages at Center Court.
Additional Information
- Fireplace
- Yes
- Interior Features
- Attic Stairs Pulldown, Cable Prewire, Kitchen Island, Open Floorplan, Pantry, Walk-In Closet(s)
- Floor Coverings
- Carpet, Laminate
- Equipment
- Dishwasher, Disposal, Electric Oven, Exhaust Hood, Gas Cooktop, Gas Water Heater, Microwave, Refrigerator, Washer/Dryer
- Foundation
- Slab
- Main Level Rooms
- Primary Bedroom, Bathroom-Full, Bathroom-Half, Dining Area, Kitchen, Family Room
- Laundry Location
- Laundry Closet
- Heating
- Forced Air, Natural Gas
- Water
- County Water
- Sewer
- County Sewer
- Exterior Features
- Lawn Maintenance, Other - See Remarks
- Exterior Construction
- Brick Partial, Fiber Cement
- Roof
- Architectural Shingle
- Parking
- Driveway, Attached Garage, Garage Faces Front
- Driveway
- Concrete, Paved
- Lot Description
- Level
- Elementary School
- Palisades Park
- Middle School
- Southwest
- High School
- Palisades
- Special Conditions
- None
- New Construction
- Yes
- Builder Name
- Marley Homes Construction
Mortgage Calculator
Listing courtesy of Boston MacLeod Realty. robert@bostonmacleod.com
 “The data relating to real estate on this website derive in part from the Internet Data Exchange program. Brokers make an effort to deliver accurate information, but buyers should independently verify any information on which they will rely in a transaction. All properties are subject to prior sale, change or withdrawal. Neither Real Estate Company nor any listing broker shall be responsible for any typographical errors, misinformation, or misprints, and they shall be held totally harmless from any damages arising from reliance upon this data. This data is provided exclusively for consumers’ personal, non-commercial use and may not be used for any purpose other than to identify prospective properties they may be interested in purchasing. © 2026 Carolina Multiple Listing Services, Inc.”