Share this with your friends


828-674-0900
Real Estate Company
307 Plainwood Drive, Charlotte, NC 28216
- $355,990
- 4
- BD
- 3
- BA
- 1,749
- SqFt









- List Price
- $355,990
- MLS#
- 4426753
- Status
- ACTIVE
- Property Type
- Residential
- Architectural Style
- Transitional
- Year Built
- 2027
- Price Change
- ▼ $10,000 1790373964
- Days on Market
- 24
- Bedrooms
- 4
- Bathrooms
- 3
- Full Baths
- 2
- Half Baths
- 1
- Lot Size
- 11,630
- Lot Size Area
- 0.267
- Living Area
- 1,749
- Sq Ft Total
- 1749
- County
- Mecklenburg
- Subdivision
- Winslow Park
- Building Name
- Winslow Park
Property Description
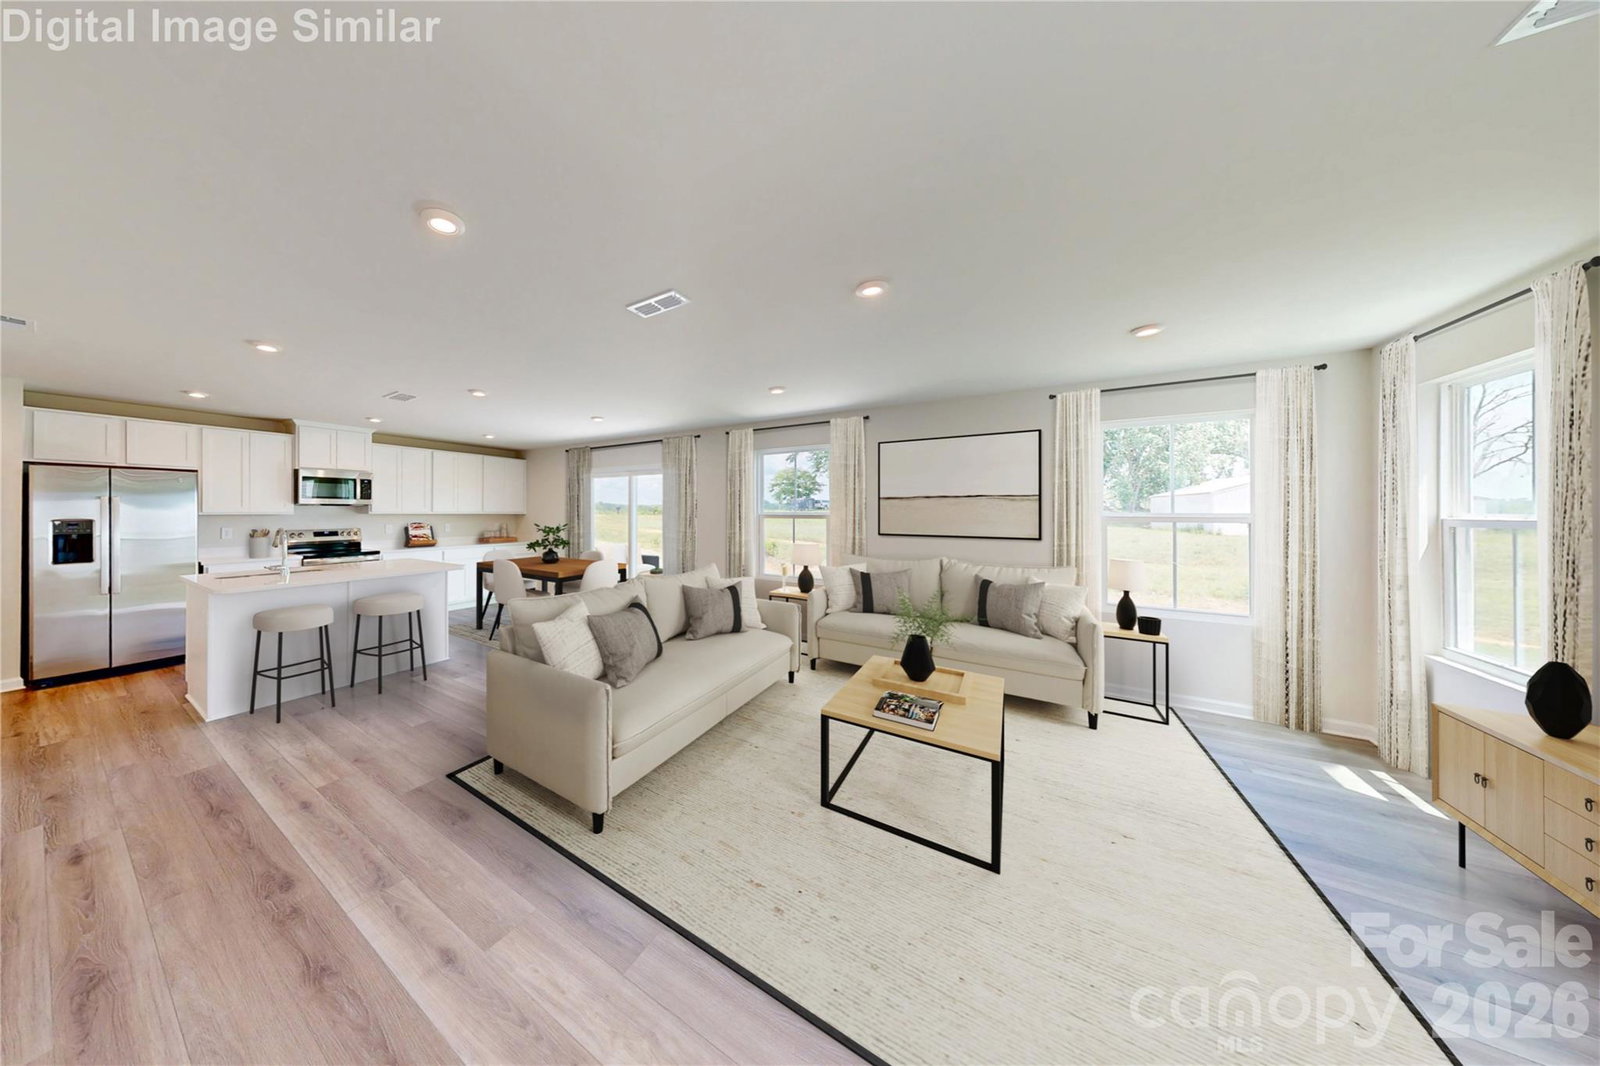
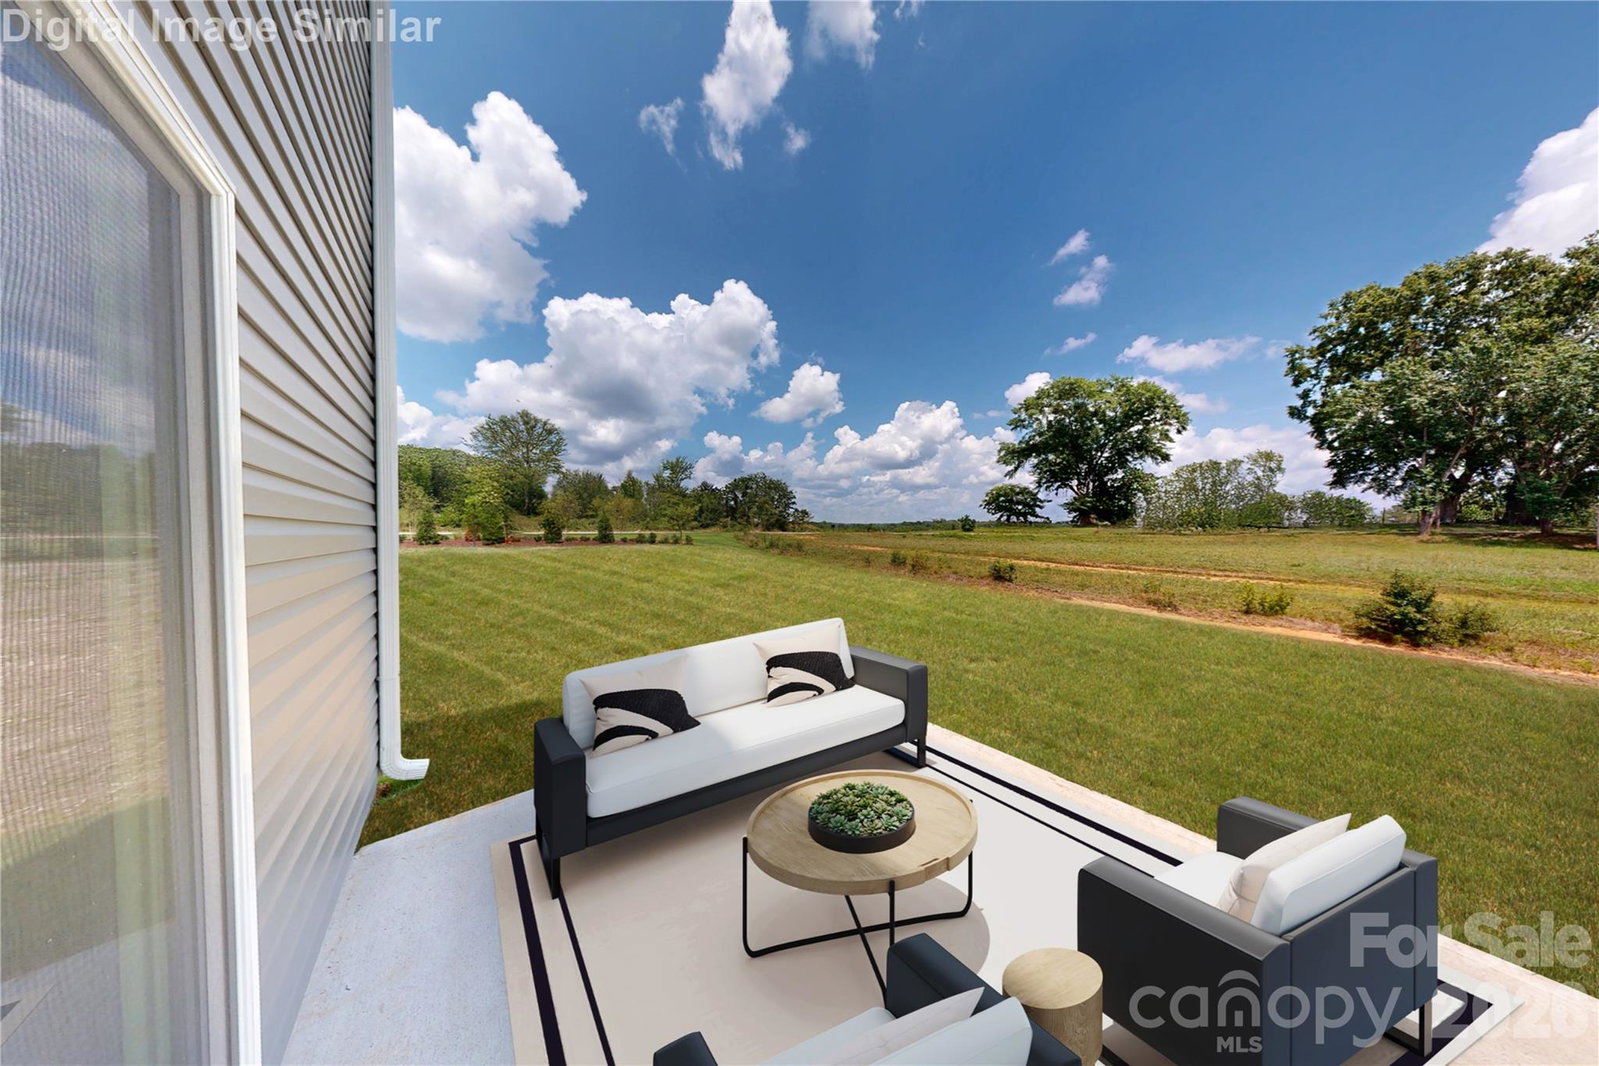
To Be Built - Personalize Your Selections! NO HOA! Welcome to the Sequoia at Winslow Park, a rare opportunity to own a new construction home just minutes from Uptown Charlotte, NoDa, Riverbend Village, and only 1 mile from I-85. Designed for today's lifestyle, this spacious open-concept floor plan features a bright great room, dining area, and stylish kitchen with granite countertops, stainless steel appliances, a large island, pantry, and abundant cabinetry. Upstairs, a versatile loft provides the perfect space for a home office, study area, playroom, or media lounge. The private owner's suite offers a walk-in closet and en-suite bath with dual vanities and a large shower, while three additional bedrooms provide room to grow. Complete with a 2-car garage, ample storage, and outdoor living space, this home delivers the flexibility, convenience, and value today's buyers are seeking. Ideal as a primary residence or smart investment opportunity. Photos are representative. No HOA.
Additional Information
- Community Features
- Sidewalks, Street Lights
- Interior Features
- Attic Stairs Pulldown, Cable Prewire, Entrance Foyer, Kitchen Island, Open Floorplan, Walk-In Closet(s)
- Floor Coverings
- Carpet, Vinyl
- Equipment
- Dishwasher, Disposal, Electric Oven, Electric Range, Electric Water Heater, Exhaust Fan, Microwave, Plumbed For Ice Maker, Refrigerator with Ice Maker, Washer/Dryer
- Foundation
- Slab
- Main Level Rooms
- Bathroom-Half, Dining Area, Great Room, Kitchen
- Laundry Location
- Electric Dryer Hookup, Inside, Laundry Room, Upper Level, Washer Hookup
- Heating
- Electric
- Water
- City
- Sewer
- Public Sewer
- Exterior Construction
- Vinyl
- Roof
- Architectural Shingle
- Parking
- Driveway, Attached Garage, Garage Door Opener, Garage Faces Front
- Driveway
- Concrete, Paved
- Elementary School
- Unspecified
- Middle School
- Unspecified
- High School
- Unspecified
- Special Conditions
- None
- New Construction
- Yes
- Builder Name
- Ryan Homes
Mortgage Calculator
Listing courtesy of Smith Capital Partners LLC. smithcapitalpartnersllc@gmail.com
 “The data relating to real estate on this website derive in part from the Internet Data Exchange program. Brokers make an effort to deliver accurate information, but buyers should independently verify any information on which they will rely in a transaction. All properties are subject to prior sale, change or withdrawal. Neither Real Estate Company nor any listing broker shall be responsible for any typographical errors, misinformation, or misprints, and they shall be held totally harmless from any damages arising from reliance upon this data. This data is provided exclusively for consumers’ personal, non-commercial use and may not be used for any purpose other than to identify prospective properties they may be interested in purchasing. © 2026 Carolina Multiple Listing Services, Inc.”