Share this with your friends


828-674-0900
Real Estate Company
3629 Charles Nw Street, Conover, NC 28613
- $320,000
- 4
- BD
- 3
- BA
- 1,991
- SqFt



- List Price
- $320,000
- MLS#
- 4389047
- Status
- ACTIVE
- Property Type
- Residential
- Year Built
- 2026
- Price Change
- ▼ $5,000 1792538135
- Days on Market
- 154
- Bedrooms
- 4
- Bathrooms
- 3
- Full Baths
- 2
- Half Baths
- 1
- Lot Size
- 6,969
- Lot Size Area
- 0.16
- Living Area
- 1,991
- Sq Ft Total
- 1991
- County
- Catawba
- Subdivision
- Cline Village
Property Description
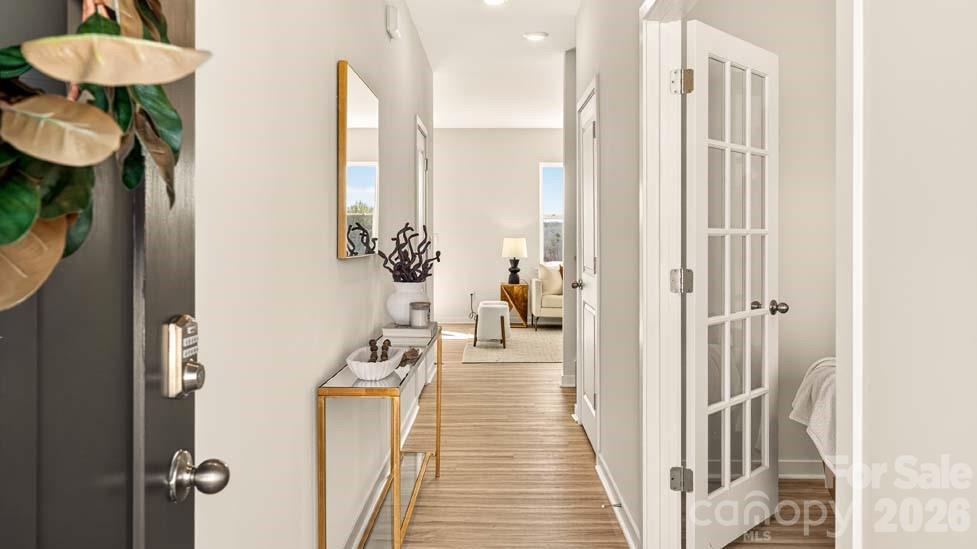
The Belhaven floor plan blends modern, open-concept elegance with four bedrooms, two-and-a-half bathrooms, and a versatile first-floor flex space/study with elegant glass-pane doors. The gourmet kitchen features modern appliances, quartz countertops, a large island, and an oversized pantry for seamless home cooking. Escape upstairs to a luxurious primary suite with an en-suite bathroom, dual vanities, and a large walk-on closet. The rear outdoor patio is perfect for entertaining or relaxation. A safeguarding New Home Warranty is included. LOCATION: You must visit the neighborhood to feel it for yourself. Beyond the tree-lined entrance and scenic pond, a truly village-like charm unfolds against a backdrop of rolling hills. Find your perfect balance living in the beautiful foothills of the Blue Ridge Mountains, conveniently located only 3 miles from I-40 and 12 miles from both the vibrant action of downtown Hickory and the calm serenity of Lake Hickory. TOUR TODAY: Welcoming visitors 7 days a week! Come see this spectacular village neighborhood and explore our collection of stunning new homes today.
Additional Information
- Hoa Fee
- $76
- Hoa Fee Paid
- Quarterly
- Community Features
- Playground, Pond, Sidewalks, Street Lights
- Fireplace
- Yes
- Interior Features
- Attic Stairs Pulldown
- Floor Coverings
- Carpet, Vinyl
- Equipment
- Dishwasher, Disposal, Electric Water Heater, Gas Range, Microwave, Plumbed For Ice Maker
- Foundation
- Slab
- Main Level Rooms
- Kitchen, Dining Room, Great Room, Bathroom-Half
- Laundry Location
- Laundry Room, Upper Level
- Heating
- Forced Air, Natural Gas
- Water
- City
- Sewer
- Public Sewer
- Exterior Construction
- Stone Veneer, Vinyl
- Parking
- Attached Garage
- Driveway
- Concrete, Paved
- Elementary School
- Lyle Creek
- Middle School
- River Bend
- High School
- Bunker Hill
- Special Conditions
- None
- New Construction
- Yes
- Builder Name
- D.R. Horton
Mortgage Calculator
Listing courtesy of DR Horton Inc. mcwilhelm@drhorton.com
 “The data relating to real estate on this website derive in part from the Internet Data Exchange program. Brokers make an effort to deliver accurate information, but buyers should independently verify any information on which they will rely in a transaction. All properties are subject to prior sale, change or withdrawal. Neither Real Estate Company nor any listing broker shall be responsible for any typographical errors, misinformation, or misprints, and they shall be held totally harmless from any damages arising from reliance upon this data. This data is provided exclusively for consumers’ personal, non-commercial use and may not be used for any purpose other than to identify prospective properties they may be interested in purchasing. © 2026 Carolina Multiple Listing Services, Inc.”