Share this with your friends


828-674-0900
Real Estate Company
5630 Tipton Road, Monroe, NC 28112
- $425,000
- 3
- BD
- 3
- BA
- 2,548
- SqFt







- List Price
- $425,000
- MLS#
- 4299077
- Status
- ACTIVE
- Property Type
- Residential
- Year Built
- 2025
- Price Change
- ▼ $24,900 1785356056
- Days on Market
- 370
- Bedrooms
- 3
- Bathrooms
- 3
- Full Baths
- 2
- Half Baths
- 1
- Lot Size
- 47,916
- Lot Size Area
- 1.1
- Living Area
- 2,548
- Sq Ft Total
- 2548
- County
- Union
- Subdivision
- none
Property Description
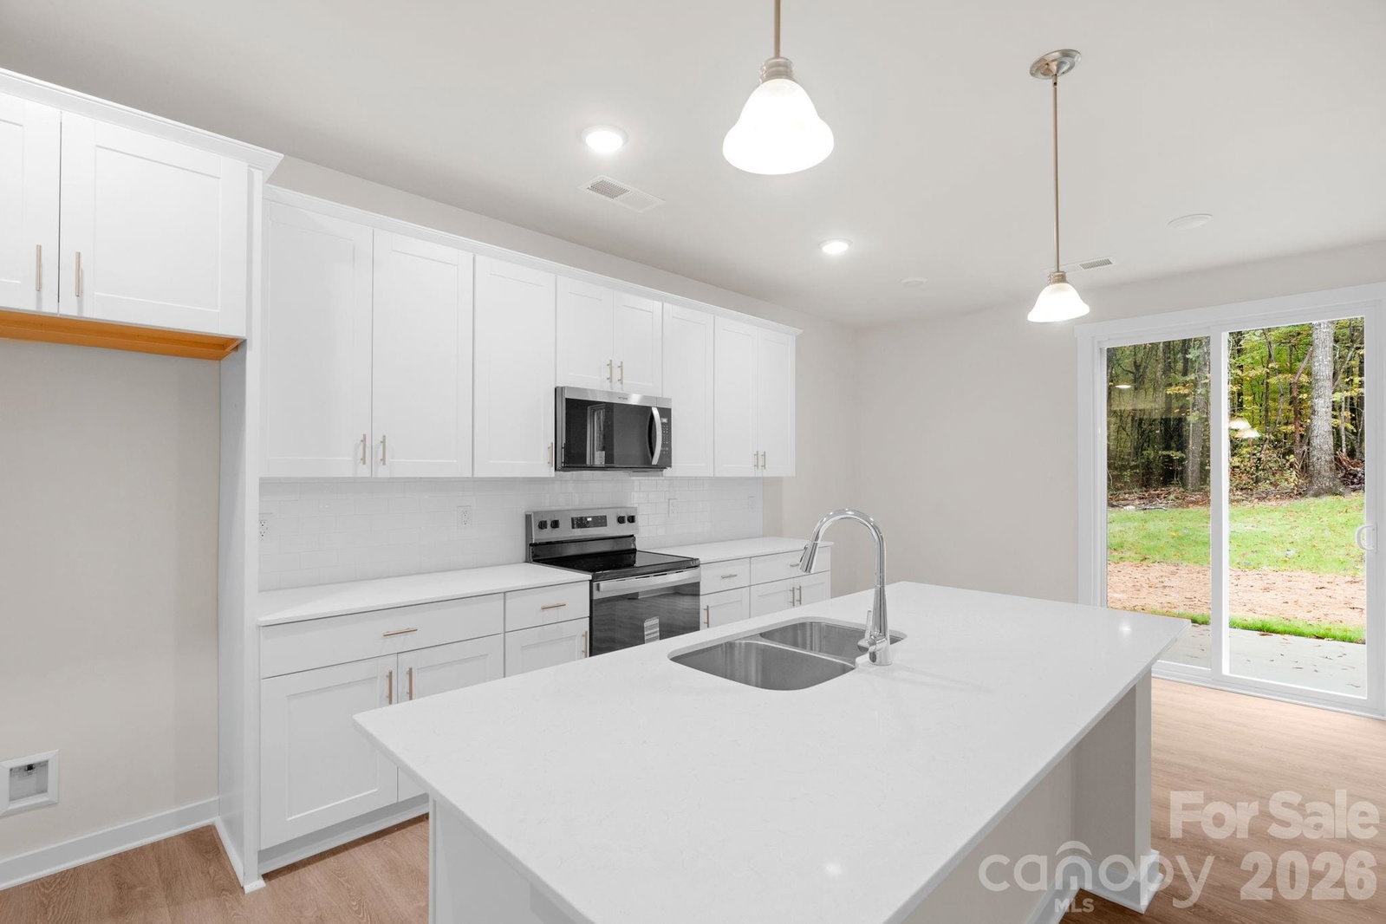
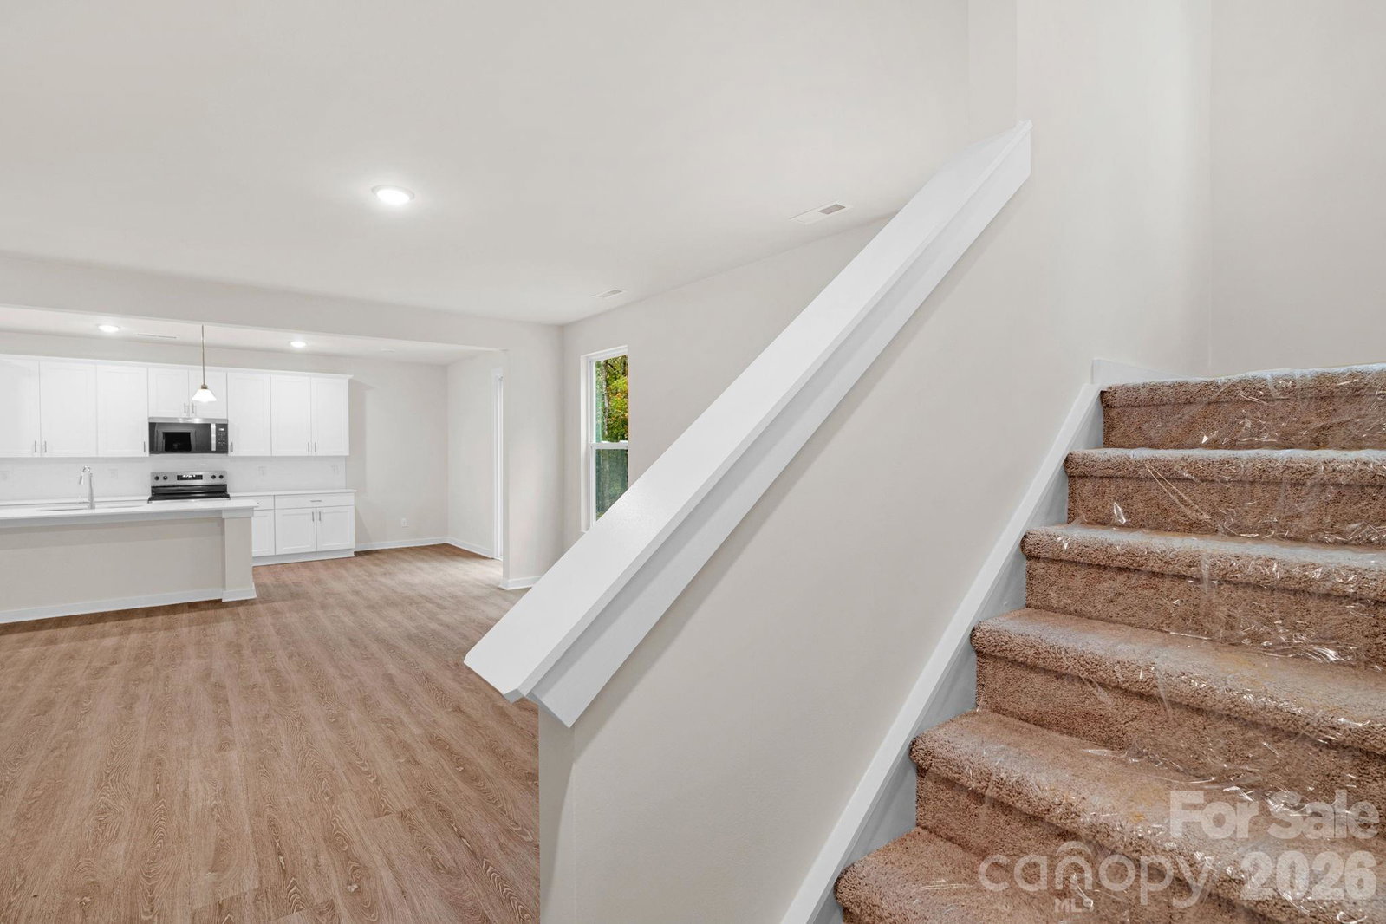
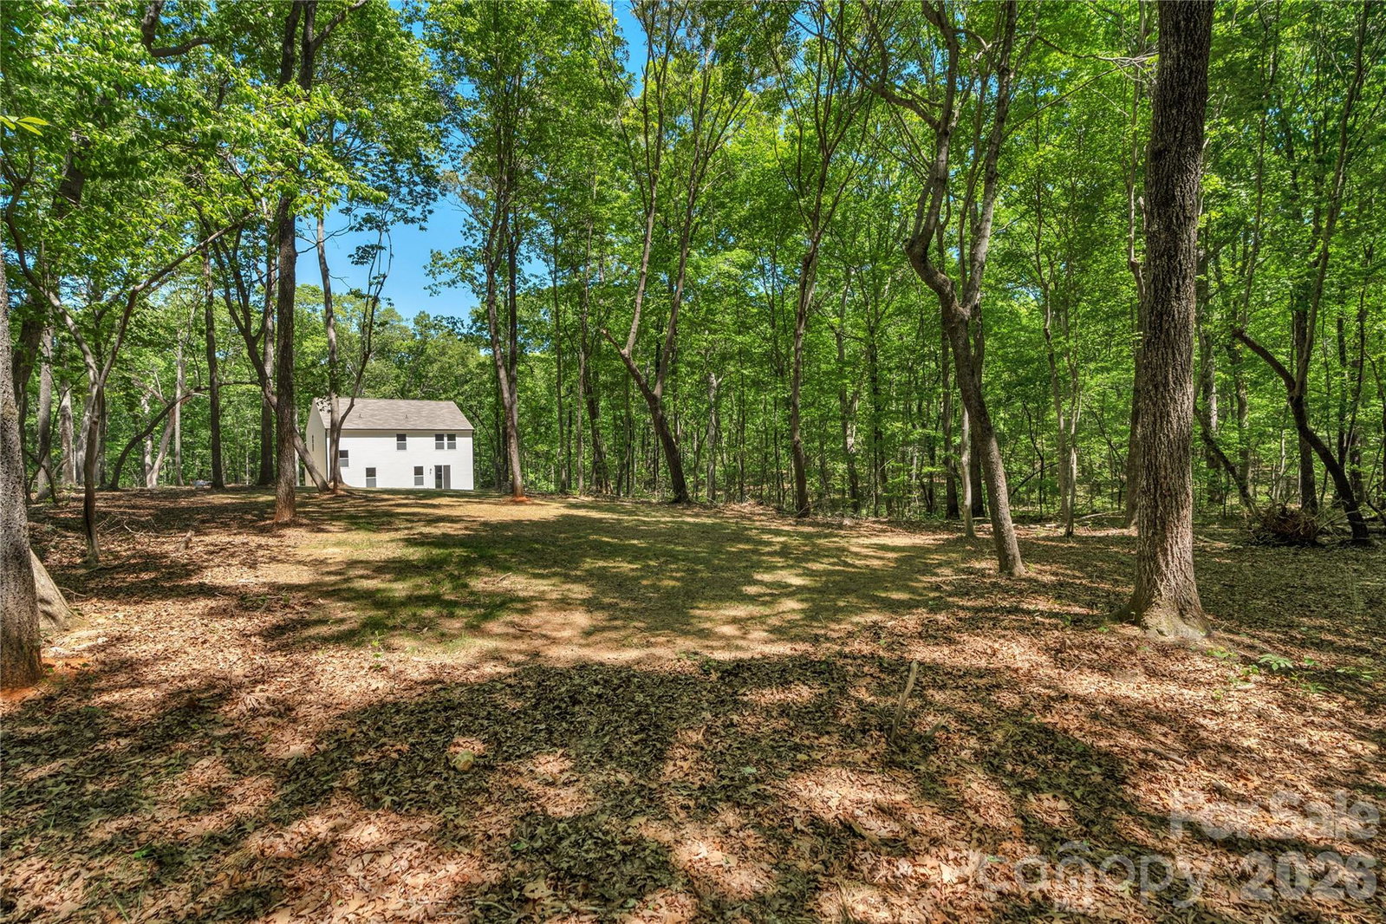
Construction is Done! Home is move in ready! Discover the perfect blend of modern comfort and country charm with this beautiful new construction farmhouse-style home tucked away on 1.10 private acres at the end of a long, secluded driveway. Designed for peaceful living, this two-story home offers all the benefits of new construction without the restrictions of an HOA. The inviting white exterior with wood columns sets the tone for its warm farmhouse appeal. Inside, you’ll find an open-concept main floor that’s perfect for entertaining — featuring a spacious kitchen with a large island, breakfast area, bar seating, and a separate dining area. The open layout flows effortlessly into the bright living room, where large windows overlook the tranquil, wooded backyard — creating a cozy, relaxed atmosphere. Upstairs, enjoy a thoughtful layout with three bedrooms, two full baths, a loft area, and a convenient laundry room. The primary suite offers comfort and privacy, complete with a beautiful ensuite bath and ample closet space. Step outside to your back patio and take in the peaceful surroundings — ideal for morning coffee, evening gatherings, or simply enjoying nature. The two-car garage provides plenty of space for parking and storage. If you’ve been searching for a new construction home with space, privacy, and no HOA, this one checks all the boxes. Come experience quiet country living just a short drive from Monroe, Waxhaw, and Lancaster!
Additional Information
- Floor Coverings
- Carpet, Vinyl
- Equipment
- Dishwasher, Electric Oven, Electric Range, Electric Water Heater, Microwave, Plumbed For Ice Maker
- Foundation
- Slab
- Main Level Rooms
- Kitchen, Family Room, Flex Space, Breakfast, Mud, Bathroom-Half
- Laundry Location
- Laundry Room
- Heating
- Central, Electric, Heat Pump
- Water
- Well
- Sewer
- Septic Installed
- Exterior Construction
- Vinyl
- Roof
- Fiberglass
- Parking
- Attached Garage
- Driveway
- Concrete, Gravel
- Lot Description
- Private, Wooded
- Elementary School
- Prospect
- Middle School
- Parkwood
- High School
- Parkwood
- Special Conditions
- None
- New Construction
- Yes
Mortgage Calculator
Listing courtesy of EXP Realty LLC Ballantyne. 980-254-1008
 “The data relating to real estate on this website derive in part from the Internet Data Exchange program. Brokers make an effort to deliver accurate information, but buyers should independently verify any information on which they will rely in a transaction. All properties are subject to prior sale, change or withdrawal. Neither Real Estate Company nor any listing broker shall be responsible for any typographical errors, misinformation, or misprints, and they shall be held totally harmless from any damages arising from reliance upon this data. This data is provided exclusively for consumers’ personal, non-commercial use and may not be used for any purpose other than to identify prospective properties they may be interested in purchasing. © 2026 Carolina Multiple Listing Services, Inc.”