Share this with your friends


828-674-0900
Real Estate Company
5510 Providence Glen Road, Charlotte, NC 28270
- $926,000
- 5
- BD
- 4
- BA
- 3,699
- SqFt


- Sold Price
- $926,000
- List Price
- $915,000
- MLS#
- 4371962
- Status
- CLOSED
- Property Type
- Residential
- Year Built
- 1996
- Days on Market
- 36
- Closing Date
- May 29, 2026
- Bedrooms
- 5
- Bathrooms
- 4
- Full Baths
- 3
- Half Baths
- 1
- Lot Size
- 17,859
- Lot Size Area
- 0.41
- Living Area
- 3,699
- Sq Ft Total
- 3699
- County
- Mecklenburg
- Subdivision
- Providence Plantation
Property Description
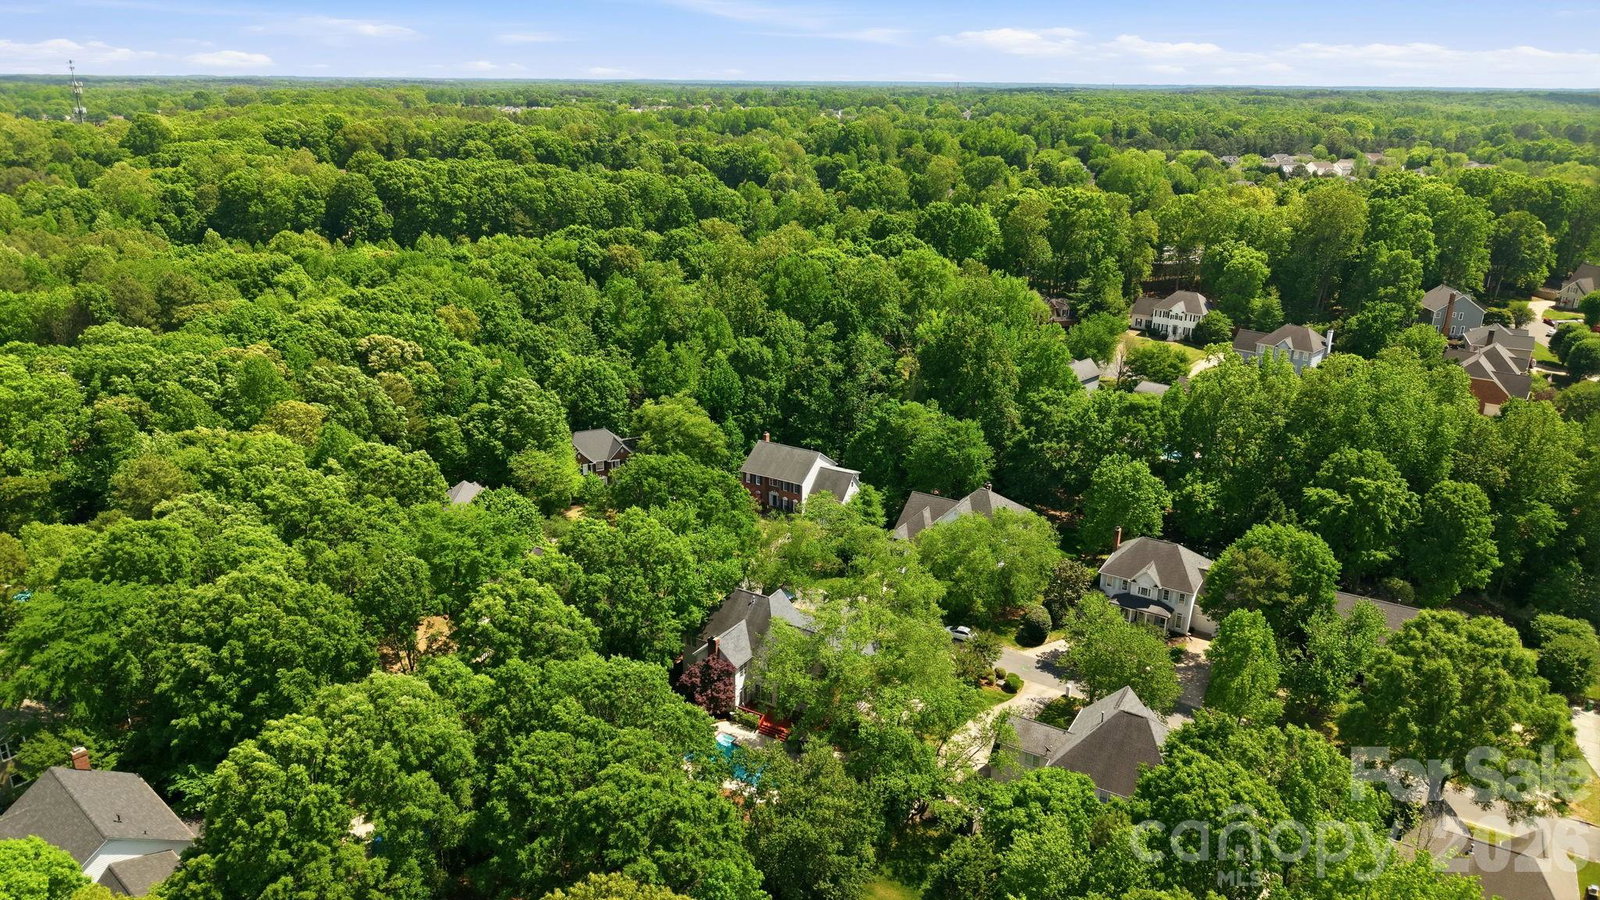
Welcome to this 5-bedroom, 3.5-bath home in the highly sought-after Providence Plantation Neighborhood. From the moment you arrive, you’ll be captivated by the home’s inviting presence and beautiful setting. Inside, spacious living areas are enhanced by brand new carpet throughout and freshly painted interiors, creating a clean, move-in-ready feel.The thoughtfully designed floor plan offers the perfect blend of comfort and functionality, with room to gather, entertain, and unwind. Multiple flexible areas ideal for a home office, playroom, or retreat. Upstairs, the expansive primary suite provides a peaceful escape, complete with a private en-suite bath, and an oversized walk in closet. The four additional bedrooms offer ample space for family and guests. Convenience and privacy are seamlessly built in. Step outside into your own private backyard retreat, where an in-ground pool and hot tub are nestled among lush greenery and a fenced yard. The spacious deck and patio offer the perfect setting for morning coffee, evening meals, or relaxing between swims. Whether you're entertaining guests or enjoying quiet moments by the pool, this outdoor space is truly something special. Located in one of Charlotte’s most desirable communities, Providence Plantation offers a serene, established setting with easy access to shopping, dining, 485, and top-rated schools. Don’t miss the opportunity to make it yours.
Additional Information
- Fireplace
- Yes
- Interior Features
- Attic Stairs Pulldown, Attic Walk In, Walk-In Closet(s), Wet Bar
- Floor Coverings
- Carpet, Vinyl, Wood
- Equipment
- Dishwasher, Disposal, Double Oven
- Foundation
- Crawl Space
- Main Level Rooms
- Laundry, Kitchen, Living Room, Dining Room, Family Room, Study, Bathroom-Half
- Laundry Location
- Laundry Room, Main Level, Sink
- Heating
- Heat Pump
- Water
- City
- Sewer
- Public Sewer
- Exterior Features
- In-Ground Hot Tub / Spa, In-Ground Irrigation
- Exterior Construction
- Brick Partial, Vinyl
- Roof
- Architectural Shingle
- Parking
- Driveway, Attached Garage, Garage Faces Side
- Driveway
- Concrete, Paved
- Elementary School
- Unspecified
- Middle School
- Unspecified
- High School
- Unspecified
- Special Conditions
- None
Mortgage Calculator
Listing courtesy of Helen Adams Realty. tina@helenadamsrealty.com
Selling Office: Mackey Realty LLC. “The data relating to real estate on this website derive in part from the Internet Data Exchange program. Brokers make an effort to deliver accurate information, but buyers should independently verify any information on which they will rely in a transaction. All properties are subject to prior sale, change or withdrawal. Neither Real Estate Company nor any listing broker shall be responsible for any typographical errors, misinformation, or misprints, and they shall be held totally harmless from any damages arising from reliance upon this data. This data is provided exclusively for consumers’ personal, non-commercial use and may not be used for any purpose other than to identify prospective properties they may be interested in purchasing. © 2026 Carolina Multiple Listing Services, Inc.”