Share this with your friends


828-674-0900
Real Estate Company
231 Wakefield Drive Unit #A, Charlotte, NC 28209
- $267,500
- 2
- BD
- 1
- BA
- 844
- SqFt




- Sold Price
- $267,500
- List Price
- $275,000
- MLS#
- 4353258
- Status
- CLOSED
- Property Type
- Residential
- Year Built
- 1945
- Days on Market
- 83
- Closing Date
- May 27, 2026
- Bedrooms
- 2
- Bathrooms
- 1
- Full Baths
- 1
- Living Area
- 844
- Sq Ft Total
- 844
- County
- Mecklenburg
- Subdivision
- Selwyn Village
Property Description
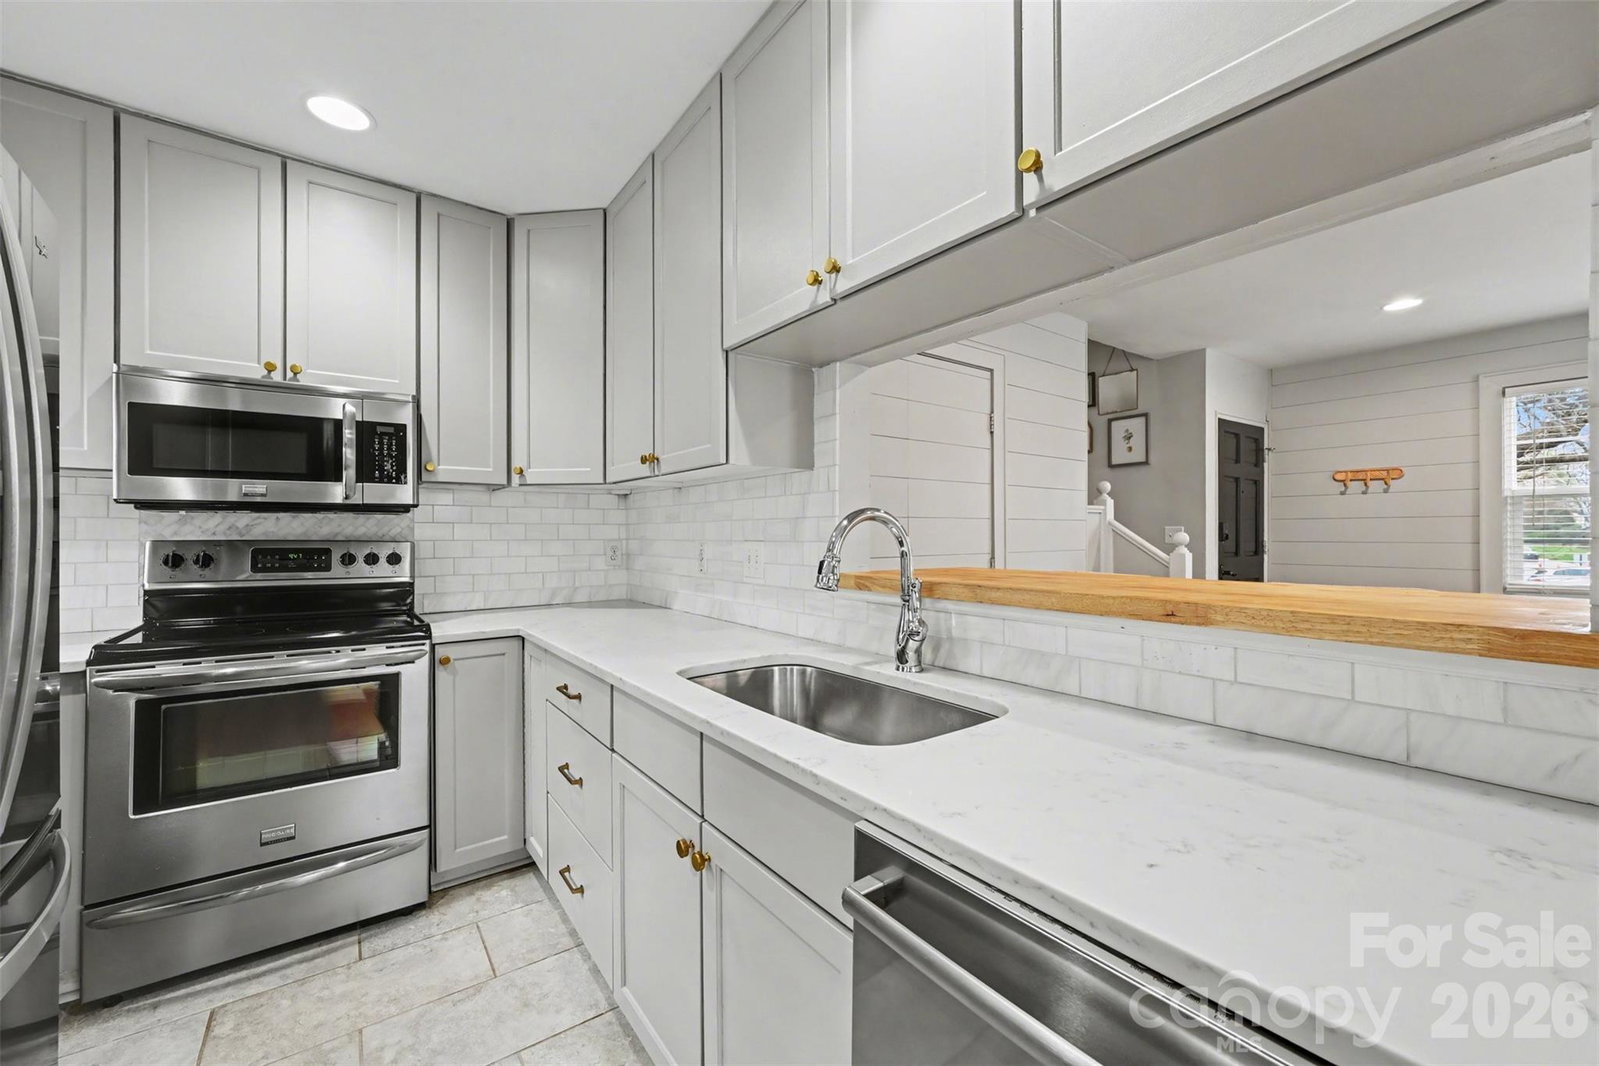
This updated two bedroom condo offers charm and convenience just minutes from Park Road Shopping Center, Montford, Southpark and South End. The thoughtfully designed interior features hardwood and tile flooring throughout and a bright living space with decorative shiplap-style accent walls, that add warmth and character. The updated kitchen flows into a custom-built breakfast nook with built-in seating and hidden storage, designed specifically for the space to maximize functionality. The home includes stainless steel appliances, and the washer, dryer, and refrigerator all convey with the sale. Upstairs, both bedrooms feature custom closet shelving to make the most of the storage space. The bathroom has been updated and offers a clean, modern feel. Enjoy private outdoor space with a fenced deck and wooden garden trellis, perfect for container gardening or relaxing outside. Greenway access is located directly behind the buildings, providing an easy way to enjoy walking, biking, or outdoor time. HOA dues include water, gas, sewer, lawn maintenance, exterior maintenance, roof, and crawlspace management. Don't miss out on this move-in ready condo in a desirable location!
Additional Information
- Hoa Fee
- $296
- Hoa Fee Paid
- Monthly
- Community Features
- Sidewalks, Other
- Interior Features
- Built-in Features
- Equipment
- Dishwasher, Disposal, Electric Range, Microwave, Oven, Refrigerator with Ice Maker
- Foundation
- Crawl Space
- Main Level Rooms
- Living Room, Breakfast, Kitchen
- Laundry Location
- Main Level
- Heating
- Electric, Forced Air, Heat Pump
- Water
- City
- Sewer
- Public Sewer
- Exterior Features
- Lawn Maintenance, Other - See Remarks
- Exterior Construction
- Brick Full
- Parking
- Parking Space(s)
- Driveway
- None, Paved
- Lot Description
- End Unit
- Elementary School
- Unspecified
- Middle School
- Unspecified
- High School
- Unspecified
- Special Conditions
- None
Mortgage Calculator
Listing courtesy of Keller Williams South Park. hollymarierealty@gmail.com
Selling Office: NextHome Paramount. “The data relating to real estate on this website derive in part from the Internet Data Exchange program. Brokers make an effort to deliver accurate information, but buyers should independently verify any information on which they will rely in a transaction. All properties are subject to prior sale, change or withdrawal. Neither Real Estate Company nor any listing broker shall be responsible for any typographical errors, misinformation, or misprints, and they shall be held totally harmless from any damages arising from reliance upon this data. This data is provided exclusively for consumers’ personal, non-commercial use and may not be used for any purpose other than to identify prospective properties they may be interested in purchasing. © 2026 Carolina Multiple Listing Services, Inc.”