Share this with your friends


828-674-0900
Real Estate Company
230 Riverwalk Road, Stony Point, NC 28678
- $650,000
- 3
- BD
- 3
- BA
- 2,239
- SqFt




- Sold Price
- $650,000
- List Price
- $650,000
- MLS#
- 4347465
- Status
- CLOSED
- Property Type
- Residential
- Architectural Style
- Transitional
- Year Built
- 2019
- Days on Market
- 35
- Closing Date
- Mar 27, 2026
- Bedrooms
- 3
- Bathrooms
- 3
- Full Baths
- 3
- Lot Size
- 31,363
- Lot Size Area
- 0.72
- Living Area
- 2,239
- Sq Ft Total
- 2239
- County
- Iredell
- Subdivision
- Riverwalk
Property Description
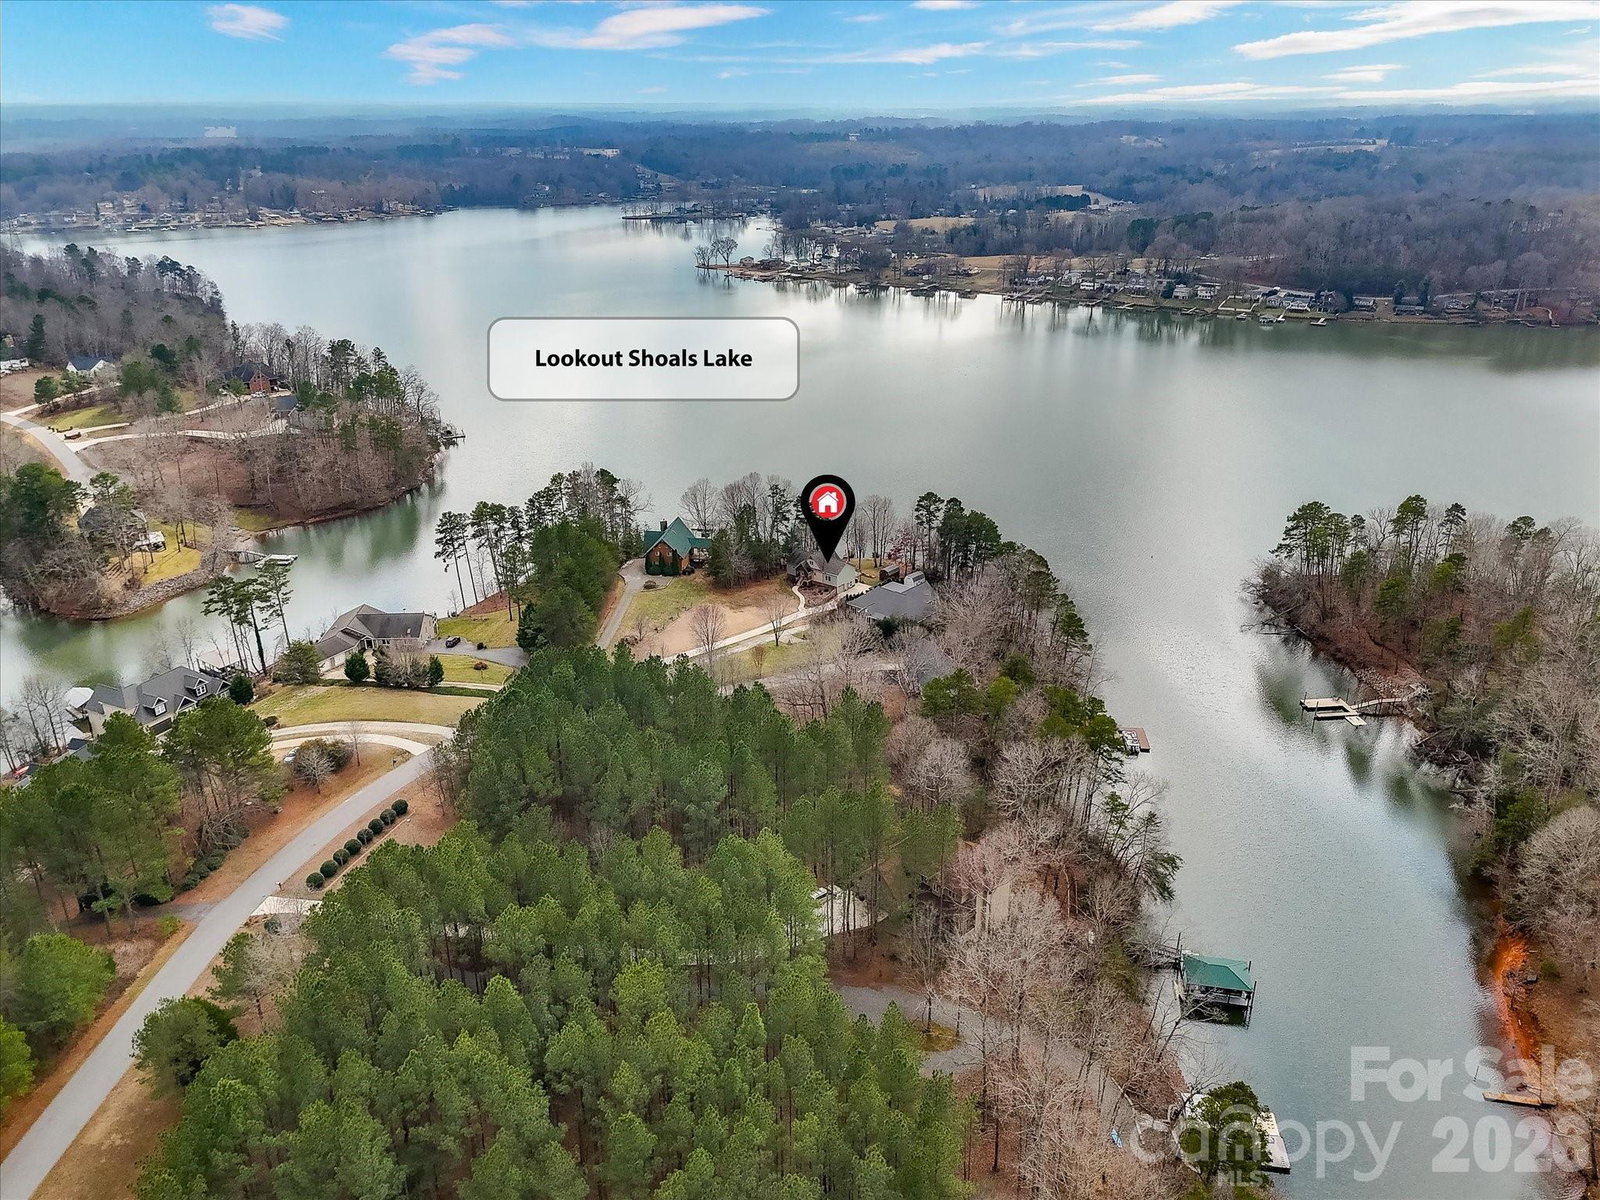
Meticulously maintained waterfront home perfectly positioned at the end of a quiet cul-de-sac in a private gated community, offering stunning views of Lookout Shoals Lake from nearly every room. This vaulted, open-concept layout features oak hardwood floors and abundant natural light throughout. The upgraded kitchen includes granite countertops, stainless steel appliances with refrigerator to remain, induction cooktop, custom hood, tile backsplash, abundant cabinetry, spacious dining area, and an island with additional storage and seating. The vaulted great room opens to an expansive deck spanning the entire back of the home, ideal for relaxing and taking in the water views. The main-level primary suite showcases lake views, oak flooring, a private bath with dual vanity and tiled shower, and a walk-in closet with attic storage and laundry access. Two additional bedrooms with oak flooring share a full bath with tiled tub/shower. The fully finished basement offers a recreation or flex space with kitchenette and walk-out access to a covered patio extending the length of the home. The spacious backyard overlooks the water, creating seamless indoor-outdoor lake living. Community amenities include gated roads, private beach, covered picnic area, boat launch, day dock with slips, and secured boat storage, all conveniently located near golf, hiking, and fishing.
Additional Information
- Hoa Fee
- $517
- Hoa Fee Paid
- Annually
- Community Features
- Boat Storage, Gated, Lake Access, Picnic Area, Recreation Area, RV Storage, Sidewalks, Street Lights
- Interior Features
- Attic Stairs Pulldown, Breakfast Bar, Built-in Features, Kitchen Island, Open Floorplan, Storage, Walk-In Closet(s)
- Floor Coverings
- Tile, Wood
- Equipment
- Dishwasher, Disposal, Exhaust Fan, Induction Cooktop, Microwave, Refrigerator with Ice Maker, Self Cleaning Oven
- Foundation
- Basement
- Main Level Rooms
- Kitchen, Great Room, Dining Area, Primary Bedroom, Bedroom(s), Bathroom-Full, Laundry
- Laundry Location
- Laundry Room, Main Level
- Heating
- Forced Air, Heat Pump
- Water
- Well
- Sewer
- Septic Installed
- Exterior Features
- Dock - Floating
- Exterior Construction
- Hardboard Siding, Stone
- Roof
- Composition
- Parking
- Basement, Driveway, Attached Garage, Garage Faces Side, Tandem
- Driveway
- Concrete, Paved
- Lot Description
- Private, Wooded, Views, Waterfront
- Elementary School
- Sharon Iredell
- Middle School
- West Middle
- High School
- West Iredell
- Zoning
- RA
- Special Conditions
- None
Mortgage Calculator
Listing courtesy of Keller Williams Lake Norman. Matt@TheSarverGroup.com
Selling Office: Jane McGill Real Estate. “The data relating to real estate on this website derive in part from the Internet Data Exchange program. Brokers make an effort to deliver accurate information, but buyers should independently verify any information on which they will rely in a transaction. All properties are subject to prior sale, change or withdrawal. Neither Real Estate Company nor any listing broker shall be responsible for any typographical errors, misinformation, or misprints, and they shall be held totally harmless from any damages arising from reliance upon this data. This data is provided exclusively for consumers’ personal, non-commercial use and may not be used for any purpose other than to identify prospective properties they may be interested in purchasing. © 2026 Carolina Multiple Listing Services, Inc.”