Share this with your friends


828-674-0900
Real Estate Company
6309 Kennard Drive, Charlotte, NC 28216
- $405,000
- 3
- BD
- 3
- BA
- 1,826
- SqFt






- Sold Price
- $405,000
- List Price
- $399,900
- MLS#
- 4364364
- Status
- CLOSED
- Property Type
- Residential
- Year Built
- 2017
- Days on Market
- 31
- Closing Date
- May 04, 2026
- Bedrooms
- 3
- Bathrooms
- 3
- Full Baths
- 2
- Half Baths
- 1
- Lot Size
- 5,227
- Lot Size Area
- 0.12
- Living Area
- 1,826
- Sq Ft Total
- 1826
- County
- Mecklenburg
- Subdivision
- Brookline
Property Description
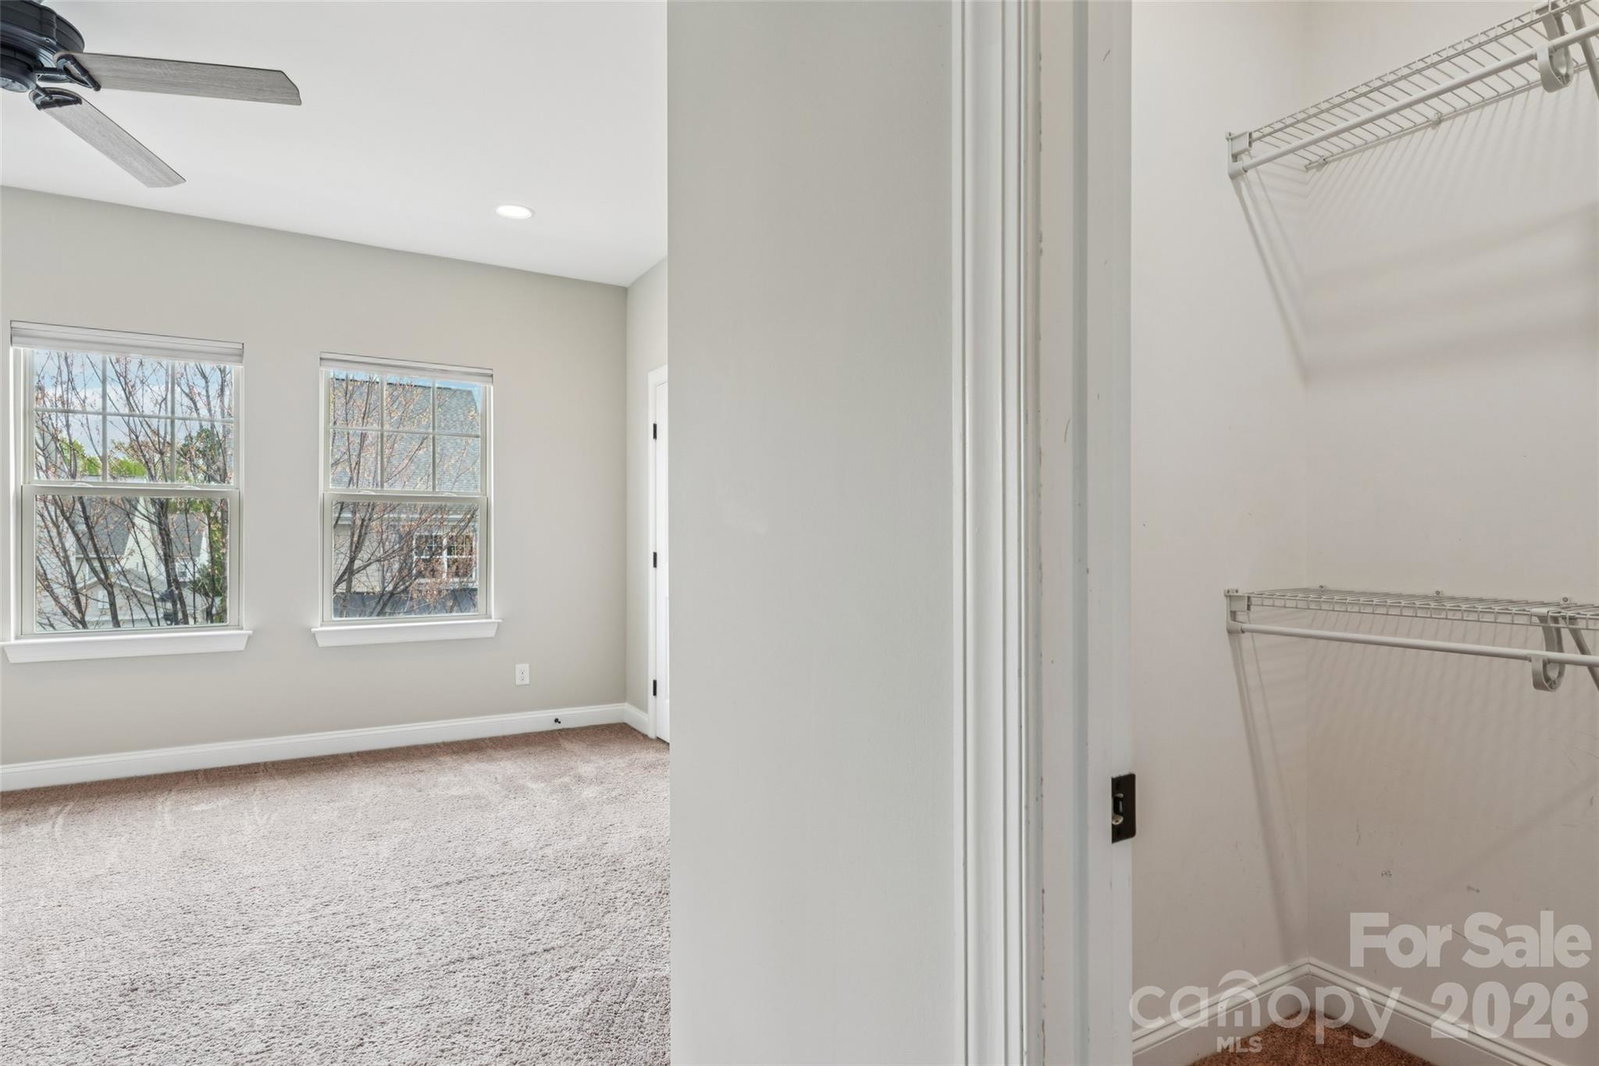
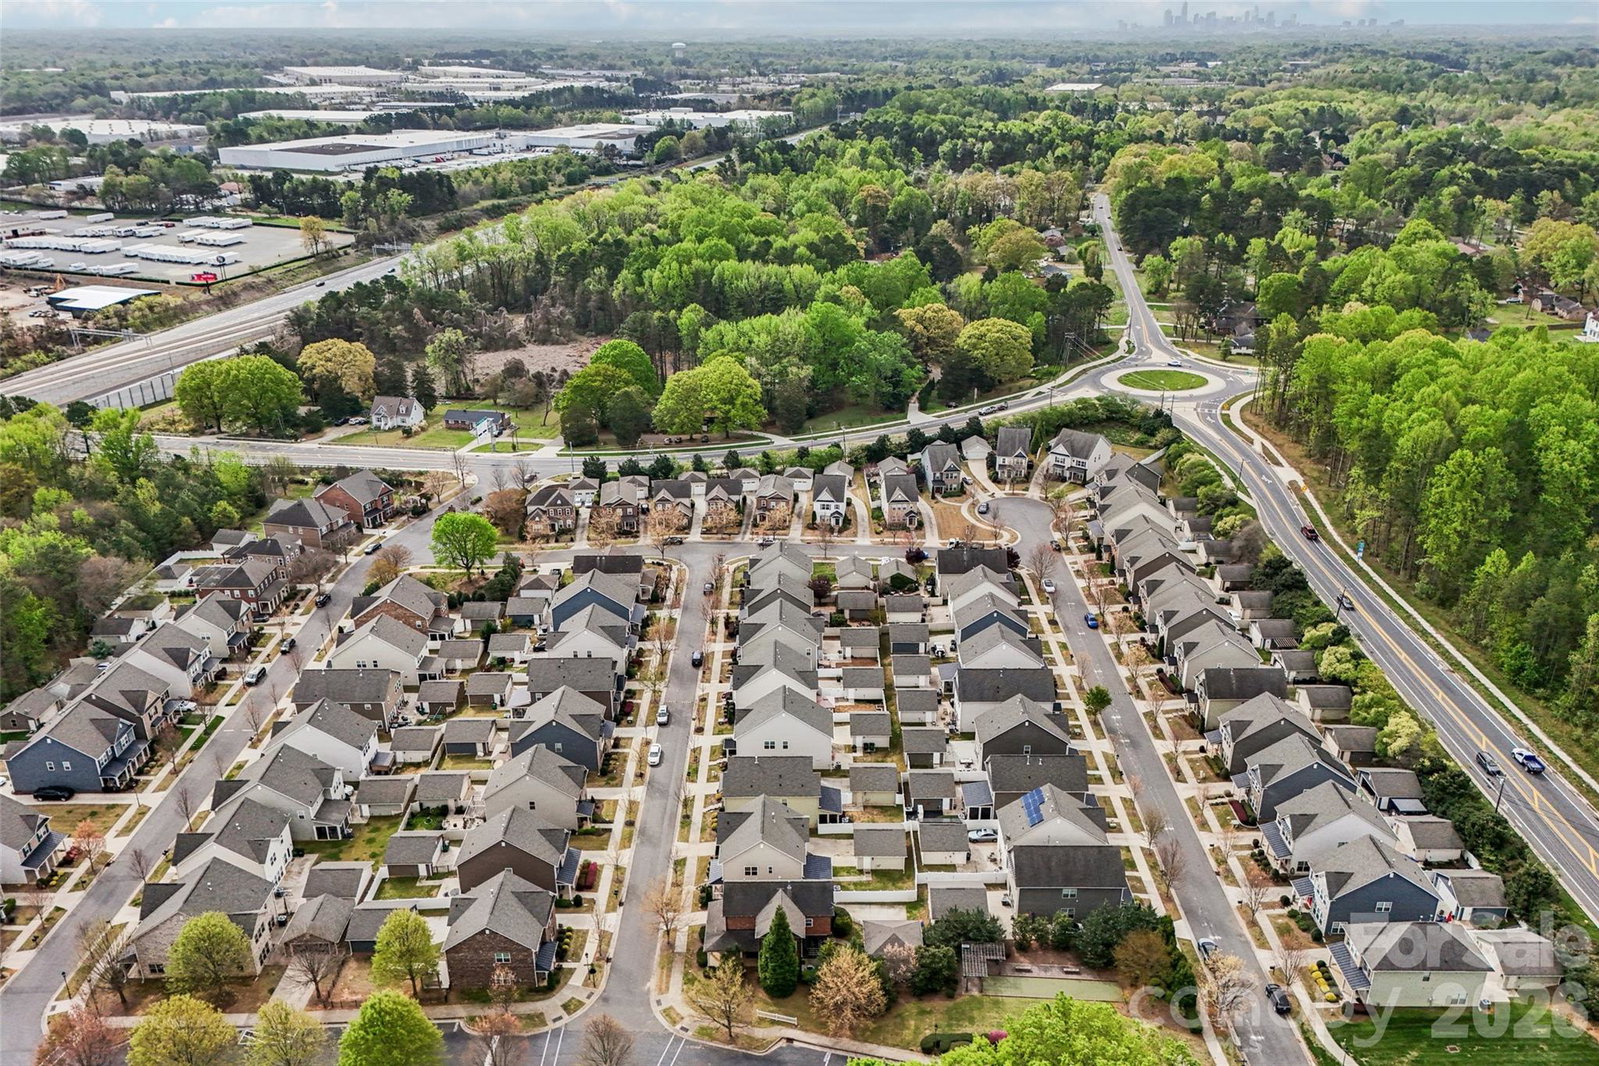
You don't want to miss out on this one! Move-in ready 3BR/2.5BA home in a gated Charlotte community with a detached 2-car garage. Bright, open layout with hardwoods, gas log fireplace, and a standout kitchen featuring granite countertops, stainless steel appliances, large island, gas range, and walk-in pantry. Perfect for everyday living and entertaining! Spacious primary suite with tray ceiling, DUAL walk-in closets, and a beautifully appointed bath with double vanity and oversized frameless shower. Generous secondary bedrooms. Enjoy your own private retreat in the fully landscaped backyard with a fire pit and gazebo. Ideal for relaxing or hosting. Best of all, it's convenient to shopping, dining, medical, the airport, Lake Norman, the heart of Charlotte, and I-485/I-77. Schedule your tour today!
Additional Information
- Hoa Fee
- $155
- Hoa Fee Paid
- Monthly
- Community Features
- Gated, Recreation Area, Sidewalks, Street Lights, Walking Trails
- Fireplace
- Yes
- Floor Coverings
- Carpet, Tile
- Equipment
- Dishwasher, Disposal, ENERGY STAR Qualified Light Fixtures, Gas Range, Gas Water Heater, Low Flow Fixtures, Microwave, Plumbed For Ice Maker, Refrigerator, Self Cleaning Oven, Washer/Dryer
- Foundation
- Slab
- Main Level Rooms
- Bathroom-Half, Kitchen, Living Room, Dining Room, Laundry, Mud
- Laundry Location
- Inside, Laundry Room, Main Level
- Heating
- Forced Air, Natural Gas
- Water
- City
- Sewer
- Public Sewer
- Exterior Construction
- Hardboard Siding
- Parking
- Detached Garage
- Driveway
- Concrete, Paved
- Elementary School
- Unspecified
- Middle School
- Unspecified
- High School
- Unspecified
- Zoning
- MX1INNOV
- Special Conditions
- None
- Builder Name
- Knotts
Mortgage Calculator
Listing courtesy of Nestlewood Realty, LLC. nelly@nestlewoodrealty.com
Selling Office: Century 21 Echelon. “The data relating to real estate on this website derive in part from the Internet Data Exchange program. Brokers make an effort to deliver accurate information, but buyers should independently verify any information on which they will rely in a transaction. All properties are subject to prior sale, change or withdrawal. Neither Real Estate Company nor any listing broker shall be responsible for any typographical errors, misinformation, or misprints, and they shall be held totally harmless from any damages arising from reliance upon this data. This data is provided exclusively for consumers’ personal, non-commercial use and may not be used for any purpose other than to identify prospective properties they may be interested in purchasing. © 2026 Carolina Multiple Listing Services, Inc.”