Share this with your friends


828-674-0900
Real Estate Company
5903 Carpenter Drive, Charlotte, NC 28226
- $610,000
- 4
- BD
- 3
- BA
- 2,025
- SqFt




- Sold Price
- $610,000
- List Price
- $600,000
- MLS#
- 4388305
- Status
- CLOSED
- Property Type
- Residential
- Year Built
- 1978
- Days on Market
- 27
- Closing Date
- Jul 02, 2026
- Bedrooms
- 4
- Bathrooms
- 3
- Full Baths
- 3
- Lot Size
- 14,810
- Lot Size Area
- 0.34
- Living Area
- 2,025
- Sq Ft Total
- 2025
- County
- Mecklenburg
- Subdivision
- Shadow Lake
Property Description
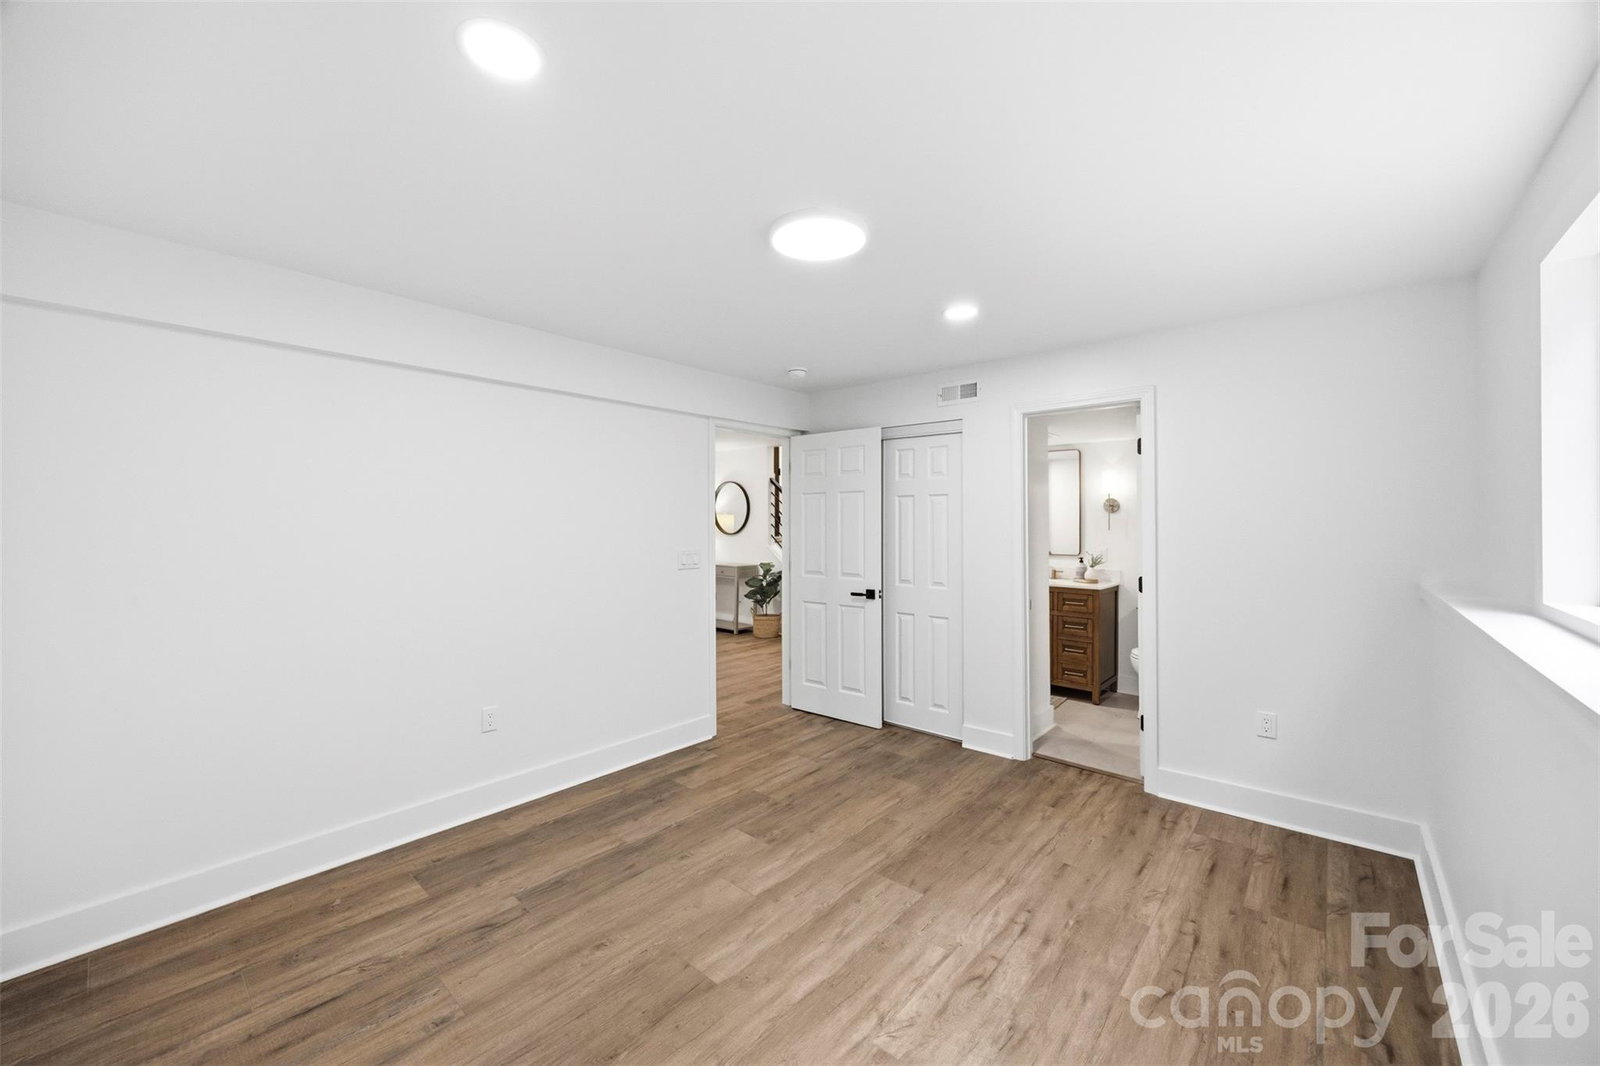
Welcome to this beautifully updated and move-in ready home in South Charlotte! This 4 bed, 3 full bath home offers modern finishes and a prime location just minutes from SouthPark, Uptown Charlotte, shopping, dining, and everyday conveniences. The heart of the home is the stunning new kitchen featuring a large center island, stainless steel appliances, quartz countertops, and a seamless flow into the dining area and living room. Brand new luxury vinyl plank flooring runs throughout the home, complemented by renovated bathrooms, a new water heater, and a brand new back deck. The upper level features two bedrooms, including a spacious primary suite with a large walk-in closet and an updated en suite bathroom complete with a double vanity, soaking tub, and separate shower. The lower level offers two additional bedrooms, a full bathroom, and a secondary living room anchored by a fireplace, creating the perfect space for a media room, playroom, home office, or guest retreat. Outside, enjoy a large, fully fenced backyard with plenty of room for pets, play, gardening, or outdoor gatherings. A two-car garage provides additional storage and everyday convenience. Don't miss your chance to call this South Charlotte beauty your new home!
Additional Information
- Fireplace
- Yes
- Equipment
- Dishwasher, Electric Range, Microwave, Refrigerator
- Foundation
- Basement, Slab
- Laundry Location
- Utility Room, Laundry Room, Lower Level
- Heating
- Central
- Water
- City
- Sewer
- Public Sewer
- Exterior Construction
- Aluminum, Brick Full, Vinyl
- Parking
- Detached Garage
- Driveway
- Concrete, Paved
- Elementary School
- Smithfield
- Middle School
- Quail Hollow
- High School
- South Mecklenburg
- Zoning
- N1-A
- Special Conditions
- None
Mortgage Calculator
Listing courtesy of Coldwell Banker Realty. lena.suarez@cbcarolinas.com
Selling Office: EXP Realty LLC Mooresville. “The data relating to real estate on this website derive in part from the Internet Data Exchange program. Brokers make an effort to deliver accurate information, but buyers should independently verify any information on which they will rely in a transaction. All properties are subject to prior sale, change or withdrawal. Neither Real Estate Company nor any listing broker shall be responsible for any typographical errors, misinformation, or misprints, and they shall be held totally harmless from any damages arising from reliance upon this data. This data is provided exclusively for consumers’ personal, non-commercial use and may not be used for any purpose other than to identify prospective properties they may be interested in purchasing. © 2026 Carolina Multiple Listing Services, Inc.”