Share this with your friends


828-674-0900
Real Estate Company
8700 Parkchester Drive, Charlotte, NC 28277
- $500,000
- 4
- BD
- 3
- BA
- 2,106
- SqFt









- Sold Price
- $500,000
- List Price
- $499,900
- MLS#
- 4325754
- Status
- CLOSED
- Property Type
- Residential
- Architectural Style
- Colonial
- Year Built
- 1988
- Days on Market
- 75
- Closing Date
- Feb 11, 2026
- Bedrooms
- 4
- Bathrooms
- 3
- Full Baths
- 2
- Half Baths
- 1
- Lot Size
- 17,859
- Lot Size Area
- 0.41
- Living Area
- 2,106
- Sq Ft Total
- 2106
- County
- Mecklenburg
- Subdivision
- Raeburn
Property Description
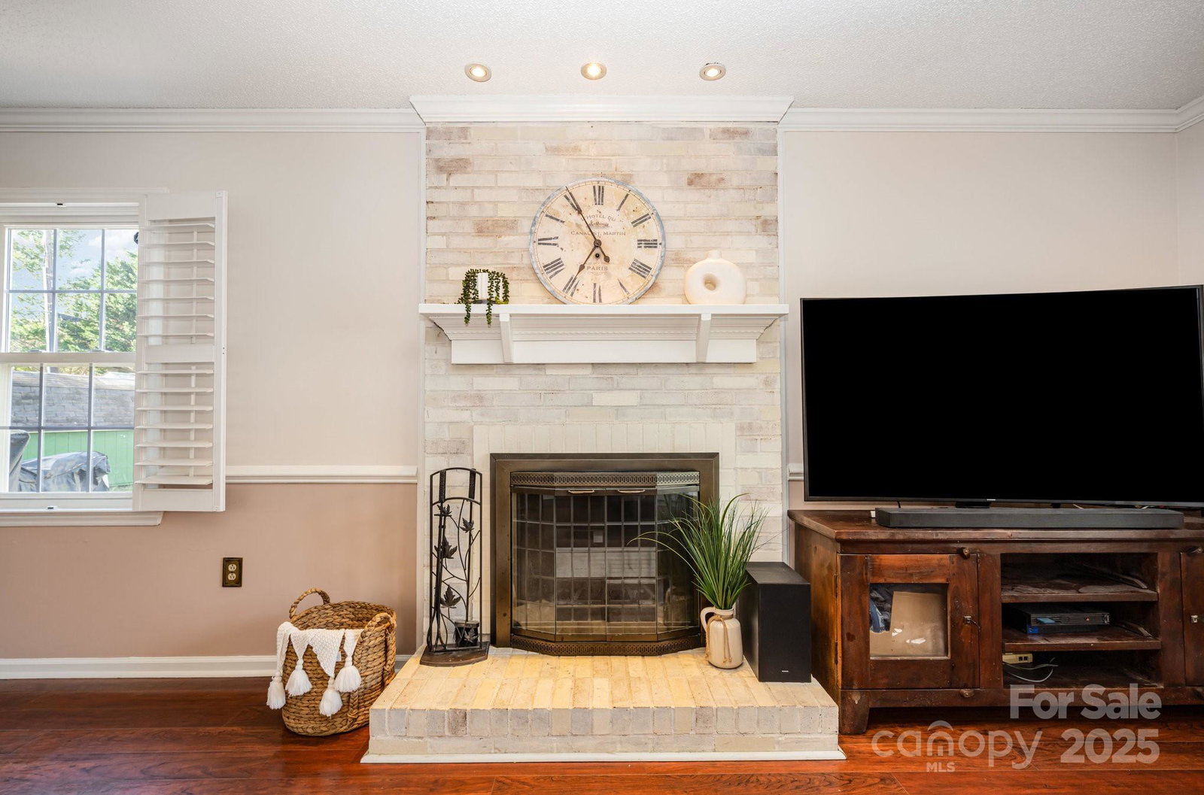
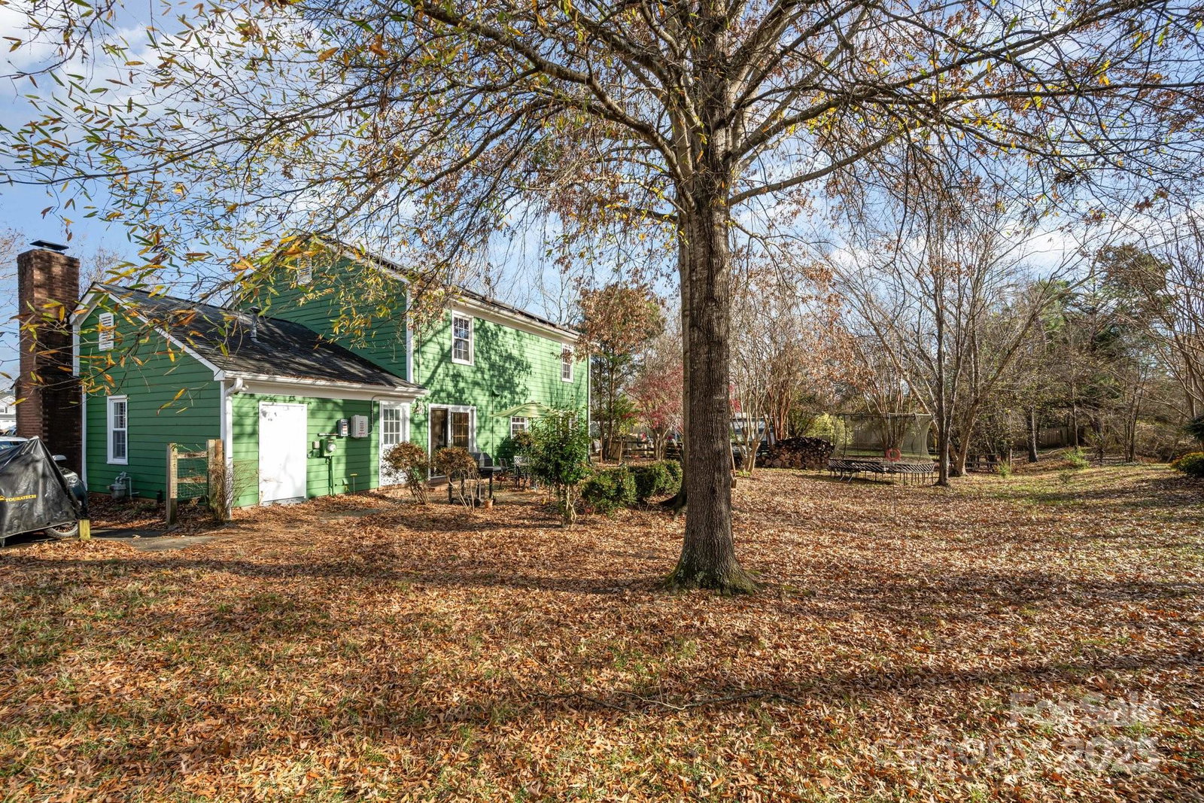
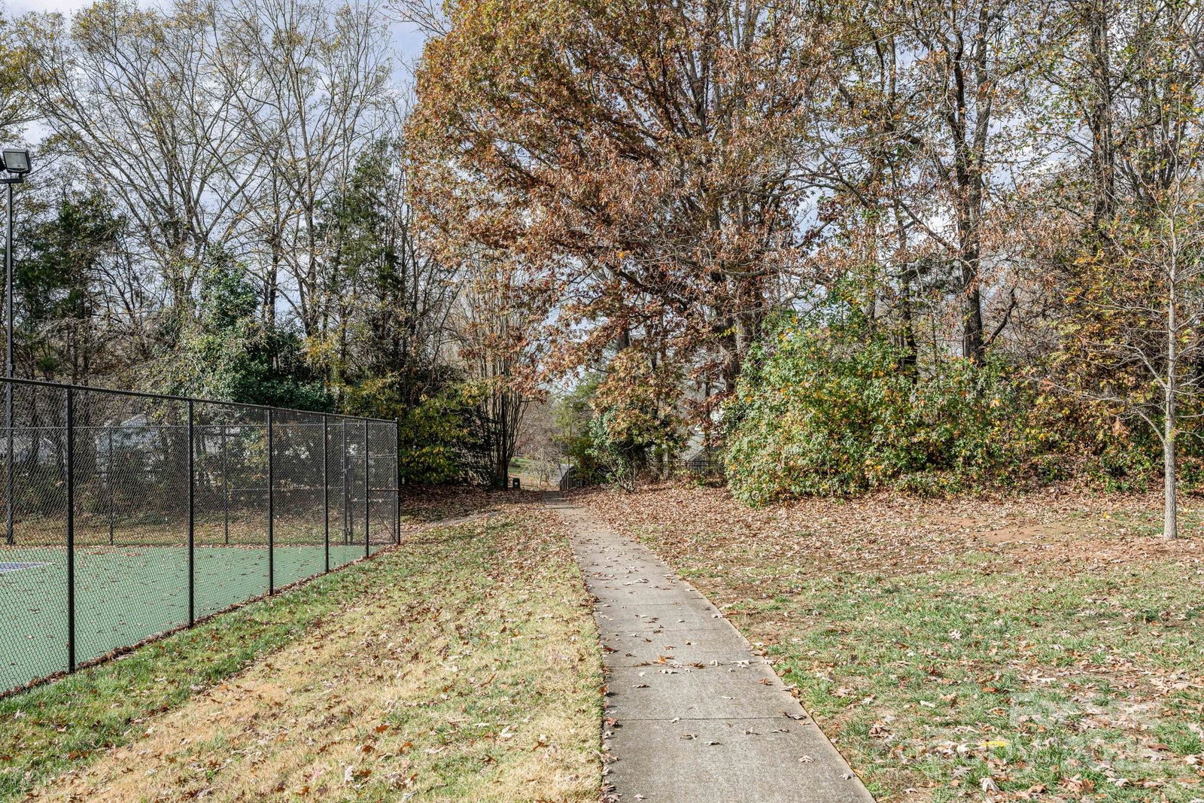
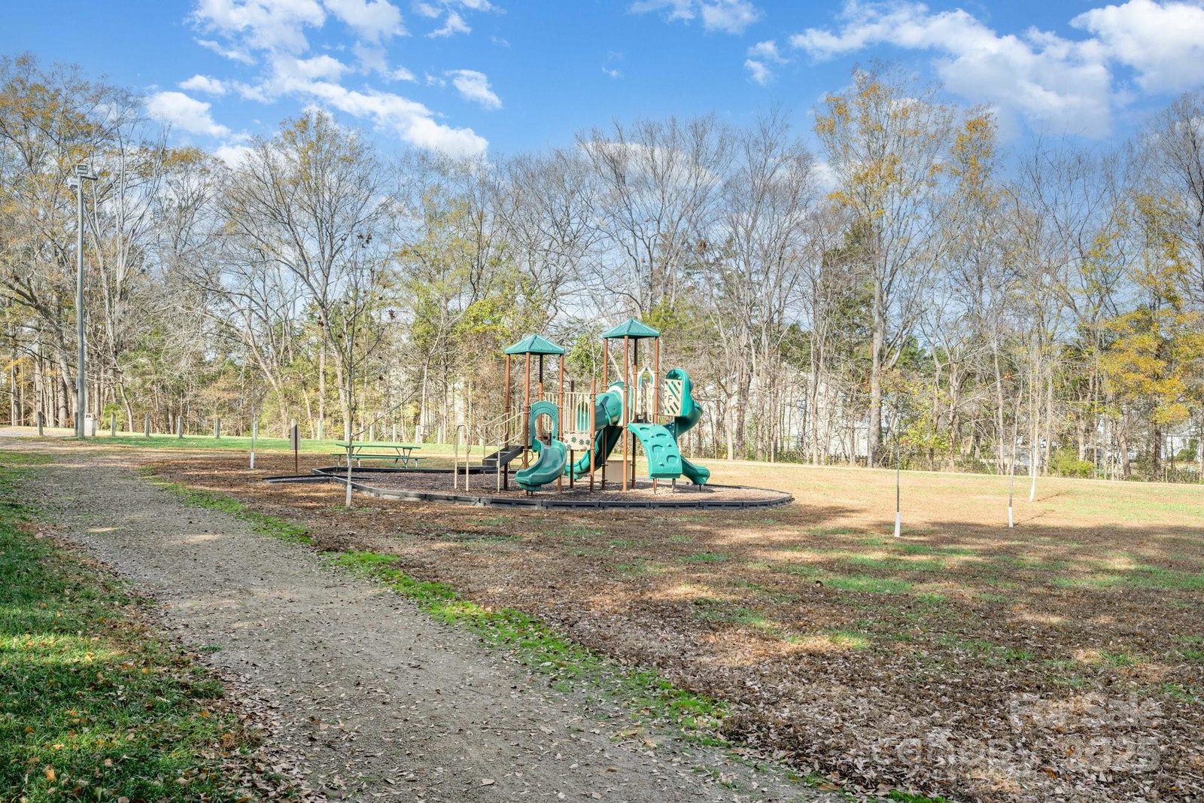
NEW PRICE IMPROVEMENT!! Come see it before it's gone! Location, Location, Location! Enjoy a home with personality, not just a carbon copy of the neighbors! This beautiful Raeburn home sits in the highly desirable Ballantyne area, just over a mile to Blakeney Town Center, StoneCrest shopping & dining, and very quick access to 485. Zoned for top-rated Ballantyne schools, it offers an incredible lifestyle advantage for anyone looking to live in one of South Charlotte’s most sought after areas. Tucked on a quiet cul-de-sac and set on a generous .41 acre lot, the property provides space, privacy, and room to enjoy the outdoors. Inviting front porch spans the front of the home. Inside, the kitchen features granite countertops and stainless steel appliances. A cozy private living room sits off to the side, complemented by a dedicated dining room and a second sitting room for more space to unwind. Upstairs, you’ll find all four bedrooms, and the bathrooms feature updated showers that give the home a clean, modern feel. Residents love the Raeburn community amenities that include a pool, tennis courts, playgrounds, and recreation field, creating a welcoming neighborhood setting with plenty to enjoy close to home. This is a rare opportunity in a prime location that you do not want to miss. Solar panels are fully paid, so you can enjoy immediate energy savings with an average monthly bill currently at ~$45/month! Electric heat pump was added in 2021!
Additional Information
- Hoa Fee
- $928
- Hoa Fee Paid
- Annually
- Community Features
- Game Court, Outdoor Pool, Picnic Area, Playground, Recreation Area, Sidewalks, Street Lights, Tennis Court(s), Walking Trails
- Fireplace
- Yes
- Equipment
- Convection Oven, Dishwasher
- Foundation
- Slab
- Main Level Rooms
- Laundry
- Laundry Location
- Main Level
- Heating
- Heat Pump
- Water
- City
- Sewer
- Public Sewer
- Exterior Construction
- Hardboard Siding
- Parking
- Driveway
- Driveway
- Concrete, Paved
- Lot Description
- Cul-De-Sac
- Elementary School
- Polo Ridge
- Middle School
- Jay M. Robinson
- High School
- Ballantyne Ridge
- Special Conditions
- None
Mortgage Calculator
Listing courtesy of Keller Williams Ballantyne Area. 704-589-1811
Selling Office: Helen Adams Realty. “The data relating to real estate on this website derive in part from the Internet Data Exchange program. Brokers make an effort to deliver accurate information, but buyers should independently verify any information on which they will rely in a transaction. All properties are subject to prior sale, change or withdrawal. Neither Real Estate Company nor any listing broker shall be responsible for any typographical errors, misinformation, or misprints, and they shall be held totally harmless from any damages arising from reliance upon this data. This data is provided exclusively for consumers’ personal, non-commercial use and may not be used for any purpose other than to identify prospective properties they may be interested in purchasing. © 2026 Carolina Multiple Listing Services, Inc.”