Share this with your friends


828-674-0900
Real Estate Company
7717 Cottonwood Drive, Denver, NC 28037
- $700,000
- 5
- BD
- 4
- BA
- 3,017
- SqFt






- Sold Price
- $700,000
- List Price
- $724,900
- MLS#
- 4352236
- Status
- CLOSED
- Property Type
- Residential
- Architectural Style
- Other
- Year Built
- 2007
- Days on Market
- 83
- Closing Date
- May 29, 2026
- Bedrooms
- 5
- Bathrooms
- 4
- Full Baths
- 3
- Half Baths
- 1
- Lot Size
- 20,560
- Lot Size Area
- 0.472
- Living Area
- 3,017
- Sq Ft Total
- 3017
- County
- Lincoln
- Subdivision
- Lakewood
Property Description
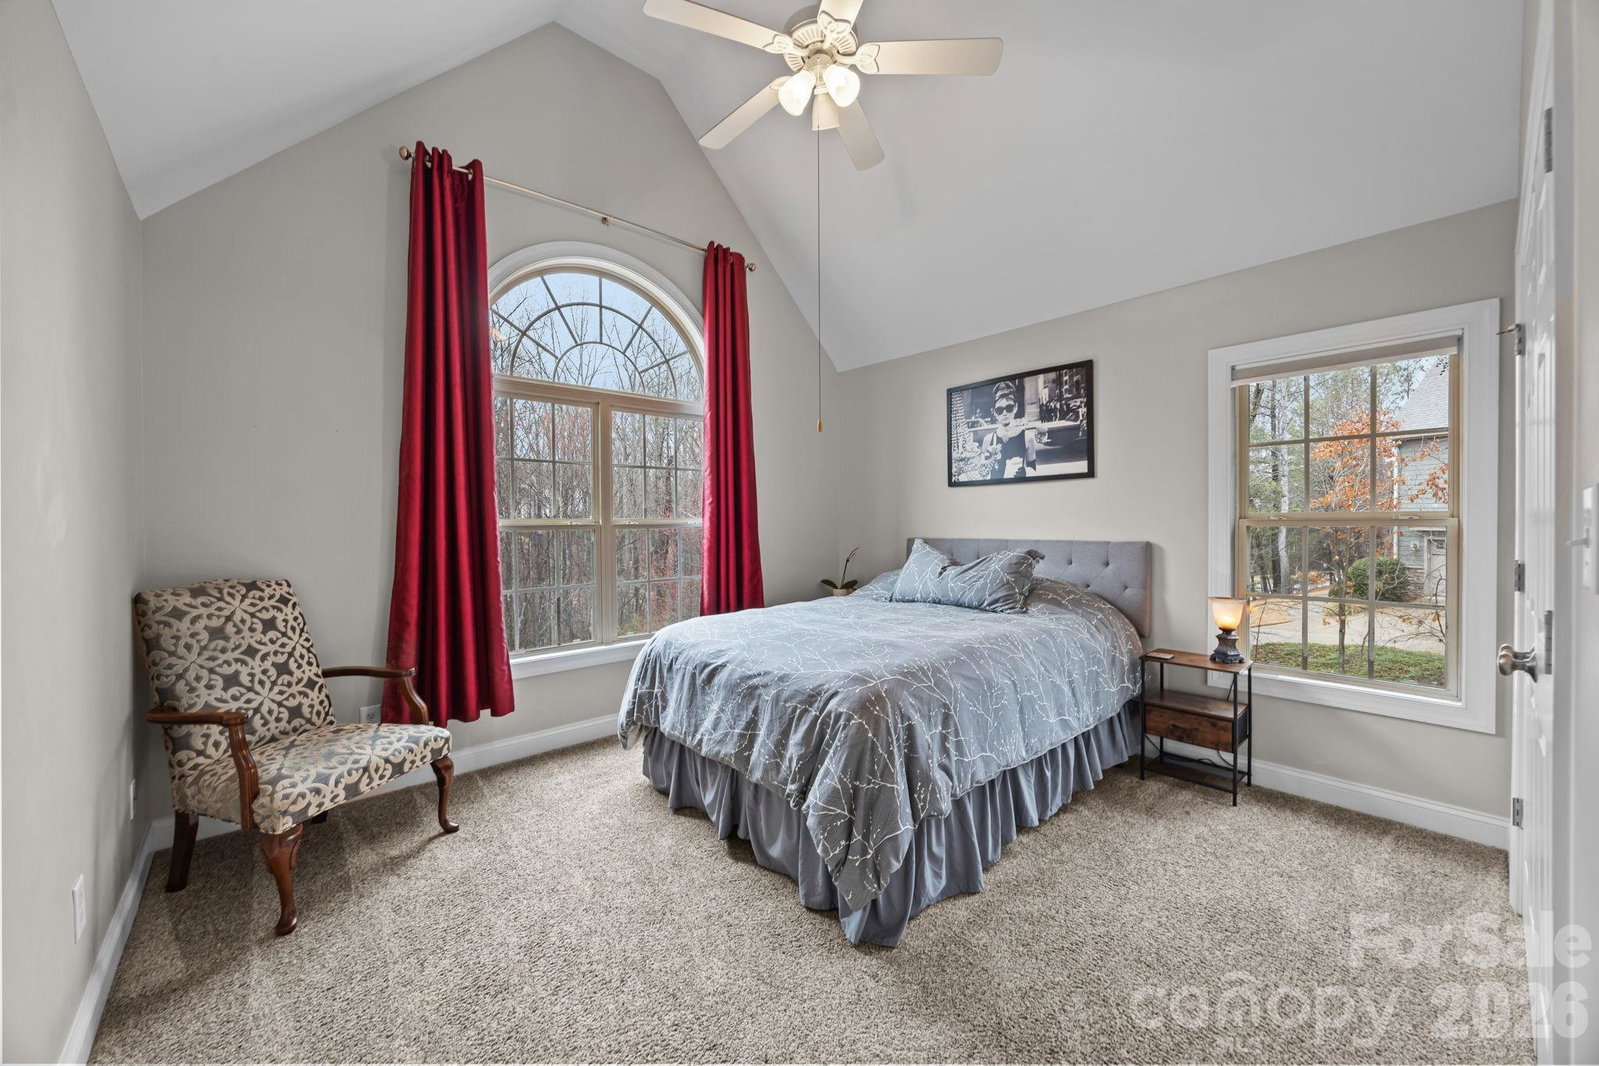
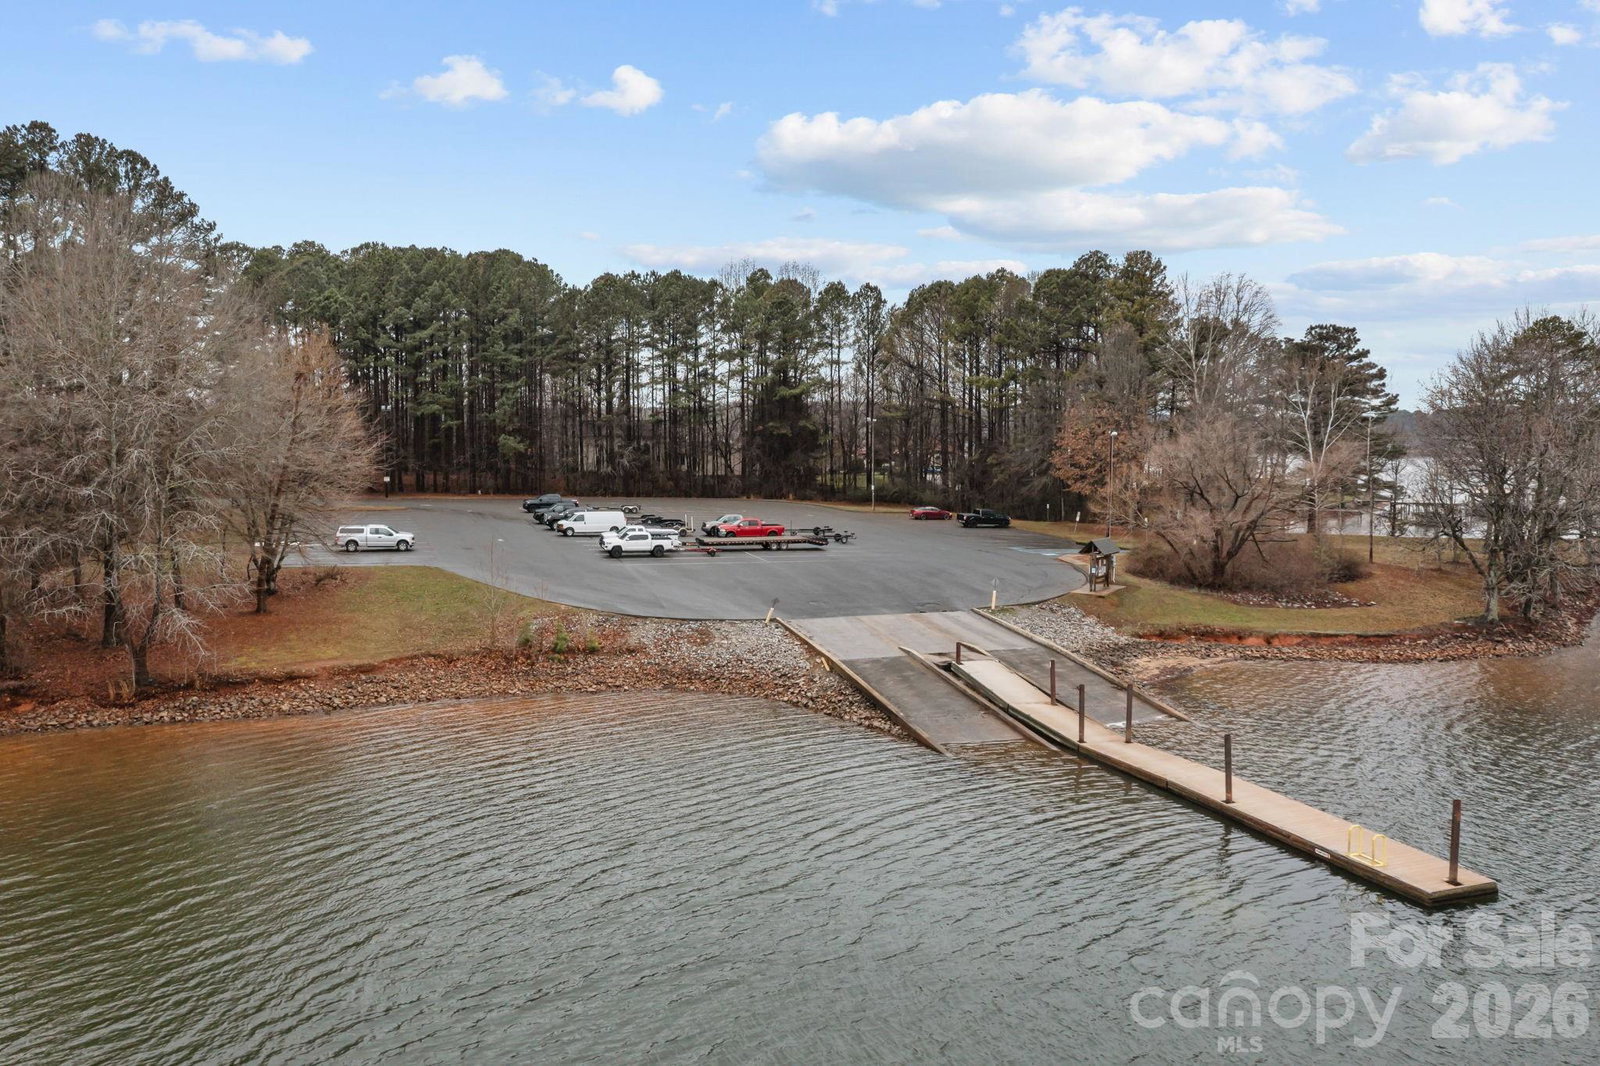
Welcome to this stunning full brick 5-bedroom, 3.5-bath home in the highly sought-after Lakewood community! Situated on just under half an acre, this beautifully maintained property offers space, privacy, and exceptional upgrades inside and out. Step inside to a grand two-story foyer and soaring living room filled with natural light. The thoughtfully designed floor plan features a spacious secondary living area, a chef’s kitchen perfect for entertaining, and a bright breakfast nook overlooking the backyard oasis. The main-level primary suite is a private sanctuary, complete with two walk-in closets and a spa-inspired bath featuring a garden tub with serene views of your private backyard waterfall. Upstairs, you’ll find four additional bedrooms, two full bathrooms, and a versatile bonus room ideal for a media room, playroom, or home office. Outside, enjoy a fully fenced backyard with mature trees, a large deck, and a paver patio—perfect for gatherings. With full irrigation in place, the yard stays healthy and green without the hassle—giving you more time to enjoy your backyard retreat or head out for a day on the water. In spring and summer, the lush landscaping flourishes to create incredible privacy. Even better, with community common areas directly across and beside the home, you’ll enjoy protected green space and added seclusion. Major updates include a new roof (2020), both HVAC units (2021), a fully encapsulated crawl space (2025), and an EV charging station. Lakewood residents enjoy gated boat storage for a reasonable annual fee and are just one mile from boat launch access. Just a short distance to shops and restaurants and located in a desirable school district, this home truly offers the perfect balance of comfort, convenience, and lifestyle. Beyond photos—this one is a must see in person.
Additional Information
- Hoa Fee
- $600
- Hoa Fee Paid
- Annually
- Fireplace
- Yes
- Interior Features
- Built-in Features, Walk-In Closet(s)
- Floor Coverings
- Carpet, Wood
- Equipment
- Dishwasher, Disposal, Gas Cooktop, Wall Oven
- Foundation
- Crawl Space
- Main Level Rooms
- Primary Bedroom
- Laundry Location
- Laundry Closet
- Heating
- Heat Pump
- Water
- City
- Sewer
- Public Sewer
- Exterior Construction
- Brick Full
- Parking
- Driveway, Garage Door Opener, Garage Faces Side, Keypad Entry
- Driveway
- Concrete, Paved
- Elementary School
- Rock Springs
- Middle School
- North Lincoln
- High School
- North Lincoln
- Special Conditions
- None
Mortgage Calculator
Listing courtesy of United Real Estate-Queen City. sethhastings.realtor@gmail.com
Selling Office: Madison & Company Realty. “The data relating to real estate on this website derive in part from the Internet Data Exchange program. Brokers make an effort to deliver accurate information, but buyers should independently verify any information on which they will rely in a transaction. All properties are subject to prior sale, change or withdrawal. Neither Real Estate Company nor any listing broker shall be responsible for any typographical errors, misinformation, or misprints, and they shall be held totally harmless from any damages arising from reliance upon this data. This data is provided exclusively for consumers’ personal, non-commercial use and may not be used for any purpose other than to identify prospective properties they may be interested in purchasing. © 2026 Carolina Multiple Listing Services, Inc.”