Share this with your friends


828-674-0900
Real Estate Company
15354 Ballancroft Parkway, Charlotte, NC 28277
- $525,000
- 4
- BD
- 4
- BA
- 1,914
- SqFt




- Sold Price
- $525,000
- List Price
- $540,900
Property Description
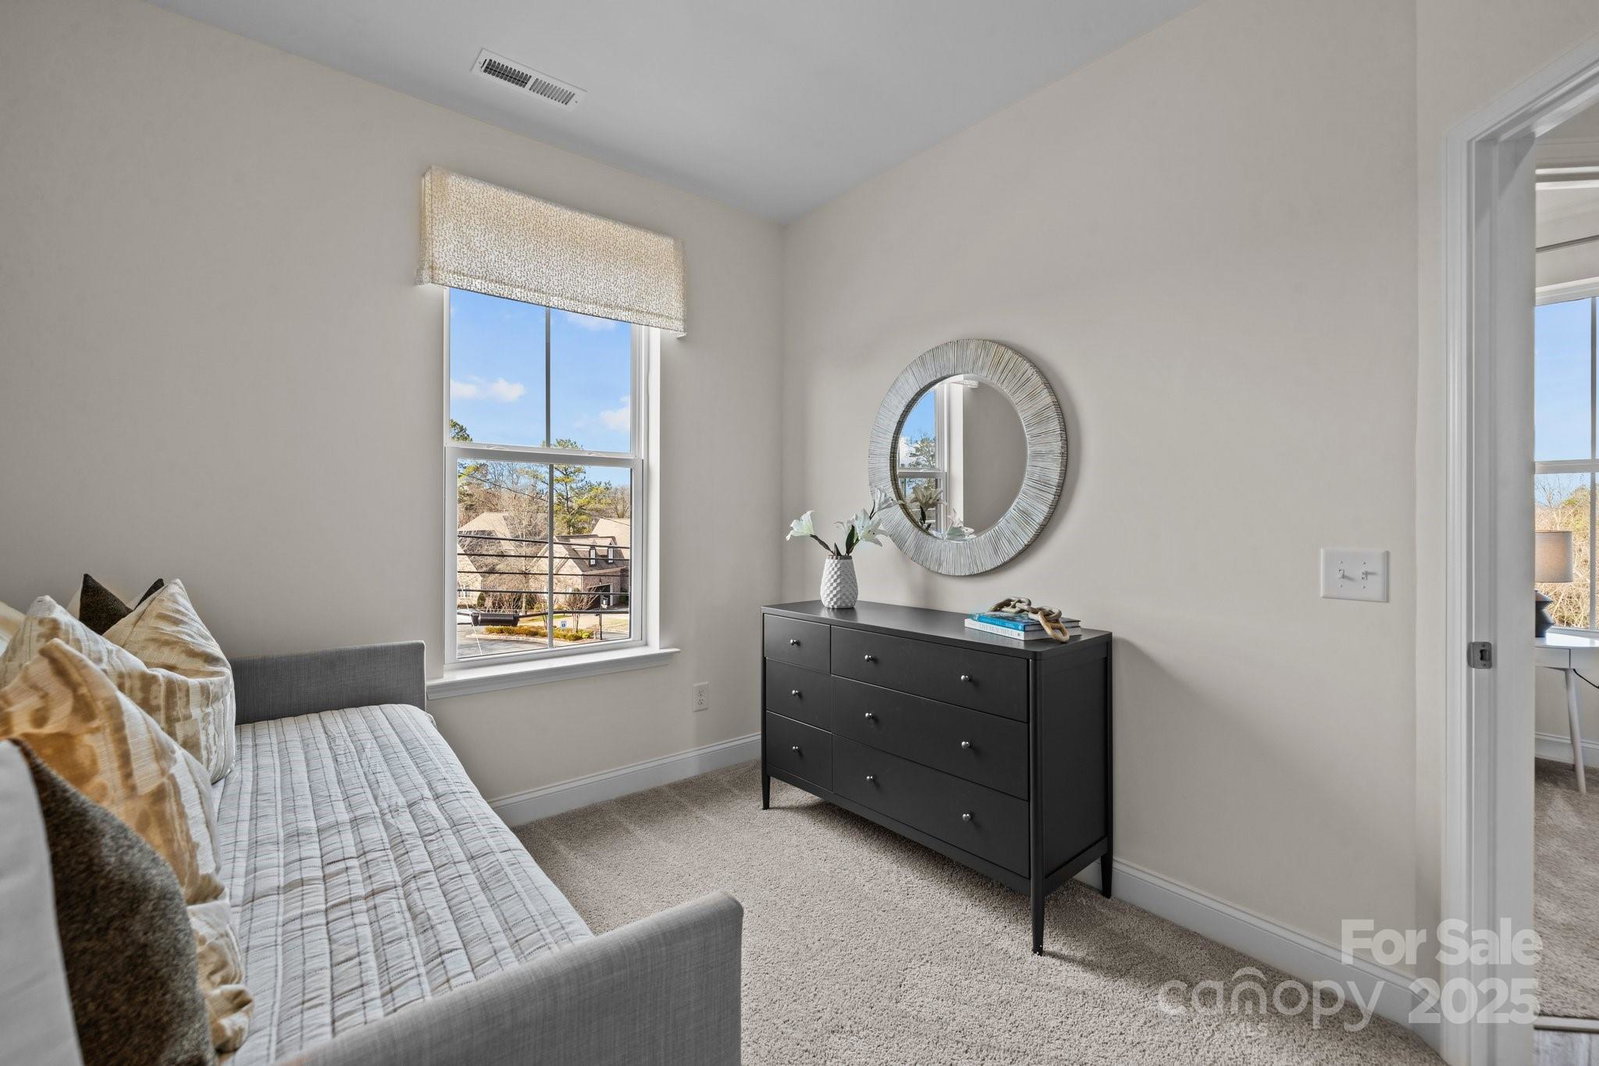
The award-winning Landon plan is a 3-story townhome that boasts 4 bedrooms total w/ 3.5 baths, a 2-car rear load garage with a study & bathroom on 1st floor. Walk up the hardwood stairs to the second level where you’re welcomed by an abundance of natural light, offering a spacious great room & gourmet kitchen. The well-appointed kitchen features an oversized island, SS appliances, 5-burner electric cook-top, wall mounted range hood, wall oven & wall microwave, tile backsplash & SS undermount sink. The perfect space for cooking & entertaining! The 3rd level features a spacious primary bedroom with a walk-in closet, private bathroom with dual sinks, tile floors, a walk-in tile shower with semi-frameless glass door & tile seat. There is a hall bathroom and two additional secondary bedrooms, plus a linen closet. Laundry on 3rd. Water & Sewer & Trash are included in HOA dues. Location, Location! Ask about up to $10k flex cash toward closing costs/prepaids w/ approved lender. Middle Unit
Mortgage Calculator
Listing courtesy of DRB Group of North Carolina, LLC. 704-999-9474
Selling Office: NorthGroup Real Estate LLC. “The data relating to real estate on this website derive in part from the Internet Data Exchange program. Brokers make an effort to deliver accurate information, but buyers should independently verify any information on which they will rely in a transaction. All properties are subject to prior sale, change or withdrawal. Neither Real Estate Company nor any listing broker shall be responsible for any typographical errors, misinformation, or misprints, and they shall be held totally harmless from any damages arising from reliance upon this data. This data is provided exclusively for consumers’ personal, non-commercial use and may not be used for any purpose other than to identify prospective properties they may be interested in purchasing. © 2026 Carolina Multiple Listing Services, Inc.”