Share this with your friends


828-674-0900
Real Estate Company
3563 Burkland Drive, Charlotte, NC 28205
- $345,000
- 4
- BD
- 2
- BA
- 1,303
- SqFt




- Sold Price
- $345,000
- List Price
- $350,000
- MLS#
- 4350094
- Status
- CLOSED
- Property Type
- Residential
- Architectural Style
- Traditional
- Year Built
- 2005
- Days on Market
- 61
- Closing Date
- May 06, 2026
- Bedrooms
- 4
- Bathrooms
- 2
- Full Baths
- 2
- Lot Size
- 7,405
- Lot Size Area
- 0.17
- Living Area
- 1,303
- Sq Ft Total
- 1303
- County
- Mecklenburg
- Subdivision
- Grier Heights
Property Description
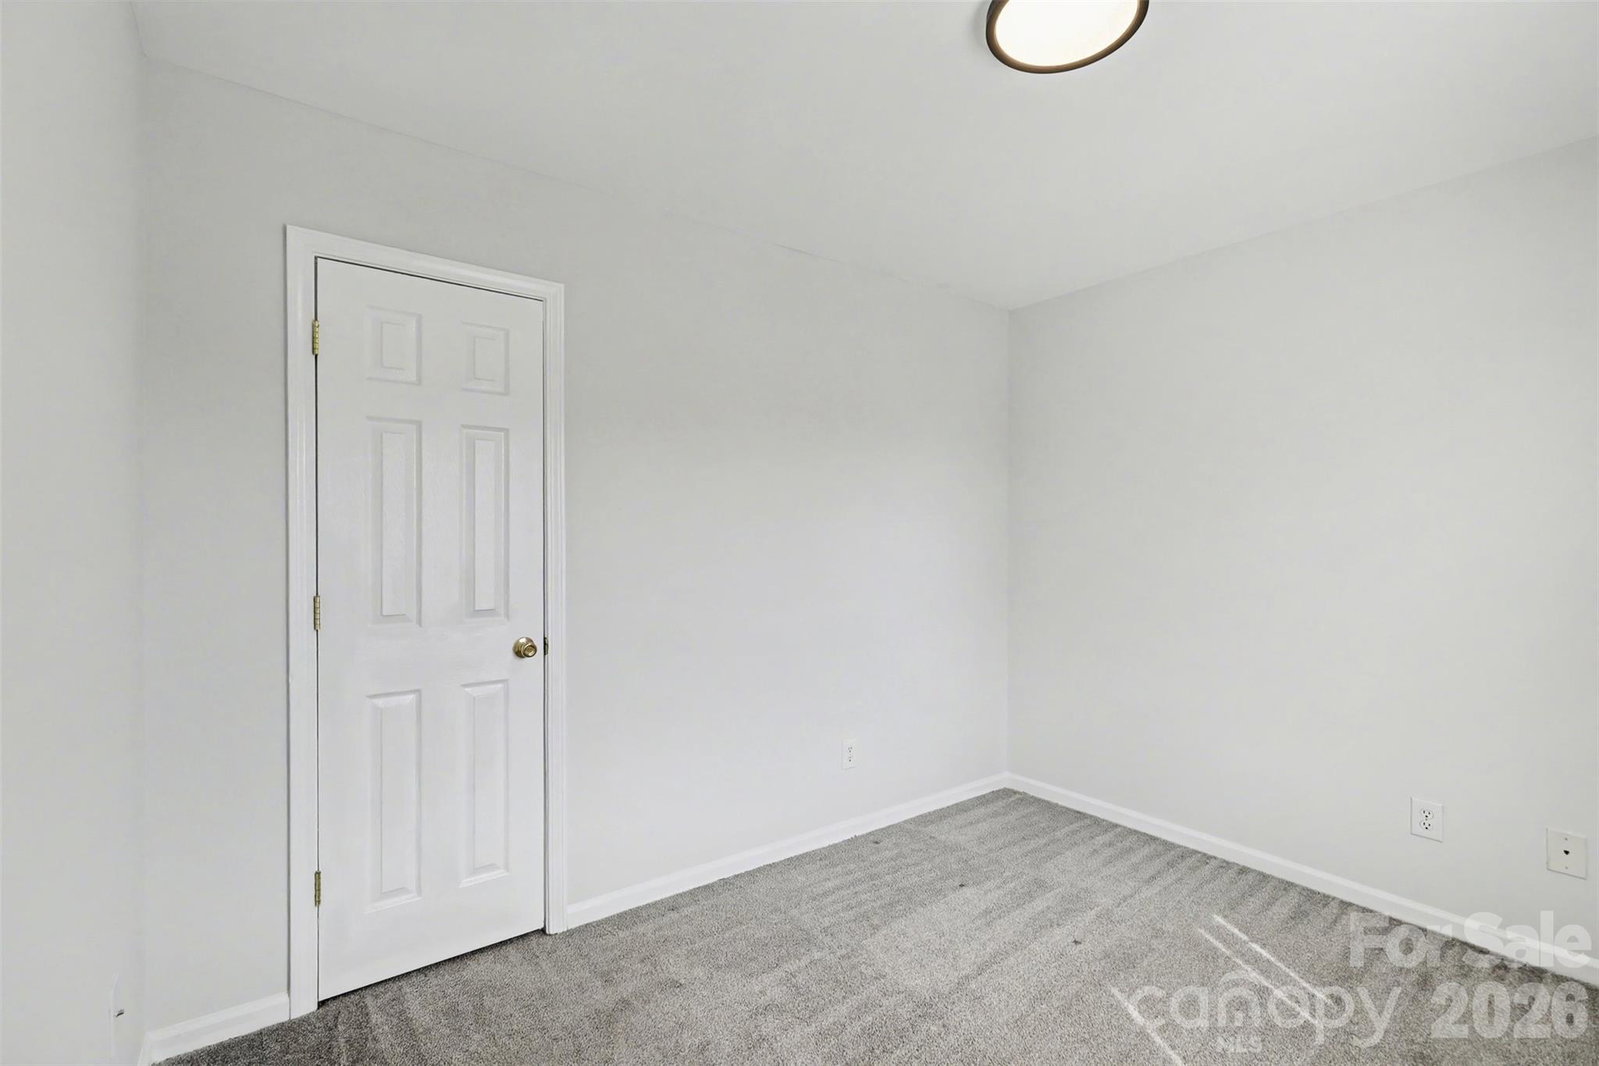
Beautifully renovated 4-bedroom, 2-bath home in the rapidly growing Grier Heights neighborhood, just minutes from Uptown Charlotte. This centrally located home offers easy access to shopping, dining, and all the amenities the city has to offer. Inside, you’ll find a bright open floor plan with great flow for everyday living and entertaining. The updated kitchen overlooks a large, flat backyard, bringing in plenty of natural light. The primary bedroom is conveniently located on the main level, while three additional bedrooms and a full bath upstairs provide flexible space for guests, family, or a home office. Step outside to enjoy the huge fenced yard with patio, perfect for relaxing, entertaining, or pets to roam. A one-car garage adds additional storage and convenience. Many updates to the property include recent painting and 2024 HVAC. In 2023, kitchen cabinets and appliances were replaced, privacy fence & new garage door were installed, new flooring installed throughout, toilets were replaced, and new gutters were installed. Located in one of Charlotte’s most rapidly growing neighborhoods, this home offers a great opportunity to live or invest in a developing area close to Uptown.
Additional Information
- Community Features
- Sidewalks
- Interior Features
- Attic Stairs Pulldown, Open Floorplan, Walk-In Closet(s)
- Floor Coverings
- Carpet, Vinyl
- Equipment
- Electric Cooktop, Electric Oven, Microwave, Refrigerator
- Foundation
- Slab
- Main Level Rooms
- Primary Bedroom, Bathroom-Full, Kitchen, Living Room
- Laundry Location
- Electric Dryer Hookup, Inside, Laundry Closet, Upper Level
- Heating
- Central
- Water
- City
- Sewer
- Public Sewer
- Exterior Construction
- Vinyl
- Roof
- Composition
- Parking
- Driveway, Attached Garage, Garage Door Opener, Garage Faces Front
- Driveway
- Concrete, Paved
- Lot Description
- Corner Lot, Level, Open Lot
- Elementary School
- Unspecified
- Middle School
- Unspecified
- High School
- Unspecified
- Special Conditions
- None
Mortgage Calculator
Listing courtesy of Keller Williams South Park. liz.koelling@redbudgroup.com
Selling Office: Keller Williams South Park. “The data relating to real estate on this website derive in part from the Internet Data Exchange program. Brokers make an effort to deliver accurate information, but buyers should independently verify any information on which they will rely in a transaction. All properties are subject to prior sale, change or withdrawal. Neither Real Estate Company nor any listing broker shall be responsible for any typographical errors, misinformation, or misprints, and they shall be held totally harmless from any damages arising from reliance upon this data. This data is provided exclusively for consumers’ personal, non-commercial use and may not be used for any purpose other than to identify prospective properties they may be interested in purchasing. © 2026 Carolina Multiple Listing Services, Inc.”