Share this with your friends


828-674-0900
Real Estate Company
4211 Tangle Drive, Charlotte, NC 28211
- $2,350,000
- 4
- BD
- 5
- BA
- 3,784
- SqFt




- List Price
- $2,350,000
- MLS#
- 4432661
- Status
- ACTIVE
- Property Type
- Residential
- Year Built
- 2019
- Days on Market
- 23
- Bedrooms
- 4
- Bathrooms
- 5
- Full Baths
- 4
- Half Baths
- 1
- Lot Size
- 14,505
- Lot Size Area
- 0.333
- Living Area
- 3,784
- Sq Ft Total
- 3784
- County
- Mecklenburg
- Subdivision
- Cotswold
Property Description
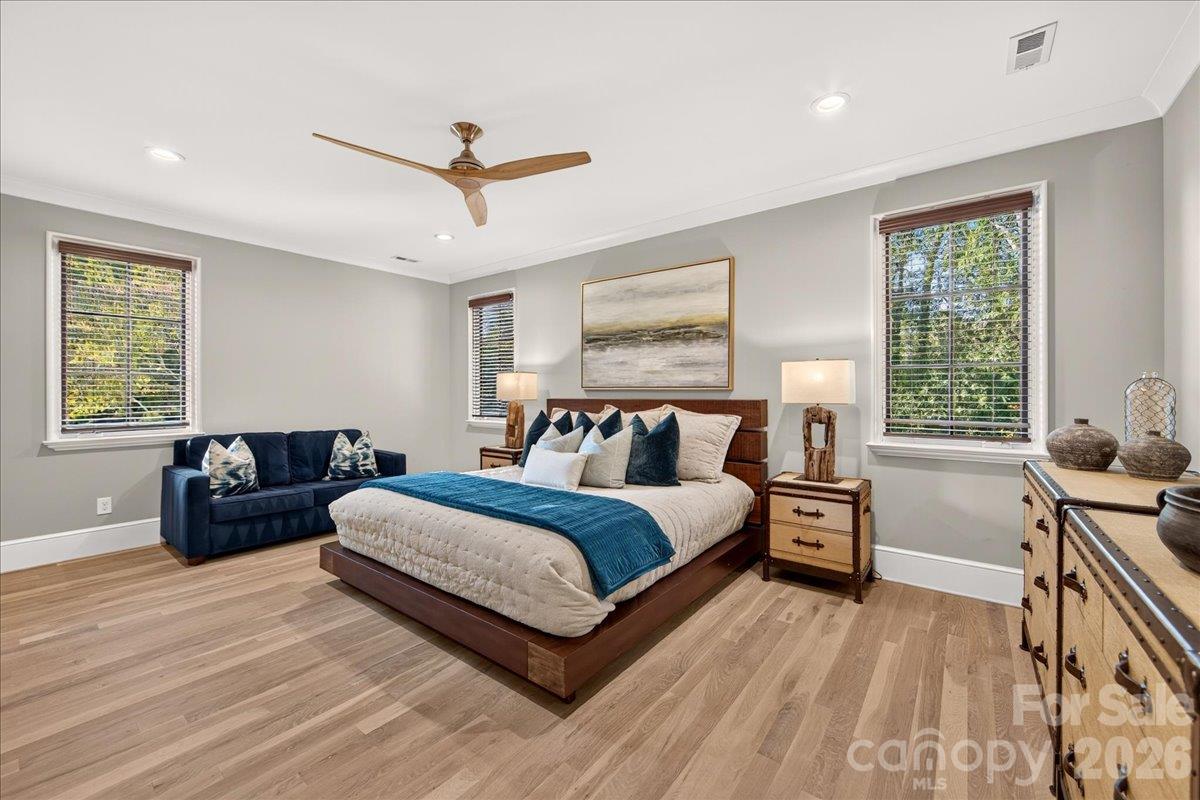
Dusk settles over a private Cotswold backyard where a heated saltwater pool sits on bluestone, and the screened porch stays lit and comfortable long after the sun goes down. An outdoor kitchen and gas grill keep dinner outside, a hot tub sits just off the water, and a secluded patio with a wood-burning fireplace and turf lawn offers a quieter second gathering spot under the oaks. Bromic heaters and a gas fireplace on the porch make the space usable well past summer. Inside, the modern farmhouse opens from the foyer to a glass-enclosed whiskey room tucked beneath the staircase — the detail guests remember — then into a living room anchored by a fireplace and built-ins. The rooms flow to a chef’s kitchen with a large island, a gas range, double ovens and a walk-in pantry, and on to the dining area. A wet bar with a wine refrigerator keeps hosting easy. The main-level primary suite is a true retreat, with exposed beams, an expansive walk-in closet and a spa bath with a freestanding tub. Upstairs, every bedroom has its own private bath, plus a sitting area for work or downtime. A drop zone, laundry and attached garage handle the everyday, and in-ground irrigation keeps the landscape lush. All of it sits minutes from SouthPark’s dining and shopping, with the tree-lined streets of Cotswold right outside the door. Book a private tour and see the backyard at dusk.
Additional Information
- Fireplace
- Yes
- Interior Features
- Wet Bar, Attic Stairs Pulldown, Built-in Features, Cable Prewire, Drop Zone, Entrance Foyer, Garden Tub, Kitchen Island, Open Floorplan, Split Bedroom, Walk-In Closet(s), Walk-In Pantry
- Equipment
- Other, Bar Fridge, Dishwasher, Disposal, Double Oven, Exhaust Hood, Gas Range, Microwave, Plumbed For Ice Maker, Refrigerator, Tankless Water Heater, Washer/Dryer, Wine Refrigerator
- Foundation
- Crawl Space
- Main Level Rooms
- Wine Cellar, Living Room, Kitchen, Dining Area, Laundry, Bathroom-Full, Bathroom-Half, Primary Bedroom
- Laundry Location
- Laundry Closet
- Heating
- Natural Gas, Central, Forced Air, Heat Pump
- Water
- City
- Sewer
- Public Sewer
- Exterior Features
- Outdoor Kitchen, Hot Tub, Gas Grill, In-Ground Irrigation
- Exterior Construction
- Fiber Cement, Brick Partial
- Roof
- Architectural Shingle
- Parking
- Attached Garage
- Driveway
- Concrete, Paved
- Lot Description
- Wooded, Private
- Elementary School
- Billingsville Cotswold
- Middle School
- Alexander Graham
- High School
- Myers Park
- Special Conditions
- None
Mortgage Calculator
Listing courtesy of COMPASS. mike.hege@compass.com
 “The data relating to real estate on this website derive in part from the Internet Data Exchange program. Brokers make an effort to deliver accurate information, but buyers should independently verify any information on which they will rely in a transaction. All properties are subject to prior sale, change or withdrawal. Neither Real Estate Company nor any listing broker shall be responsible for any typographical errors, misinformation, or misprints, and they shall be held totally harmless from any damages arising from reliance upon this data. This data is provided exclusively for consumers’ personal, non-commercial use and may not be used for any purpose other than to identify prospective properties they may be interested in purchasing. © 2026 Carolina Multiple Listing Services, Inc.”