Share this with your friends


828-674-0900
Real Estate Company
105 Beechtop Road, Beech Mountain, NC 28604
- $907,500
- 3
- BD
- 3
- BA
- 1,802
- SqFt






- Sold Price
- $907,500
- List Price
- $929,000
- MLS#
- 4287301
- Status
- CLOSED
- Property Type
- Residential
- Year Built
- 1983
- Days on Market
- 104
- Closing Date
- Dec 08, 2025
- Bedrooms
- 3
- Bathrooms
- 3
- Full Baths
- 3
- Lot Size
- 3,049
- Lot Size Area
- 0.07
- Living Area
- 1,802
- Sq Ft Total
- 1802
- County
- Avery
- Subdivision
- Beechtop
Property Description
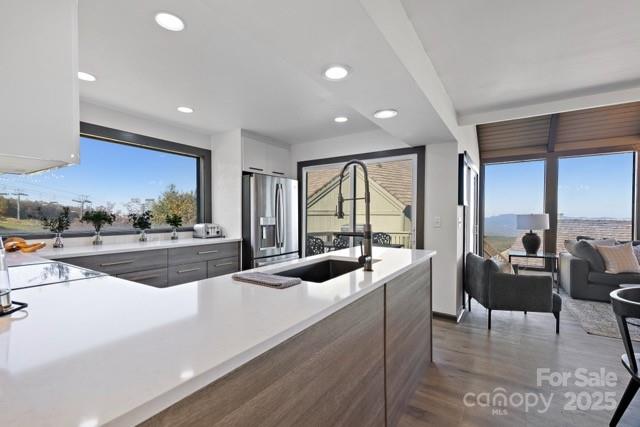
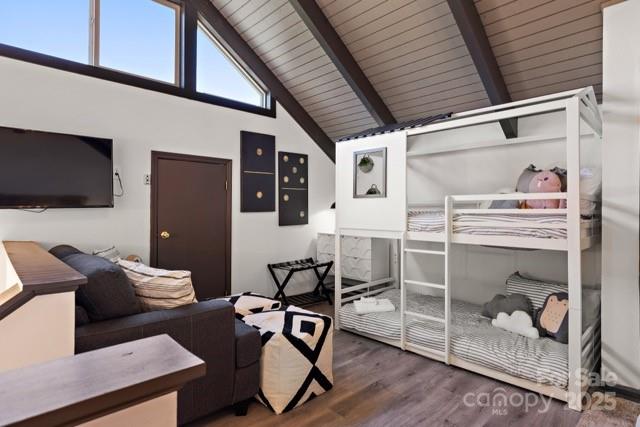
Ski in Ski out with 80 Mile Views!!! Perched in one of the highest neighborhoods on the East Coast, this fully furnished turnkey retreat offers a rare opportunity to own a luxury mountain escape in the heart of Beech Mtn! Bringing in an average $105-115k per year this 4BR, 3BA home has nearly $200K in upgrades & panoramic views from 3 balconies. Inside, you’ll find a cozy speakeasy lounge, sauna, & spacious living areas designed for comfort & style. Recent updates include 2025 roof, 2022 HVAC, new kitchen/baths w/ Quart C-tops, LVP flooring, custom tile work, & high-end finishes. The fully equipped kitchen, trash compactor, & beautifully designed baths make this home as functional as it is stunning. Hidden Murphy bed in basement (speakeasy) currently used as 4th bedroom w/ guests but no formal closet. Home sleeps 10. A proven short-term rental, this property is an ideal investment or serene getaway. Located in a gated community w/ optional club membership granting access to golf, skiing, lake, pool, fitness center, dog park, tennis, & more. Interior/exterior video tour avail. upon request. Hurry, this mountain gem will go quickly!
Additional Information
- Hoa Fee
- $2,500
- Hoa Fee Paid
- Annually
- Fireplace
- Yes
- Interior Features
- Open Floorplan, Sauna
- Floor Coverings
- Carpet, Vinyl
- Equipment
- Dishwasher, Disposal, Dryer, Electric Oven, Electric Range, Electric Water Heater, Microwave, Refrigerator with Ice Maker, Self Cleaning Oven, Trash Compactor, Washer, Washer/Dryer
- Foundation
- Basement
- Main Level Rooms
- Living Room, Dining Area, Kitchen, Primary Bedroom, Bedroom(s), Bathroom-Full, Bathroom-Full
- Laundry Location
- Inside, Laundry Room, Main Level
- Heating
- Central, Forced Air, Heat Pump
- Water
- City
- Sewer
- Public Sewer
- Exterior Construction
- Hardboard Siding
- Roof
- Other - See Remarks
- Parking
- Driveway
- Driveway
- Asphalt, Paved
- Lot Description
- Views
- Elementary School
- Unspecified
- Middle School
- Unspecified
- High School
- Unspecified
- Special Conditions
- None
Mortgage Calculator
Listing courtesy of EXP Realty LLC Ballantyne. 704-622-4865
Selling Office: Niche Realty and Management. “The data relating to real estate on this website derive in part from the Internet Data Exchange program. Brokers make an effort to deliver accurate information, but buyers should independently verify any information on which they will rely in a transaction. All properties are subject to prior sale, change or withdrawal. Neither Real Estate Company nor any listing broker shall be responsible for any typographical errors, misinformation, or misprints, and they shall be held totally harmless from any damages arising from reliance upon this data. This data is provided exclusively for consumers’ personal, non-commercial use and may not be used for any purpose other than to identify prospective properties they may be interested in purchasing. © 2026 Carolina Multiple Listing Services, Inc.”