Share this with your friends


828-674-0900
Real Estate Company
211 Grouse Moor Drive Unit #211, Linville, NC 28646
- $635,000
- 3
- BD
- 2
- BA
- 1,841
- SqFt




- Sold Price
- $635,000
- List Price
- $675,000
- MLS#
- 4368907
- Status
- CLOSED
- Property Type
- Residential
- Year Built
- 1983
- Days on Market
- 30
- Closing Date
- May 21, 2026
- Bedrooms
- 3
- Bathrooms
- 2
- Full Baths
- 2
- Living Area
- 1,841
- Sq Ft Total
- 1841
- County
- Avery
- Subdivision
- Linville Ridge
Property Description
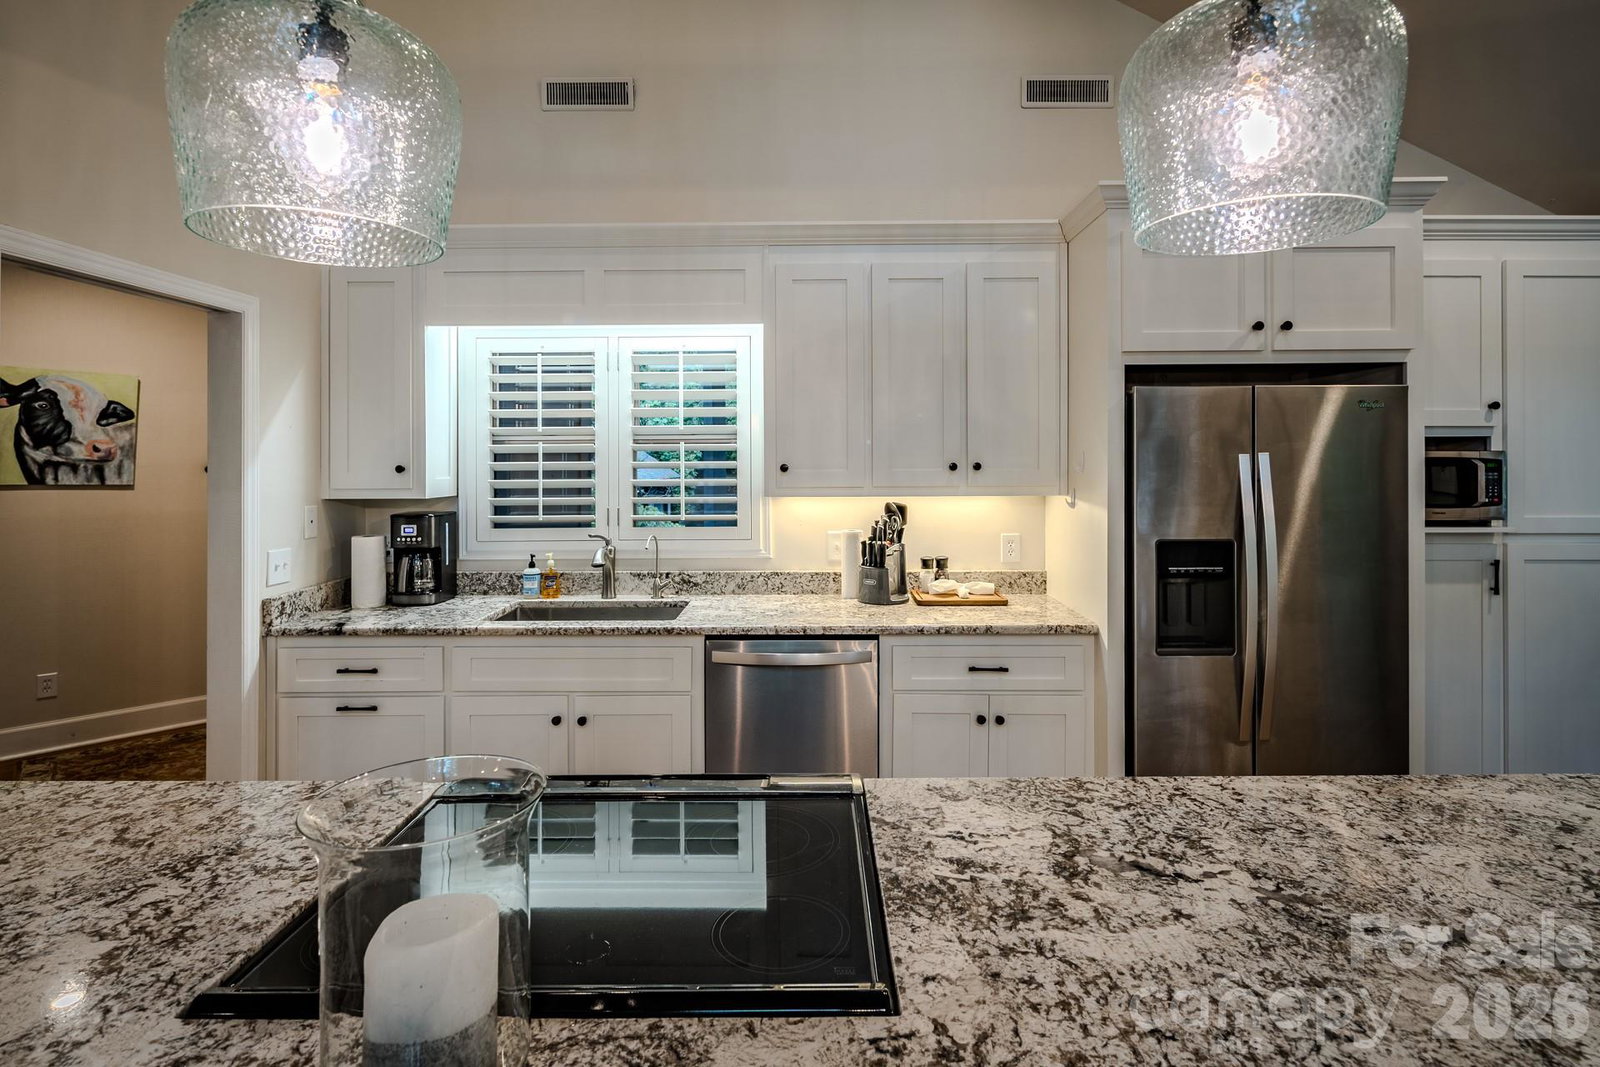
Beautiful second-floor unit in the luxurious gated community of Linville Ridge. This 3BR/2BA condo combines modern comfort with authentic mountain style providing an open floorplan the moment you walk in the residence, engineered hardwood floors in the kitchen and living areas, a stone fireplace, spacious living area, granite countertops, and a bright dining space with high ceilings, breakfast nook, and kitchen island. The primary bedroom has a walk-in closet, an en suite bathroom while allowing you to wake up to a view of Grandfather Mountain. The secondary bedroom has a bathroom connected via a pocket door. Both bathrooms feature skylights for natural light. The layout includes a versatile bedroom/bonus room with stunning mountain views and a mirrored closet space. Enjoy outdoor living on deck with amazing views, outdoor furnishings, propane grill, and fire feature—perfect for relaxing in the cool summer climate. Additional highlights include a spacious laundry room with sink and cabinetry, carpeted bedrooms, and a detached 1-car garage with storage space. The condo is offered furnished as shown. Well-maintained exterior and roads provided by the condo association. Residents have the option to join Linville Ridge Country Club, offering world-class amenities including the highest elevation golf course east of the Mississippi, dining, tennis, heated pool, spa, youth center, and more.
Additional Information
- Hoa Fee
- $5,383
- Hoa Fee Paid
- Annually
- Community Features
- Clubhouse, Dog Park, Fitness Center, Gated, Golf, Pickleball, Picnic Area, Playground, Putting Green, Tennis Court(s)
- Fireplace
- Yes
- Interior Features
- Kitchen Island, Open Floorplan, Walk-In Closet(s)
- Floor Coverings
- Carpet, Tile, Wood
- Equipment
- Dishwasher, Electric Range, Microwave, Washer/Dryer
- Foundation
- Crawl Space
- Main Level Rooms
- Living Room, Primary Bedroom, Bathroom-Full, Bathroom-Full, Bedroom(s), Bedroom(s), Kitchen, Laundry
- Laundry Location
- Laundry Room, Main Level, Sink
- Heating
- Heat Pump
- Water
- Community Well
- Sewer
- Septic Installed
- Exterior Features
- Lawn Maintenance
- Exterior Construction
- Wood
- Roof
- Architectural Shingle
- Parking
- Detached Garage, Parking Lot
- Driveway
- Asphalt, Paved
- Elementary School
- Newland
- Middle School
- Unspecified
- High School
- Avery County
- Special Conditions
- None
Mortgage Calculator
Listing courtesy of Kendall Real Estate. nick@kendall-realestate.com
Selling Office: Canopy Administration. “The data relating to real estate on this website derive in part from the Internet Data Exchange program. Brokers make an effort to deliver accurate information, but buyers should independently verify any information on which they will rely in a transaction. All properties are subject to prior sale, change or withdrawal. Neither Real Estate Company nor any listing broker shall be responsible for any typographical errors, misinformation, or misprints, and they shall be held totally harmless from any damages arising from reliance upon this data. This data is provided exclusively for consumers’ personal, non-commercial use and may not be used for any purpose other than to identify prospective properties they may be interested in purchasing. © 2026 Carolina Multiple Listing Services, Inc.”