Share this with your friends


828-674-0900
Real Estate Company
1476 Ardmore Drive, Sherrills Ford, NC 28673
- $326,000
- 3
- BD
- 2
- BA
- 1,897
- SqFt




- Sold Price
- $326,000
- List Price
- $327,000
- MLS#
- 4340311
- Status
- CLOSED
- Property Type
- Residential
- Year Built
- 2026
- Days on Market
- 248
- Closing Date
- Oct 19, 2026
- Bedrooms
- 3
- Bathrooms
- 2
- Full Baths
- 2
- Lot Size
- 6,969
- Lot Size Area
- 0.16
- Living Area
- 1,897
- Sq Ft Total
- 1897
- County
- Catawba
- Subdivision
- The Retreat at Laurelbrook
Property Description
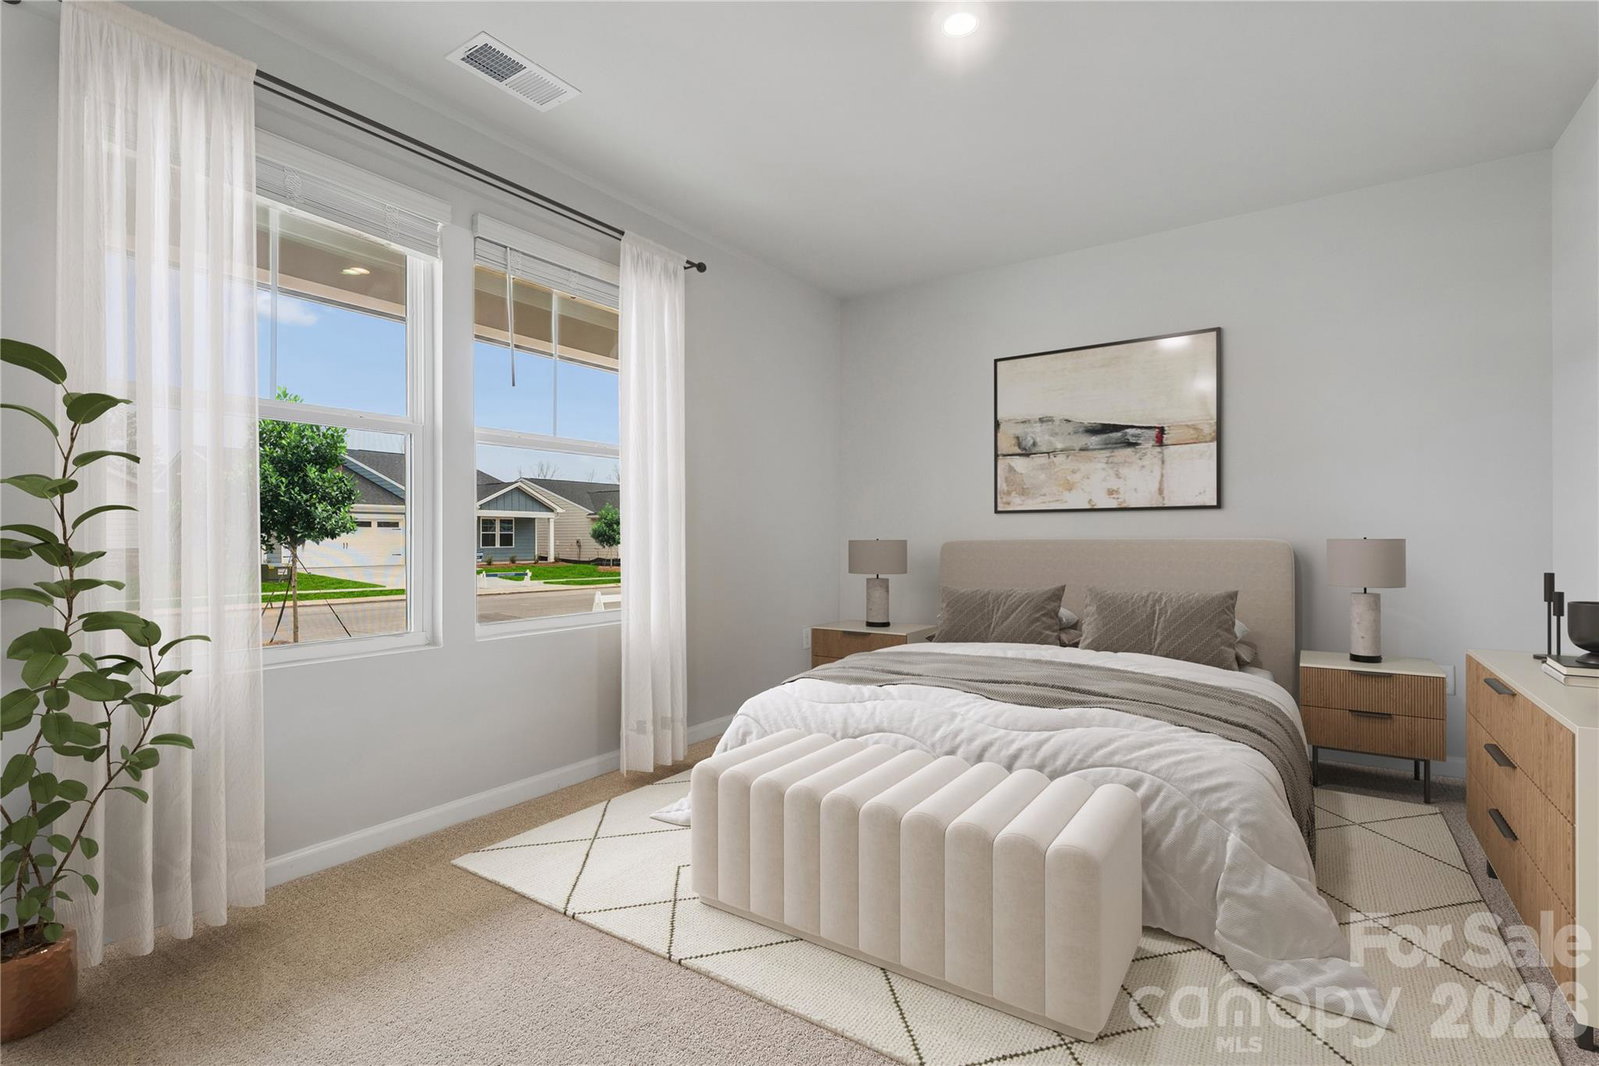
Thoughtfully crafted single-level home offering 1,897 sq ft of efficient, comfortable living in a welcoming 55+ community. This appealing residence sits on a desirable corner lot and includes a charming front porch—perfect for morning coffee, evening relaxation, or friendly neighbor greetings. The well-planned layout features three generously sized bedrooms and two full baths, with the primary suite offering a nicely appointed bath and abundant closet space. The second and third bedrooms share the additional bath and provide versatile options for guests, family, or personal use. The smartly arranged kitchen highlights a substantial island topped with attractive quartz countertops—ideal for meal preparation and casual entertaining. A convenient pocket office delivers a quiet, dedicated space for work, hobbies, or organization. Step out to the open rear patio to enjoy fresh air, unwind outdoors, or simply relax in comfort. Modern efficiency is ensured by a tankless gas water heater that provides continuous hot water while helping control energy costs. Easy one-level living, thoughtful design, and timeless appeal make this corner-lot home an excellent choice. Schedule your showing today!
Additional Information
- Hoa Fee
- $250
- Hoa Fee Paid
- Monthly
- Community Features
- Fifty Five and Older, Clubhouse, Outdoor Pool, Sidewalks, Sport Court
- Interior Features
- Kitchen Island, Open Floorplan, Pantry, Walk-In Closet(s)
- Floor Coverings
- Carpet, Vinyl
- Equipment
- Dishwasher, Disposal, Electric Oven, Electric Range, Microwave, Tankless Water Heater
- Foundation
- Slab
- Laundry Location
- Electric Dryer Hookup, Inside, Laundry Room, Main Level, Washer Hookup
- Heating
- Forced Air, Natural Gas
- Water
- Public
- Sewer
- Public Sewer
- Exterior Features
- Lawn Maintenance
- Exterior Construction
- Fiber Cement
- Roof
- Architectural Shingle
- Parking
- Driveway, Attached Garage, Garage Door Opener, Garage Faces Front
- Driveway
- Concrete, Paved
- Elementary School
- Catawba
- Middle School
- Mill Creek
- High School
- Bandys
- Special Conditions
- None
- New Construction
- Yes
- Builder Name
- Stanley Martin Homes
Mortgage Calculator
Listing courtesy of SM North Carolina Brokerage LLC. NONE
Selling Office: Premier South. “The data relating to real estate on this website derive in part from the Internet Data Exchange program. Brokers make an effort to deliver accurate information, but buyers should independently verify any information on which they will rely in a transaction. All properties are subject to prior sale, change or withdrawal. Neither Real Estate Company nor any listing broker shall be responsible for any typographical errors, misinformation, or misprints, and they shall be held totally harmless from any damages arising from reliance upon this data. This data is provided exclusively for consumers’ personal, non-commercial use and may not be used for any purpose other than to identify prospective properties they may be interested in purchasing. © 2026 Carolina Multiple Listing Services, Inc.”