Share this with your friends


828-674-0900
Real Estate Company
3030 Arundel Court, Maiden, NC 28650
- $316,990
- 3
- BD
- 3
- BA
- 2,163
- SqFt




- Sold Price
- $316,990
- List Price
- $316,990
- MLS#
- 4363257
- Status
- CLOSED
- Property Type
- Residential
- Year Built
- 2026
- Days on Market
- 137
- Closing Date
- Aug 14, 2026
- Bedrooms
- 3
- Bathrooms
- 3
- Full Baths
- 2
- Half Baths
- 1
- Lot Size
- 6,098
- Lot Size Area
- 0.14
- Living Area
- 2,163
- Sq Ft Total
- 2163
- County
- Catawba
- Subdivision
- Villages of Maiden
Property Description
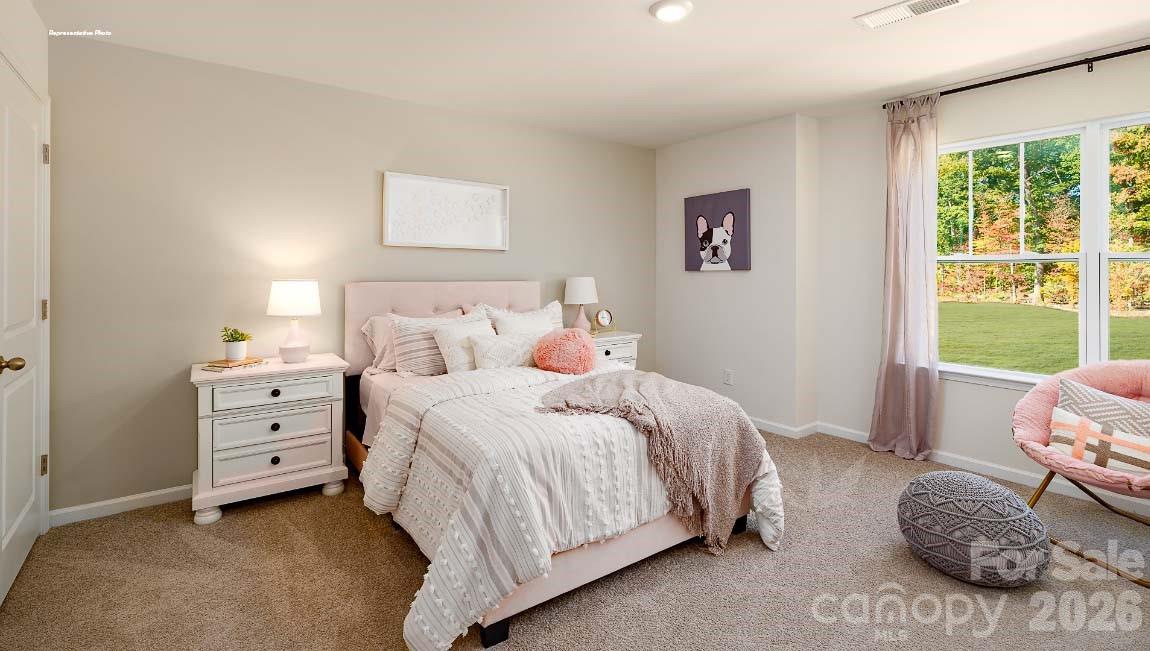
NEW CONSTRUCTION! Large Bedrooms and closets make this home a star! Upon entrance is a private office with glass French doors. Foyer opens to great room with a decorative mantle. Family and dining area open to a spacious kitchen highlighted by tons of workspace and a large walk-in pantry. Stylish shaker cabinets and tile backsplash compliment Quartz counters. Rear staircase leads to an open loft and 3 large beds, all with WIC's. Primary bath features double vanities, 5ft shower, water and linen closets and sizable walk-in closet. Extra closets in loft for storage. Beautiful upgrades such as LVP flooring on first floor and in all baths, wrought iron spindles at staircase and sleek LED lighting. This home also has an optional study! Smart Home package and warranty included.
Additional Information
- Hoa Fee
- $275
- Hoa Fee Paid
- Quarterly
- Interior Features
- Attic Stairs Pulldown, Kitchen Island, Open Floorplan, Storage, Walk-In Closet(s), Walk-In Pantry
- Floor Coverings
- Carpet, Vinyl
- Equipment
- Dishwasher, Disposal, Electric Range, Microwave
- Foundation
- Slab
- Main Level Rooms
- Kitchen, Family Room, Bathroom-Half, Study, Dining Area
- Laundry Location
- Electric Dryer Hookup, Inside, Laundry Room, Upper Level, Washer Hookup
- Heating
- Central, Heat Pump, Zoned
- Water
- City
- Sewer
- Public Sewer
- Exterior Construction
- Brick Partial, Vinyl
- Roof
- Architectural Shingle
- Parking
- Driveway, Attached Garage, Garage Door Opener, Garage Faces Front
- Driveway
- Concrete, Paved
- Lot Description
- Private
- Elementary School
- Maiden
- Middle School
- Maiden
- High School
- Maiden
- Special Conditions
- None
- New Construction
- Yes
- Builder Name
- D.R. Horton
Mortgage Calculator
Listing courtesy of DR Horton Inc. mcwilhelm@drhorton.com
Selling Office: Canopy Administration. “The data relating to real estate on this website derive in part from the Internet Data Exchange program. Brokers make an effort to deliver accurate information, but buyers should independently verify any information on which they will rely in a transaction. All properties are subject to prior sale, change or withdrawal. Neither Real Estate Company nor any listing broker shall be responsible for any typographical errors, misinformation, or misprints, and they shall be held totally harmless from any damages arising from reliance upon this data. This data is provided exclusively for consumers’ personal, non-commercial use and may not be used for any purpose other than to identify prospective properties they may be interested in purchasing. © 2026 Carolina Multiple Listing Services, Inc.”