Share this with your friends


828-674-0900
Real Estate Company
3233 Riverbend Street, Hickory, NC 28602
- $290,000
- 4
- BD
- 3
- BA
- 1,749
- SqFt




- Sold Price
- $290,000
- List Price
- $290,000
- MLS#
- 4295829
- Status
- CLOSED
- Property Type
- Residential
- Architectural Style
- Transitional
- Year Built
- 2026
- Days on Market
- 112
- Closing Date
- Dec 15, 2025
- Bedrooms
- 4
- Bathrooms
- 3
- Full Baths
- 2
- Half Baths
- 1
- Lot Size
- 5,227
- Lot Size Area
- 0.12
- Living Area
- 1,749
- Sq Ft Total
- 1749
- County
- Catawba
- Subdivision
- Overture Pointe
- Building Name
- Overture Pointe
Property Description
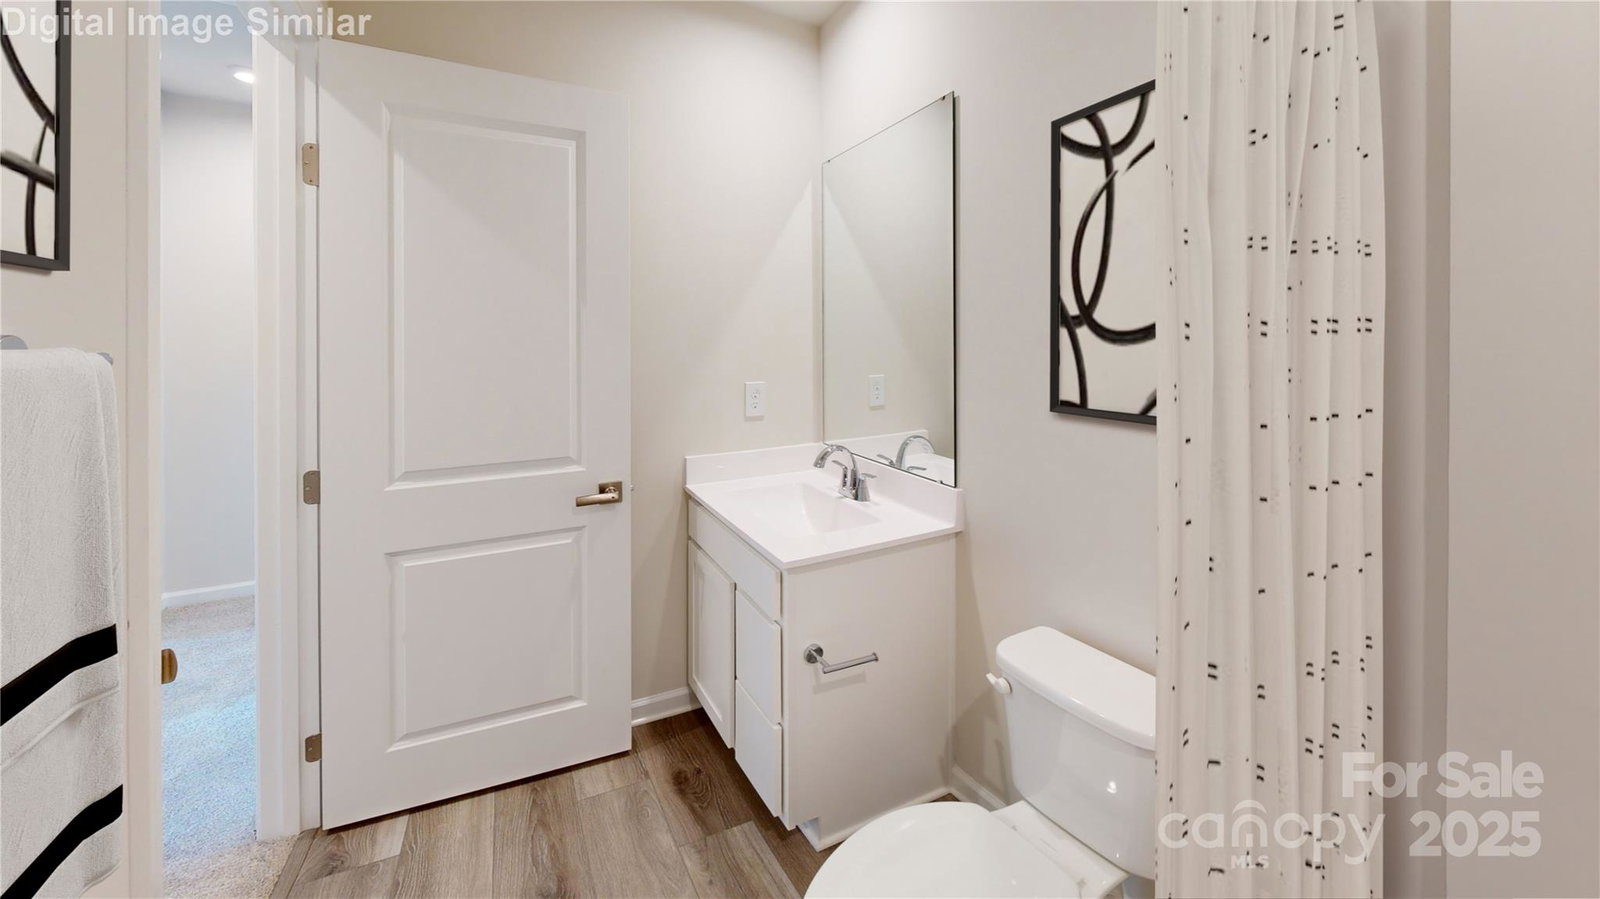
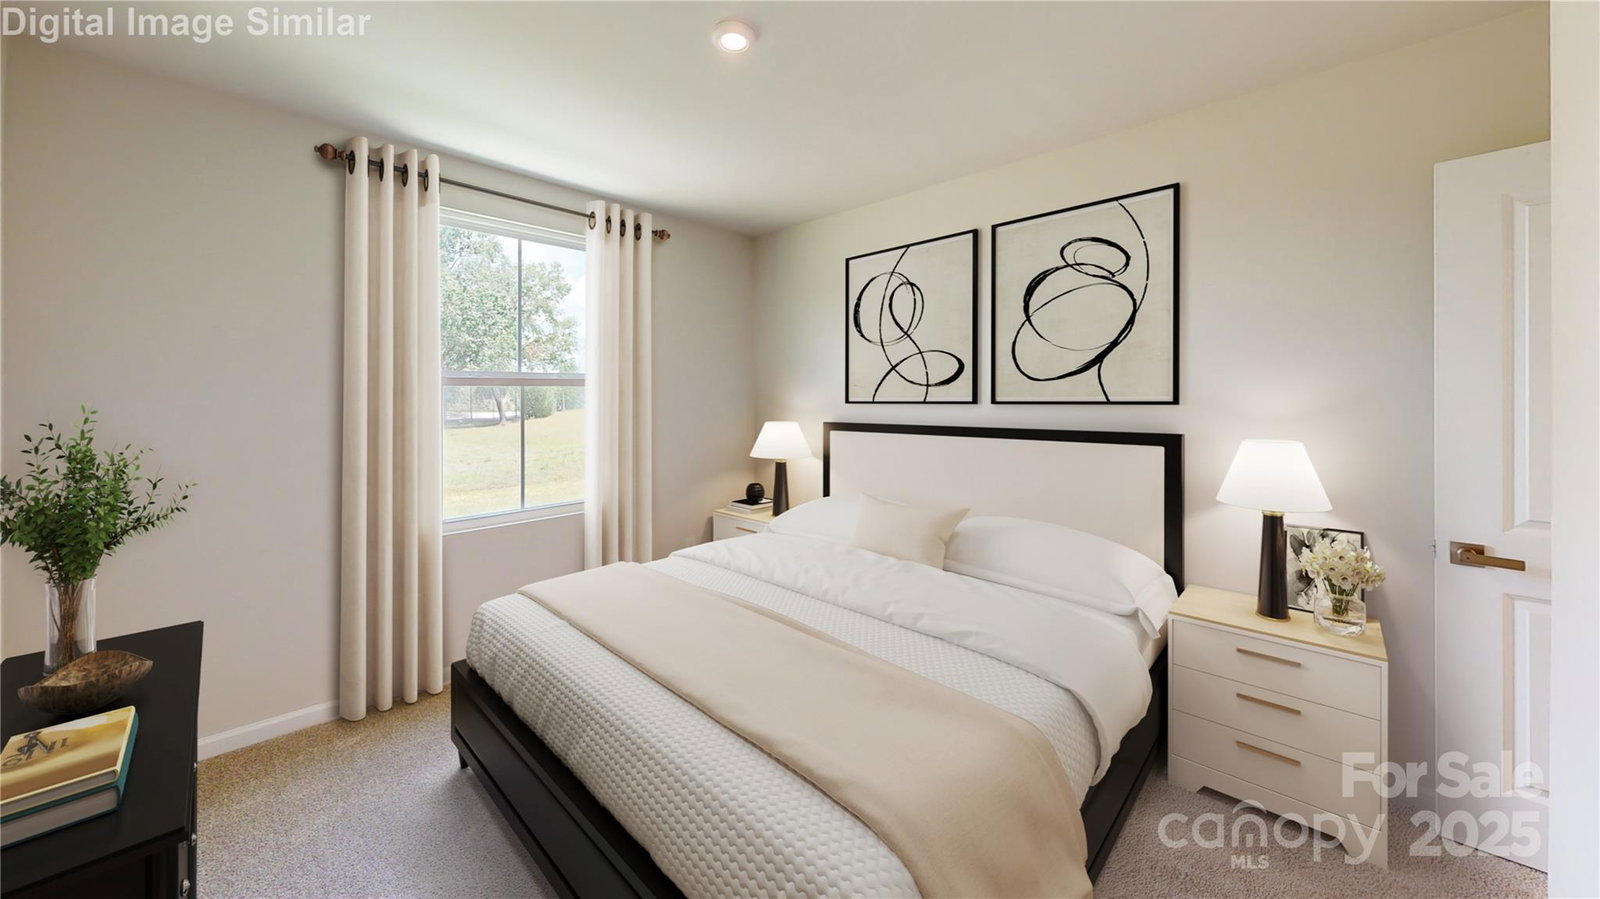
Ready Now! The Sequoia offers efficient two-story living with smartly designed spaces on a slab foundation. The main level features an open-concept layout with large windows that fill the great room, dining area, and kitchen with natural light. The kitchen includes a functional island, quartz countertops, stainless steel appliances, ample upgraded cabinetry, and a pantry—perfect for busy mornings and entertaining. Upstairs, a bright flex space at the top of the stairs serves as a reading nook, homework zone, or play area. The owner’s suite is privately located at the rear, featuring a spacious layout, large windows, a walk-in closet, and a double-vanity bath with a large shower. Three additional bedrooms—one with a walk-in closet—offer flexibility for family or guests. Additional highlights include a welcoming covered entry, seamless indoor-outdoor flow to the patio, a garage entry with storage and pantry access, and extra storage under the stairs in the two-car garage. Added features and comforts: 110V Outlet, ceiling Fan (LS) rough-in with light, great room LED Light Package, framed shower door in primary bathroom, LVP flooring in foyer, kitchen, powder room, bath #1, Laundry, Primary bath. Photos are for illustrative purposes. - Under construction. Primary Residence or investment opportunity. Please use GPS address 3225 Short Road, Hickory, NC 28602
Additional Information
- Hoa Fee
- $75
- Hoa Fee Paid
- Monthly
- Community Features
- Sidewalks, Street Lights, Other
- Interior Features
- Cable Prewire, Entrance Foyer, Kitchen Island, Open Floorplan, Walk-In Closet(s), Walk-In Pantry
- Floor Coverings
- Carpet, Vinyl
- Equipment
- Dishwasher, Disposal, Electric Oven, Electric Range, Electric Water Heater, Exhaust Fan, Microwave, Plumbed For Ice Maker, Refrigerator with Ice Maker
- Foundation
- Slab
- Main Level Rooms
- Great Room, Kitchen, Dining Area, Bathroom-Half
- Laundry Location
- Electric Dryer Hookup, Inside, Laundry Room, Main Level, Washer Hookup
- Heating
- Natural Gas
- Water
- City
- Sewer
- Public Sewer
- Exterior Construction
- Fiber Cement
- Roof
- Architectural Shingle
- Parking
- Driveway, Attached Garage, Garage Door Opener, Garage Faces Front
- Driveway
- Concrete, Paved
- Lot Description
- Level
- Elementary School
- Blackburn
- Middle School
- Jacobs Fork
- High School
- Fred T. Foard
- Special Conditions
- None
- New Construction
- Yes
- Builder Name
- RYAN HOMES
Mortgage Calculator
Listing courtesy of NVR Homes, Inc./Ryan Homes. tobrien@ryanhomes.com
Selling Office: Canopy Administration. “The data relating to real estate on this website derive in part from the Internet Data Exchange program. Brokers make an effort to deliver accurate information, but buyers should independently verify any information on which they will rely in a transaction. All properties are subject to prior sale, change or withdrawal. Neither Real Estate Company nor any listing broker shall be responsible for any typographical errors, misinformation, or misprints, and they shall be held totally harmless from any damages arising from reliance upon this data. This data is provided exclusively for consumers’ personal, non-commercial use and may not be used for any purpose other than to identify prospective properties they may be interested in purchasing. © 2026 Carolina Multiple Listing Services, Inc.”