Share this with your friends


828-674-0900
Real Estate Company
182 White Stone Lane, Hendersonville, NC 28791
- $425,000
- 3
- BD
- 3
- BA
- 1,962
- SqFt




- Sold Price
- $425,000
- List Price
- $425,000
- MLS#
- 4313604
- Status
- CLOSED
- Property Type
- Residential
- Architectural Style
- Cape Cod
- Year Built
- 2000
- Days on Market
- 88
- Closing Date
- Mar 16, 2026
- Bedrooms
- 3
- Bathrooms
- 3
- Full Baths
- 2
- Half Baths
- 1
- Lot Size
- 32,234
- Lot Size Area
- 0.74
- Living Area
- 1,962
- Sq Ft Total
- 1962
- County
- Henderson
- Subdivision
- White Stone
Property Description
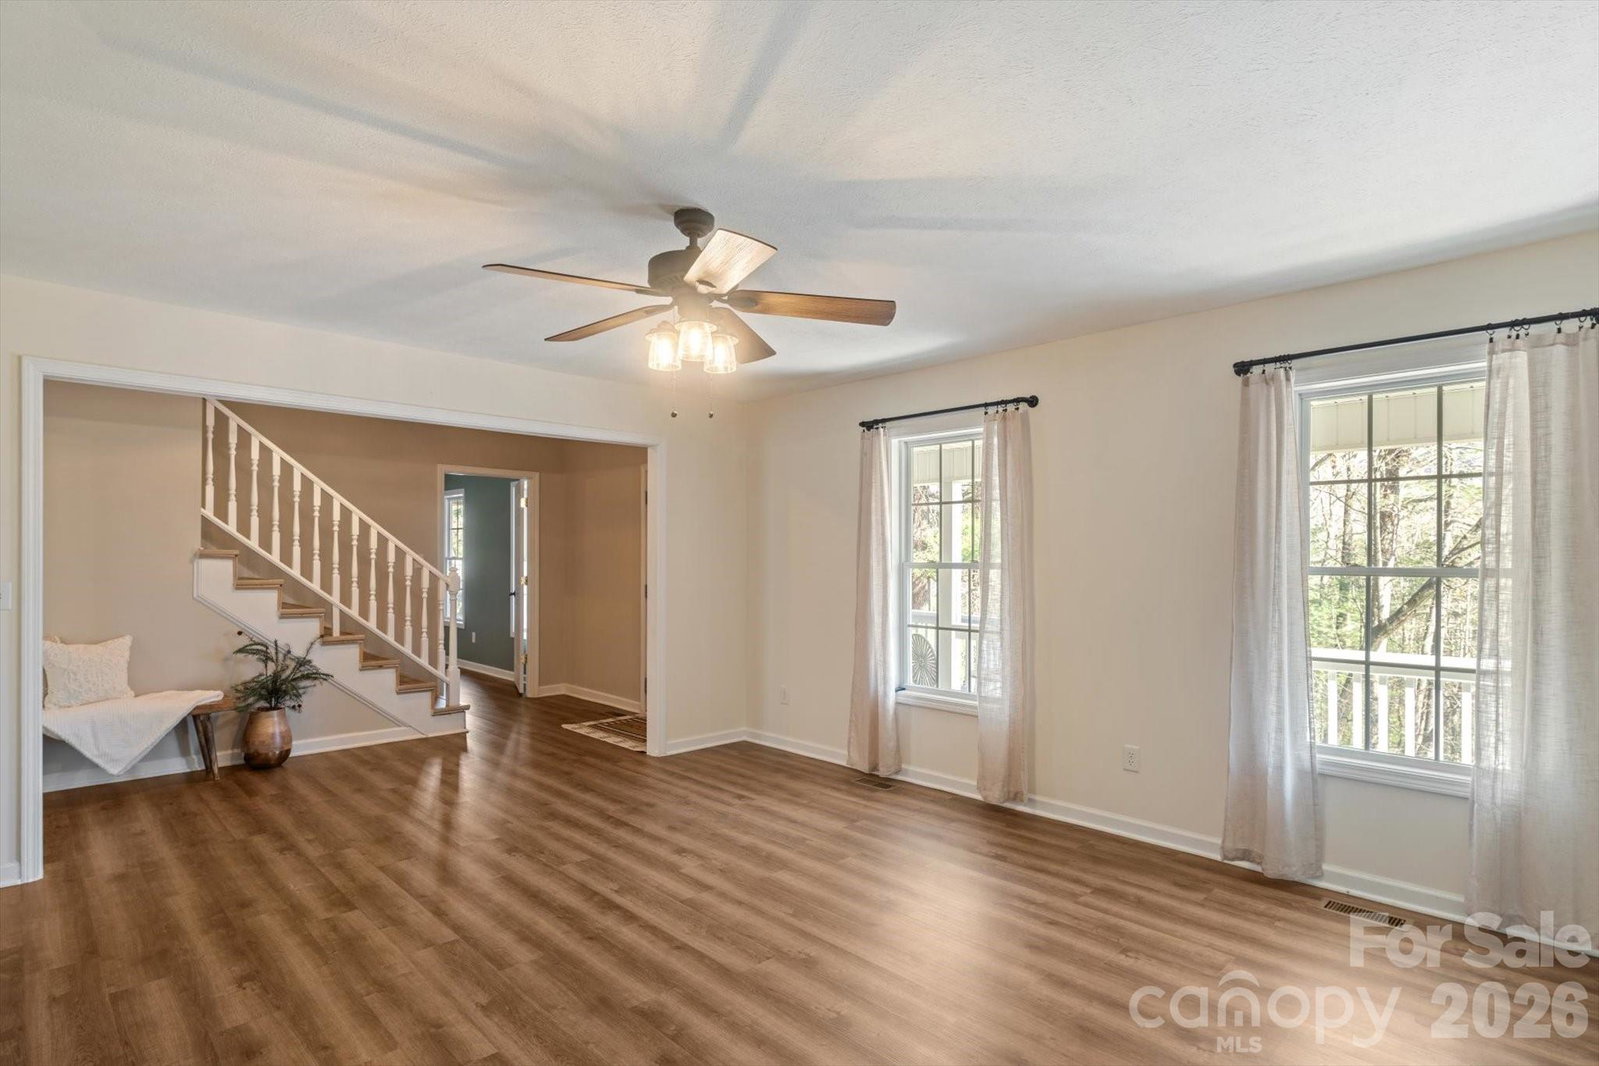
This Cape Cod-style house in Hendersonville offers a main-level primary suite and brand-new 2025 roof. Luxury vinyl plank flooring flows throughout the entire main and upper levels, creating a cohesive, low-maintenance interior. The updated kitchen showcases stainless steel appliances, refreshed cabinetry, and an open dining area suited for everyday meals or relaxed gatherings. The primary suite offers dual closets and a full bath, while upstairs includes two additional bedrooms, each with walk-in closets, along with a full bath and a extra room ideal for a home office or hobby space. Separate HVAC systems are in place; the 2025 system services the main level, and an additional system serves the upper level. A large covered front porch and rear deck overlook the natural surroundings on a spacious sloped setting with minimal grass. The unfinished basement provides generous storage or potential for additional finished space, along with double garage parking. The property is served by its own septic system and well, with no HOA covenants or restrictions. This home is one of three on a private cul-de-sac road in a peaceful Henderson County location. Now offered at an improved price with go-and-show availability for easy scheduling.
Additional Information
- Interior Features
- Split Bedroom, Walk-In Closet(s)
- Floor Coverings
- Vinyl
- Equipment
- Dishwasher, Disposal, Electric Oven, Electric Water Heater, Microwave, Refrigerator, Refrigerator with Ice Maker
- Foundation
- Basement
- Main Level Rooms
- Living Room, Kitchen, Dining Area, Primary Bedroom, Bathroom-Full, Bathroom-Half, Laundry
- Laundry Location
- Electric Dryer Hookup, Laundry Closet, Main Level, Washer Hookup
- Heating
- Heat Pump
- Water
- Well
- Sewer
- Septic Installed
- Exterior Construction
- Synthetic Stucco, Vinyl
- Roof
- Architectural Shingle
- Parking
- Basement, Driveway, Attached Garage, Garage Door Opener, Garage Faces Side, On Street
- Driveway
- Asphalt, Paved
- Lot Description
- Cul-De-Sac, Sloped, Wooded
- Elementary School
- Bruce Drysdale
- Middle School
- Hendersonville
- High School
- Hendersonville
- Zoning
- R-20
- Special Conditions
- None
Mortgage Calculator
Listing courtesy of EXP Realty LLC. carla.duncan@exprealty.com
Selling Office: EXP Realty LLC. “The data relating to real estate on this website derive in part from the Internet Data Exchange program. Brokers make an effort to deliver accurate information, but buyers should independently verify any information on which they will rely in a transaction. All properties are subject to prior sale, change or withdrawal. Neither Real Estate Company nor any listing broker shall be responsible for any typographical errors, misinformation, or misprints, and they shall be held totally harmless from any damages arising from reliance upon this data. This data is provided exclusively for consumers’ personal, non-commercial use and may not be used for any purpose other than to identify prospective properties they may be interested in purchasing. © 2026 Carolina Multiple Listing Services, Inc.”